
Wael Al-Fakir
Responds Quickly
Keller Williams Consultants
(866) 260-2941
38 Total Sales
4 in Tuttle West
$290K - $370K Price Range
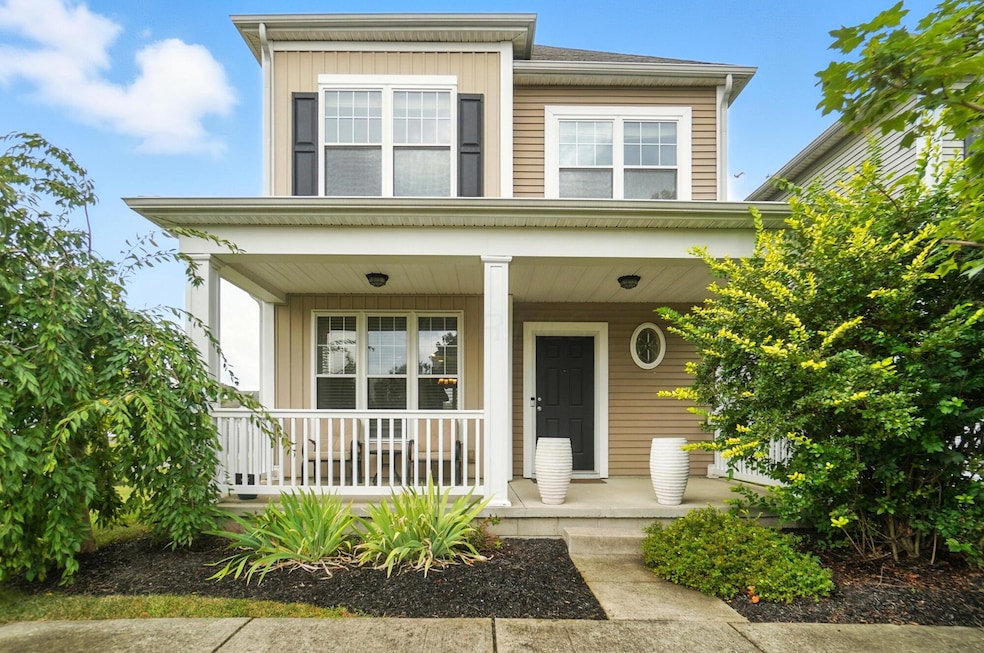


NEW ROOF, NEW CARPET. Back on market with improvements! On the interior, painting and new carpet. On the exterior, a new roof with transferable warranty. Welcome to this charming 3-bedroom, 2.5-bath home in the desirable Hayden Farms community. Step inside to find an open and inviting layout that blends comfort and functionality. The main level features a spacious living area filled with natural light, flowing seamlessly into the kitchen and dining space, perfect for both daily living and entertaining.
Upstairs, the owner's suite offers a true retreat with a private bath that includes a walk-in shower, soaking tub, and dual sinks, along with a generous walk-in closet. Two additional bedrooms and a full bath provide flexibility for family, guests, or a home office. A convenient second-floor laundry adds to the home's practicality.
Outdoor living is at its best with a fenced-in back patio, ideal for relaxing or hosting gatherings. The detached two-car garage offers ample parking and storage.
Set in a quiet neighborhood with sidewalks, green space, and community charm, this home is also close to shopping, dining, and major highways for an easy commute. This move-in ready Hayden Farms property is a fantastic opportunity.
Last Agent to Sell the Property
Verti Commercial Real Estate L License #2016004572 Listed on: 11/15/2025
We collect this data history from publicly available records. To have your information removed, we recommend requesting removal directly through your county’s website.
Wael Al-Fakir
Keller Williams Consultants
(866) 260-2941
38 Total Sales
4 in Tuttle West
$290K - $370K Price Range
Wendy Esker
Keller Williams Greater Cols
(380) 333-6219
216 Total Sales
1 in Tuttle West
$303,000 Price
Jenna Webster
Webster Real Estate
(380) 210-3890
121 Total Sales
2 in Tuttle West
$262K - $341K Price Range
Jennifer Kessel-White
KW Classic Properties Realty
(380) 333-6311
187 Total Sales
1 in Tuttle West
$250,000 Price
Staci Patzer
Keller Williams Consultants
(380) 207-1558
93 Total Sales
1 in Tuttle West
$320,000 Price
Amy Nitzschke
CRT, Realtors
(380) 333-4700
114 Total Sales
3 in Tuttle West
$291K - $425K Price Range
We collect this data history from publicly available records. To have your information removed, we recommend requesting removal directly through your county’s website.
| Date | Type | Sale Price | Title Company |
|---|---|---|---|
| Deed | $387,500 | Crown Search Box | |
| Warranty Deed | $235,000 | Chicago Title | |
| Warranty Deed | $188,500 | Transohio R |
We collect this data history from publicly available records. To have your information removed, we recommend requesting removal directly through your county’s website.
| Date | Status | Loan Amount | Loan Type |
|---|---|---|---|
| Open | $368,125 | New Conventional | |
| Previous Owner | $180,000 | Future Advance Clause Open End Mortgage | |
| Previous Owner | $188,000 | Future Advance Clause Open End Mortgage | |
| Previous Owner | $150,772 | Purchase Money Mortgage |
We collect this data history from publicly available records. To have your information removed, we recommend requesting removal directly through your county’s website.
| Date | Event | Price | List to Sale | Price per Sq Ft | Prior Sale |
|---|---|---|---|---|---|
| 12/19/2025 12/19/25 | Sold | $387,500 | -1.9% | $202 / Sq Ft | |
| 11/15/2025 11/15/25 | Price Changed | $395,000 | 0.0% | $206 / Sq Ft | |
| 11/15/2025 11/15/25 | For Sale | $395,000 | +1.9% | $206 / Sq Ft | |
| 11/06/2025 11/06/25 | Off Market | $387,500 | -- | -- | |
| 10/09/2025 10/09/25 | Price Changed | $389,000 | -1.5% | $203 / Sq Ft | |
| 09/20/2025 09/20/25 | Price Changed | $395,000 | -1.0% | $206 / Sq Ft | |
| 09/05/2025 09/05/25 | For Sale | $399,000 | +69.8% | $208 / Sq Ft | |
| 03/31/2025 03/31/25 | Off Market | $235,000 | -- | -- | |
| 06/22/2018 06/22/18 | Sold | $235,000 | -1.7% | $123 / Sq Ft | View Prior Sale |
| 05/23/2018 05/23/18 | Pending | -- | -- | -- | |
| 05/09/2018 05/09/18 | For Sale | $239,000 | -- | $125 / Sq Ft |
We collect this data history from publicly available records. To have your information removed, we recommend requesting removal directly through your county’s website.
| Year | Tax Paid | Tax Assessment Tax Assessment Total Assessment is a certain percentage of the fair market value that is determined by local assessors to be the total taxable value of land and additions on the property. | Land | Improvement |
|---|---|---|---|---|
| 2025 | $4,609 | $102,700 | $29,410 | $73,290 |
| 2024 | $4,609 | $102,700 | $29,410 | $73,290 |
| 2023 | $4,864 | $102,690 | $29,400 | $73,290 |
| 2022 | $4,378 | $78,370 | $19,710 | $58,660 |
| 2021 | $4,385 | $78,370 | $19,710 | $58,660 |
| 2020 | $4,328 | $78,370 | $19,710 | $58,660 |
| 2019 | $4,056 | $62,700 | $15,760 | $46,940 |
| 2018 | $3,956 | $63,190 | $15,760 | $47,430 |
| 2017 | $4,135 | $63,190 | $15,760 | $47,430 |
| 2016 | $4,200 | $59,790 | $13,310 | $46,480 |
| 2015 | $3,595 | $59,790 | $13,310 | $46,480 |
| 2014 | $3,604 | $59,790 | $13,310 | $46,480 |
| 2013 | $196 | $2,555 | $2,555 | $0 |
Seller's Agent in 2025
Brett Ludwig
Verti Commercial Real Estate L
(614) 600-7273
1 in this area
14 Total Sales
Buyer's Agent in 2025
Jared Myers
Berkshire Hathaway HS Pro Rlty
(419) 203-6910
2 in this area
55 Total Sales
SK
Seller's Agent in 2018
Sonmin Kim
Key Realty
Source: Columbus and Central Ohio Regional MLS
MLS Number: 225033751
APN: 010-276969
Disclaimer: Certain information contained herein is derived from information provided by parties other than Homes.com. All information provided is deemed reliable, but is not guaranteed to be accurate and should be independently verified.
IDX information is provided exclusively for personal, non-commercial use, and may not be used for any purpose other than to identify prospective properties consumers may be interested in purchasing.
Information is deemed reliable but not guaranteed.
Ask me questions while you tour the home.