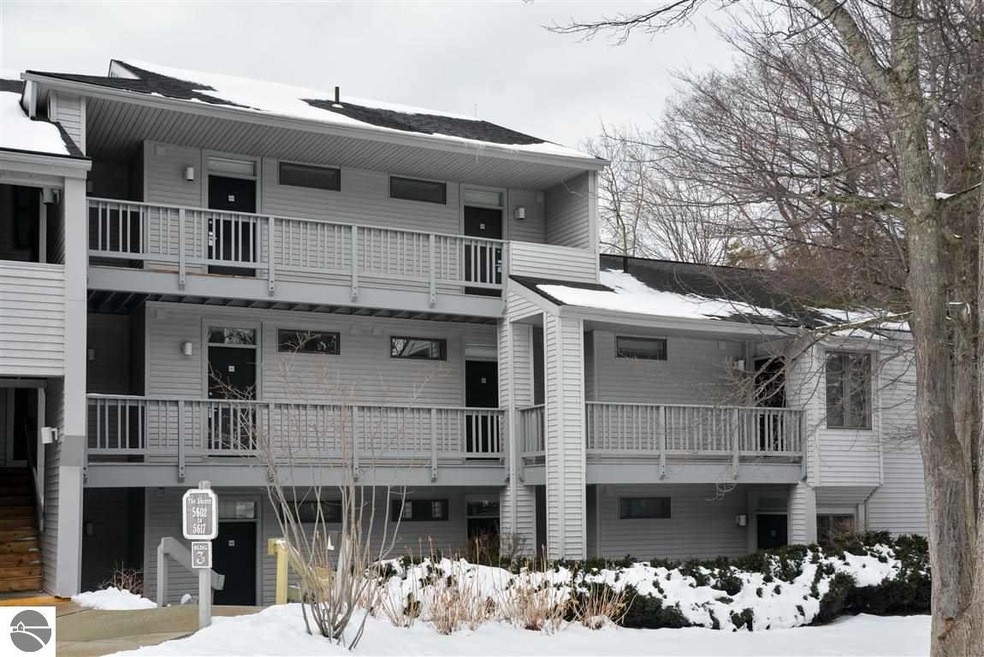
NOT LISTED FOR SALE

5617 Creeks Crossing Williamsburg, MI 49690

Estimated Value: $197,000 - $264,000

Studio
1 Bath
340 Sq Ft
$657/Sq Ft Est. Value

Sale Details

Date Sold: April 9, 2018

Last sale price $95,600 $281 Per Sq Ft

Est. 134% increase in value since last sale

Current estimated payment $1,489 / mo

23 Days on Market

Highlights

  • Sandy Beach
  • Public Water Access
  • Bay View
  • Courtade Elementary School Rated A-
  • Home fronts a creek
  • 3-minute walk to Bayside Park

About This Home

As of April 2018

Cozy studio condo at "The Shores" with beautiful East Grand Traverse Bay water views! Part of the Grand Traverse Resort, this property is tucked just off the beaten path in a quiet enclave with the beach only a stone's throw away. This is a top floor, furnished end unit that enjoys not only gorgeous waterscapes but also pristine sandy beach & crystal clear water. Outstanding location minutes from downtown Traverse City and a perfect Up-North vacation "home-base" or income generating vacation rental!

Last Agent to Sell the Property

Mark Hagan

Coldwell Banker Schmidt Traverse City Listed on: 03/14/2018

Coldwell Banker Schmidt Traverse City

Last Buyer's Agent

Bob Brick

REMAX Bayshore - West Shore Dr TC

REMAX Bayshore - West Shore Dr TC

Range of Values:

--
Value Increase
--
Percent Increase
--
Adjusted for Inflation
Collateral Analytics

Collateral Analytics Collateral Analytics AVMs (Automated Valuation Model) employ a number of statistical approaches combined with neighborhood-specific comparable selection guarantees the most up-to-date and precise valuations.

Not Available

Collateral Analytics does not have data for the current month. Please view the chart for historical values.

ICE

ICE Mortgage Technology ICE Mortgage Technology’s AVM (Automated Valuation Model) is a state-of-the-art online residential property valuation tool that provides a quick and accurate estimate of the value of almost any home in the U.S.

Not Available

ICE Mortgage Technology does not have data for the current month. Please view the chart for historical values.

First American

First American First American Data & Analytics’ next-generation AVM combines unrivaled data assets with a blended ensemble of valuation models to produce highly accurate, reliable valuations you can trust.

Not Available

First American does not have data for the current month. Please view the chart for historical values.

Quantarium

Quantarium Quantarium’s valuation service, repeatedly proven the industry’s most accurate and comprehensive, is supercharged with a self-learning and auto-tuning AI engine that continually becomes smarter and more accurate as it processes daily inputs from the industry’s leading RE data lake.

Not Available

Quantarium does not have data for the current month. Please view the chart for historical values.

Average Value
Not Available
List Price
Sold Price
Create a Home Valuation Report for This Property
The Home Valuation Report is an in-depth analysis detailing your home's value as well as a comparison with similar homes in the area

Home Details

Home Type

  • Single Family

Year Built

  • Built in 1986

Lot Details

  • Home fronts a creek
  • Sandy Beach
  • Landscaped
  • Level Lot
  • Sprinkler System
  • Cleared Lot
  • The community has rules related to zoning restrictions

HOA Fees

  • $186 Monthly HOA Fees

Home Design

  • Tri-Level Property
  • Fire Rated Drywall
  • Frame Construction
  • Asphalt Roof
  • Wood Siding

Interior Spaces

  • 1 Full Bathroom
  • 340 Sq Ft Home
  • Cathedral Ceiling
  • Bay Views

Kitchen

  • Cooktop
  • Recirculated Exhaust Fan
  • Microwave

Parking

  • Shared Driveway
  • Paved Parking
  • Assigned Parking

Outdoor Features

  • Public Water Access
  • Lake Privileges
  • Balcony

Utilities

  • Forced Air Heating and Cooling System
  • Shared Well
  • Water Softener is Owned
  • High Speed Internet
  • Cable TV Available

Community Details

Overview

  • The Shores Community

Amenities

  • Common Area

Home Details

Home Type

Single Family

Year Built

Built in 1986

Lot Details

3,136 Sq Ft Lot

HOA Fees

$186 per month

Listing Details

  • Class: Single Family
  • Type: Residential
  • Style: Tri-Level
  • Estimated Year Built: 1986
  • Construction: Frame
  • Special Features: None
  • Property Sub Type: Detached
  • Year Built: 1986

Interior Features

  • Appliances Equipment: Refrigerator, Microwave, Water Softener Owned, Cook Top, Exhaust Fan
  • Interior Amenities: Cathedral Ceilings, Drywall
  • Bedroom 1: On Level: Main Floor
  • Total Bathrooms: 1
  • Number of Main Level Bathrooms: 1
  • Full Bathrooms: 1
  • Kitchen: Dimensions: 9.5x4.0, On Level: Main Floor, Flooring: Tile
  • Living Room: Dimensions: 15.6x12.5, On Level: Main Floor, Flooring: Carpet
  • Range: R 10W
  • Total Finished Sf Apx: 340

Exterior Features

  • Exterior Features: Bay View, Sprinkler System, Balcony, Sidewalk, Landscaped
  • Exterior Finish: Wood
  • Road: Public Maintained, Blacktop
  • Roof: Asphalt
  • Water Features: Creek, Water View, Sandy Shoreline, Near Pub.Access w/in 500'

Garage/Parking

  • Driveway: Blacktop, Private, Shared
  • Primary Garage: Assigned Parking Space, Paved Driveway

Utilities

  • Heating Cooling Types: Forced Air, Central Air
  • Sewer: Municipal
  • Tv Service Internet Avail: Cable TV, DSL, Cable Internet, WiFi
  • Water: Shared Well

Condo/Co-op/Association

  • Annual Association Fees: 2236
  • Condo: Yes
  • Condo Unit Access: Stairway (Outdoor)
  • Condo Unit Level: Third Floor Lvl or Higher

Association/Amenities

  • Development Amenities: Lake Privileges, Common Area
  • Development Name: The Shores

Lot Info

  • Land Features: Cleared, Evergreens, Level
  • Parcel Description: Condo/None
  • Zoning Use Restrictions: Residential, Building-Use Restrictions

MLS Schools

  • School District: Traverse City Area Public Schools

Ownership History

We collect this data history from publicly available records. To have your information removed, we recommend requesting removal directly through your county’s website.

Date Name Owned For Owner Type

Purchase Details

Listed on
Mar 14, 2018
Closed on
Apr 6, 2018
Sold by
Bought by
Seller's Agent
Mark Hagan
Coldwell Banker Schmidt Traverse City
Buyer's Agent
Bob Brick
REMAX Bayshore - West Shore Dr TC
List Price
$98,000
Sold Price
$95,600
Premium/Discount to List
-$2,400
-2.45%
Current Estimated Value
$223,362

Home Financials for this Owner

Home Financials are based on the most recent Mortgage that was taken out on this home.
Estimated Appreciation
$127,762
Avg. Annual Appreciation
10.64%

Purchase Details

Closed on
Jul 5, 2002

Purchase Details

Closed on
Jul 2, 1999
Source: Public Records

Purchase History

We collect this data history from publicly available records. To have your information removed, we recommend requesting removal directly through your county’s website.

Date Buyer Sale Price Title Company
$96,000 --
$85,000 --
$58,200 --
Source: Public Records

Property History

We collect this data history from publicly available records. To have your information removed, we recommend requesting removal directly through your county’s website.

Date Event Price List to Sale Price per Sq Ft
04/09/2018 04/09/18 Sold $95,600 -2.4% $281 / Sq Ft
04/06/2018 04/06/18 Pending -- -- --
03/14/2018 03/14/18 For Sale $98,000 -- $288 / Sq Ft
Source: Northern Great Lakes REALTORS® MLS

Tax History

We collect this data history from publicly available records. To have your information removed, we recommend requesting removal directly through your county’s website.

Year Tax Paid Tax Assessment Tax Assessment Total Assessment is a certain percentage of the fair market value that is determined by local assessors to be the total taxable value of land and additions on the property. Land Improvement
2026 $932 $81,700 $0 $0
2025 $628 $81,700 $0 $0
2024 $612 $78,200 $0 $0
2023 $586 $51,200 $0 $0
2022 $823 $51,200 $0 $0
2021 $796 $51,200 $0 $0
2020 $778 $44,400 $0 $0
2019 $777 $28,400 $0 $0
2018 $550 $28,400 $0 $0
2017 -- $28,400 $0 $0
2016 -- $29,600 $0 $0
2014 -- $22,600 $0 $0
2012 -- $18,400 $0 $0
Source: Public Records

Agents Affiliated with this Home

  • Section Image
  • Section Image
See All Agents

Map

Source: Northern Great Lakes REALTORS® MLS

MLS Number: 1843641

Northern Great Lakes REALTORS® MLS

APN: 01-618-048-00

Your Personal Tour Guide

Ask me questions while you tour the home.