
Audrey Romano
Compass
(301) 691-3593
67 Total Sales
1 in Ballenger Creek
$335,000 Price
Estimated Value: $436,000 - $483,089
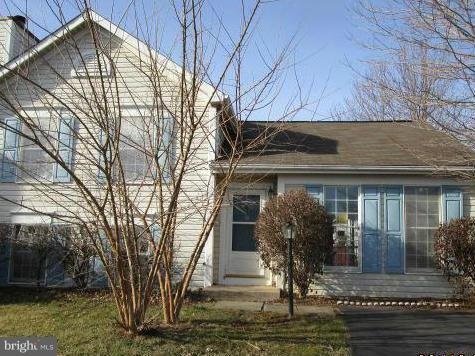
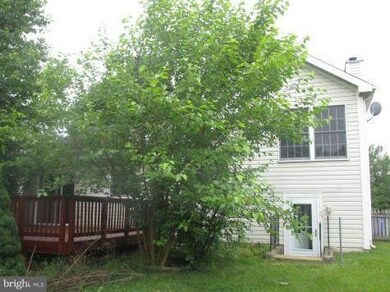
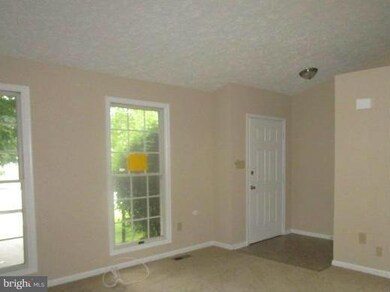
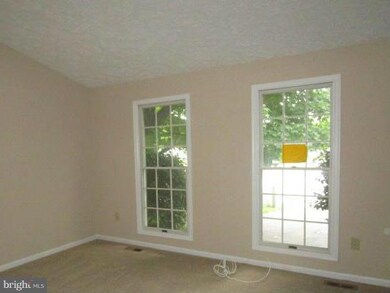
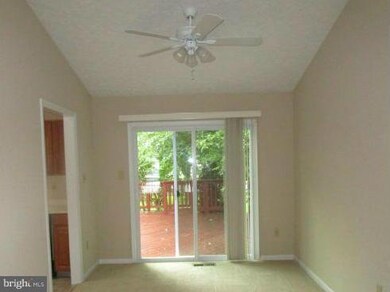
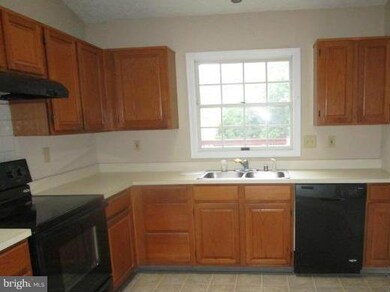
Freshly painted and carpeted 4 bedroom 2 1/2 bath Split level home. Large open kitchen. Family room on lower level with brick fireplace. A Must See!!! Call Today! See Today!
Last Agent to Sell the Property
Jeanne Pino
jpino@cbimove.com Real Estate Innovations Listed on: 06/04/2015
We collect this data history from publicly available records. To have your information removed, we recommend requesting removal directly through your county’s website.
Audrey Romano
Compass
(301) 691-3593
67 Total Sales
1 in Ballenger Creek
$335,000 Price
Jim Bim
Winning Edge
(667) 239-8629
515 Total Sales
4 in Ballenger Creek
$365K - $605K Price Range
Brian Mokricky
Keller Williams Realty Centre
(304) 244-3556
90 Total Sales
2 in Ballenger Creek
$375K - $385K Price Range
KD
Krishna Dasari
Samson Properties
(703) 997-7657
16 Total Sales
1 in Ballenger Creek
$266,000 Price
Kim Mills
Coldwell Banker Realty
(717) 640-3036
287 Total Sales
1 in Ballenger Creek
$320,000 Price
Mark Brown JR.
Real Estate Professionals, Inc.
(667) 239-9635
25 Total Sales
1 in Ballenger Creek
$847,000 Price
We collect this data history from publicly available records. To have your information removed, we recommend requesting removal directly through your county’s website.
| Date | Buyer | Sale Price | Title Company |
|---|---|---|---|
| $253,000 | Attorney | ||
| Federal National Mortgage Association | $400,694 | None Available | |
| Thein Zaw M Ohm M Aung | $355,000 | -- | |
| Osborne James R | $149,000 | -- | |
| Norris John R | $131,000 | -- |
We collect this data history from publicly available records. To have your information removed, we recommend requesting removal directly through your county’s website.
| Date | Status | Borrower | Loan Amount |
|---|---|---|---|
| Open | $258,439 | ||
| Previous Owner | Thein Zaw M | $41,000 | |
| Previous Owner | Thein Zaw M | $53,200 | |
| Previous Owner | Thein Zaw M Ohm M Aung | $284,000 | |
| Previous Owner | Osborne Sharon A | $125,000 |
We collect this data history from publicly available records. To have your information removed, we recommend requesting removal directly through your county’s website.
| Year | Tax Paid | Tax Assessment Tax Assessment Total Assessment is a certain percentage of the fair market value that is determined by local assessors to be the total taxable value of land and additions on the property. | Land | Improvement |
|---|---|---|---|---|
| 2026 | $3,878 | $372,600 | $147,000 | $225,600 |
| 2025 | $3,649 | $342,233 | ||
| 2024 | $3,649 | $311,867 | $0 | $0 |
| 2023 | $3,326 | $281,500 | $102,000 | $179,500 |
| 2022 | $3,172 | $267,867 | $0 | $0 |
| 2021 | $2,882 | $254,233 | $0 | $0 |
| 2020 | $2,882 | $240,600 | $93,300 | $147,300 |
| 2019 | $2,830 | $236,133 | $0 | $0 |
| 2018 | $2,803 | $231,667 | $0 | $0 |
| 2017 | $2,727 | $227,200 | $0 | $0 |
| 2016 | $3,333 | $227,200 | $0 | $0 |
| 2015 | $3,333 | $227,200 | $0 | $0 |
| 2014 | $3,333 | $237,600 | $0 | $0 |
JP
Seller's Agent in 2015
Jeanne Pino
Real Estate Innovations
DO
Buyer's Agent in 2015
Doug Owens
NextHome Your Way
Source: Bright MLS
MLS Number: 1001187909
APN: 23-447290
Disclaimer: Certain information contained herein is derived from information provided by parties other than Homes.com. All information provided is deemed reliable, but is not guaranteed to be accurate and should be independently verified.
The data relating to real estate for sale on this website appears in part through the BRIGHT Internet Data Exchange program, a voluntary cooperative exchange of property listing data between licensed real estate brokerage firms, and is provided by BRIGHT through a licensing agreement.
Listing information is from various brokers who participate in the Bright MLS IDX program and not all listings may be visible on the site.
The property information being provided on or through the website is for the personal, non-commercial use of consumers and such information may not be used for any purpose other than to identify prospective properties consumers may be interested in purchasing.
Some properties which appear for sale on the website may no longer be available because they are for instance, under contract, sold or are no longer being offered for sale.
Property information displayed is deemed reliable but is not guaranteed.
Copyright 2026 Bright MLS, Inc.
Ask me questions while you tour the home.