
Kroll Brothers Real Estate Team
Responds Quickly
KRG Real Estate
(708) 719-9632
49 Total Sales
1 in Monee
$72,000 Price

Estimated Value: $247,000 - $259,086
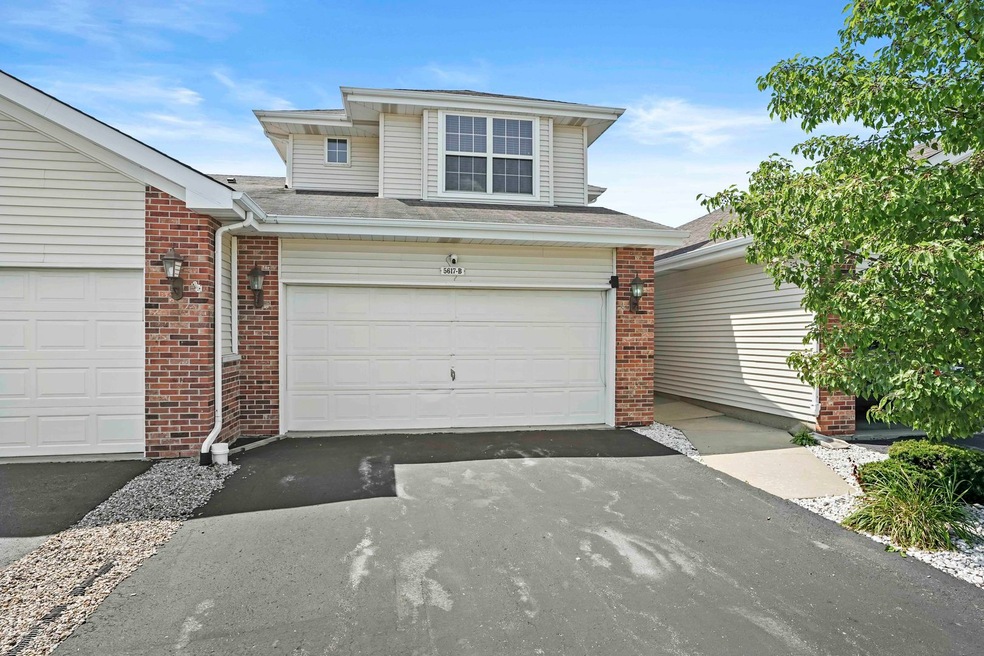
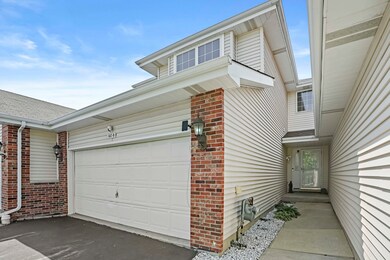
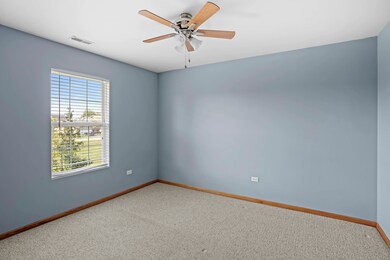
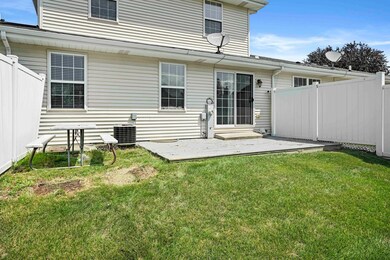
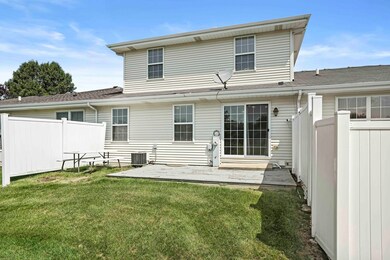
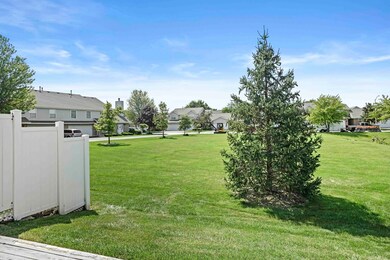
Welcome to your dream home! This charming two-story townhome offers the perfect blend of comfort and style. Featuring three spacious bedrooms, two full bathrooms, and an additional half bath, it's designed to accommodate your every need. The bright, living area flows seamlessly into the kitchen, ideal for entertaining. Upstairs, the master suite boasts an en-suite bathroom and ample closet space. Outside, you'll find a private, fenced-in yard-perfect for pets, gardening, or relaxing in the sun. Don't miss this opportunity to own a slice of suburban paradise!
Last Agent to Sell the Property
Listing Leaders Northwest, Inc License #475185157 Listed on: 07/26/2024
We collect this data history from publicly available records. To have your information removed, we recommend requesting removal directly through your county’s website.
Kroll Brothers Real Estate Team
KRG Real Estate
(708) 719-9632
49 Total Sales
1 in Monee
$72,000 Price
Tisha Krakowski
RE/MAX Ultimate Professionals
(815) 524-0126
111 Total Sales
1 in Monee
$256,000 Price
Mollie Grizzle
LaMore Realty
(920) 521-7016
100 Total Sales
1 in Monee
$35,000 Price
Pawel Czauderna
Leader Realty, Inc.
(224) 765-0998
119 Total Sales
1 in Monee
$371,000 Price
Thomas Wolfe
RE/MAX Premier
(224) 231-5375
69 Total Sales
1 in Monee
$344,000 Price
Rafay Qamar
Real Broker LLC
(833) 359-9113
1,069 Total Sales
1 in Monee
$347,000 Price
We collect this data history from publicly available records. To have your information removed, we recommend requesting removal directly through your county’s website.
| Date | Buyer | Sale Price | Title Company |
|---|---|---|---|
| $239,900 | Fidelity National Title | ||
| $145,900 | Attorneys Title Guaranty Fun | ||
| $179,000 | First American Title |
We collect this data history from publicly available records. To have your information removed, we recommend requesting removal directly through your county’s website.
| Date | Status | Borrower | Loan Amount |
|---|---|---|---|
| Closed | $10,000 | ||
| Open | $235,554 | ||
| Previous Owner | $174,000 | ||
| Previous Owner | $142,600 | ||
| Previous Owner | $145,900 | ||
| Previous Owner | $161,600 | ||
| Previous Owner | $12,000 | ||
| Previous Owner | $169,700 |
We collect this data history from publicly available records. To have your information removed, we recommend requesting removal directly through your county’s website.
| Date | Event | Price | List to Sale | Price per Sq Ft |
|---|---|---|---|---|
| 10/24/2024 10/24/24 | Sold | $239,900 | 0.0% | $140 / Sq Ft |
| 09/25/2024 09/25/24 | Pending | -- | -- | -- |
| 09/18/2024 09/18/24 | Price Changed | $239,900 | -2.0% | $140 / Sq Ft |
| 08/29/2024 08/29/24 | Price Changed | $244,900 | -2.0% | $143 / Sq Ft |
| 07/26/2024 07/26/24 | For Sale | $249,900 | -- | $146 / Sq Ft |
We collect this data history from publicly available records. To have your information removed, we recommend requesting removal directly through your county’s website.
| Year | Tax Paid | Tax Assessment Tax Assessment Total Assessment is a certain percentage of the fair market value that is determined by local assessors to be the total taxable value of land and additions on the property. | Land | Improvement |
|---|---|---|---|---|
| 2024 | $7,959 | $80,341 | $5,838 | $74,503 |
| 2023 | $7,053 | $69,260 | $5,033 | $64,227 |
| 2022 | $7,053 | $60,925 | $4,427 | $56,498 |
| 2021 | $5,517 | $55,443 | $4,067 | $51,376 |
| 2020 | $5,507 | $53,646 | $3,935 | $49,711 |
| 2019 | $5,257 | $50,874 | $3,732 | $47,142 |
| 2018 | $5,797 | $49,321 | $3,658 | $45,663 |
| 2017 | $5,670 | $47,385 | $3,529 | $43,856 |
| 2016 | $5,362 | $44,420 | $3,424 | $40,996 |
| 2015 | $4,508 | $40,188 | $3,099 | $37,089 |
| 2014 | $4,508 | $39,633 | $3,056 | $36,577 |
| 2013 | $4,508 | $41,500 | $3,200 | $38,300 |
Seller's Agent in 2024
Gina Ziobro
Listing Leaders Northwest, Inc
(708) 935-4746
175 Total Sales
Buyer's Agent in 2024
Chanan Dozier
Compass
(815) 200-6055
117 Total Sales
Source: Midwest Real Estate Data (MRED)
MLS Number: 12122646
APN: 21-14-20-206-074
Disclaimer: Certain information contained herein is derived from information provided by parties other than Homes.com. All information provided is deemed reliable, but is not guaranteed to be accurate and should be independently verified.
All data is obtained from various sources and may not have been verified by broker or MLS GRID. Supplied Open House Information is subject to change without notice. All information should be independently reviewed and verified for accuracy. Properties may or may not be listed by the office/agent presenting the information. Some IDX listings have been excluded from this website.
Listings courtesy of Midwest Real Estate Data (MRED) as distributed by MLS GRID.
Based on information submitted to the MLS GRID
Ask me questions while you tour the home.