
Maikol Akintonde
Coldwell Banker Realty
(855) 287-8462
71 Total Sales
1 in West Matteson
$220,000 Price

Estimated Value: $270,047
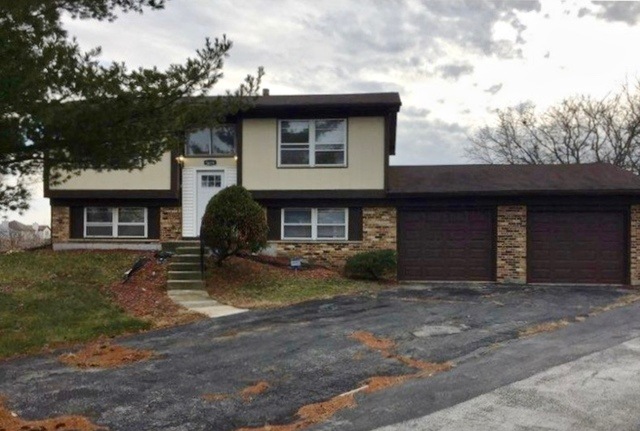
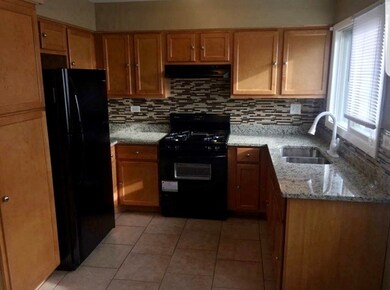
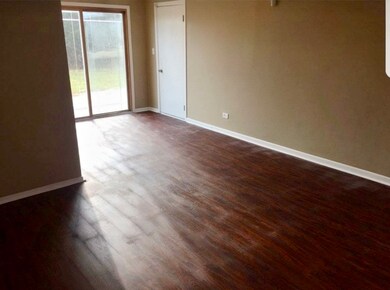
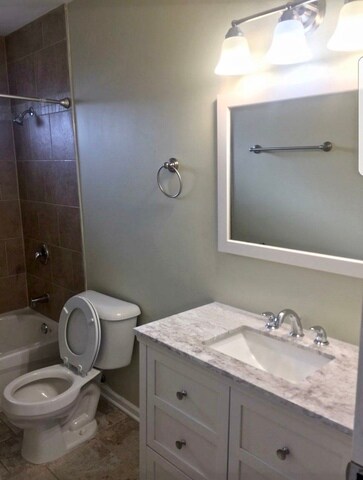
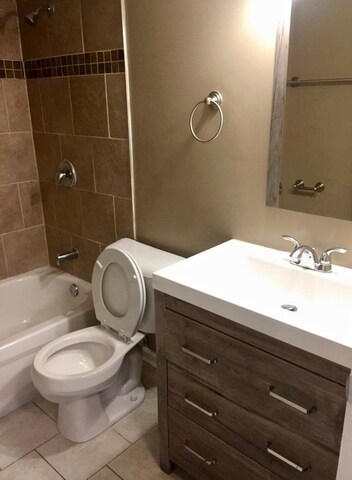
Spacious, Newly Gut Rehabbed 4 Bed, 3 Bath Single Family Home in Matteson Ready for Move-in! Updated Kitchen Features Granite Countertops and Plenty of Cabinet Space. Spacious Living Room with Hardwood Flooring. 4 Large Bedrooms with Lots of Closet Space. 3 Full Bathrooms Featuring Decorator Vanities and Tile. Garage Parking is Available for an Additional $200 Monthly. Great Location Convenient to I-57 for Easy Commuting. FREE 43" HD TV with a lease start date on or before 4/15/18!
Last Agent to Rent the Property
Real Property Management Group Chicago License #471015321 Listed on: 01/03/2018
We collect this data history from publicly available records. To have your information removed, we recommend requesting removal directly through your county’s website.
Maikol Akintonde
Coldwell Banker Realty
(855) 287-8462
71 Total Sales
1 in West Matteson
$220,000 Price
Kimberly Ingram
Coldwell Banker Realty
(773) 917-0540
89 Total Sales
1 in West Matteson
$310,000 Price
O'Neia Washington
O W Auction Group LLC
(773) 923-3407
59 Total Sales
1 in West Matteson
$345,000 Price
Gina LaMore
LaMore Realty
(779) 252-7513
200 Total Sales
1 in West Matteson
$185,000 Price
Carlyn Jackson
Real People Realty
(708) 840-8905
37 Total Sales
2 in West Matteson
$285K - $451K Price Range
Prentiss Grant
RE/MAX Plaza
(224) 219-1448
231 Total Sales
1 in West Matteson
$95,000 Price
We collect this data history from publicly available records. To have your information removed, we recommend requesting removal directly through your county’s website.
| Date | Buyer | Sale Price | Title Company |
|---|---|---|---|
| -- | None Available | ||
| Cash Flow Investors Vi Llc | $99,500 | Fidelity National Title | |
| American Residential Leasing Co Llc | $136,000 | None Available | |
| Mack Investments 1 Llc | $78,000 | None Available | |
| Hsbc Bank Usa National Association | -- | None Available | |
| Thomas Debra | $165,000 | Multiple |
We collect this data history from publicly available records. To have your information removed, we recommend requesting removal directly through your county’s website.
| Date | Status | Borrower | Loan Amount |
|---|---|---|---|
| Previous Owner | $5,000,000 | ||
| Previous Owner | Mack Investments 1 Llc | $62,400 | |
| Previous Owner | Thomas Debra | $165,000 |
We collect this data history from publicly available records. To have your information removed, we recommend requesting removal directly through your county’s website.
| Date | Event | Price | List to Sale | Price per Sq Ft |
|---|---|---|---|---|
| 04/23/2018 04/23/18 | Rented | $2,200 | +2.3% | -- |
| 01/03/2018 01/03/18 | For Rent | $2,150 | -- | -- |
We collect this data history from publicly available records. To have your information removed, we recommend requesting removal directly through your county’s website.
| Year | Tax Paid | Tax Assessment Tax Assessment Total Assessment is a certain percentage of the fair market value that is determined by local assessors to be the total taxable value of land and additions on the property. | Land | Improvement |
|---|---|---|---|---|
| 2025 | $6,632 | $16,000 | $3,481 | $12,519 |
| 2024 | $6,632 | $16,000 | $3,481 | $12,519 |
| 2023 | $5,444 | $16,000 | $3,481 | $12,519 |
| 2022 | $5,444 | $10,169 | $3,046 | $7,123 |
| 2021 | $5,494 | $10,167 | $3,045 | $7,122 |
| 2020 | $5,309 | $10,167 | $3,045 | $7,122 |
| 2019 | $4,535 | $8,301 | $2,828 | $5,473 |
| 2018 | $4,469 | $8,301 | $2,828 | $5,473 |
| 2017 | $4,346 | $8,301 | $2,828 | $5,473 |
| 2016 | $4,775 | $9,228 | $2,610 | $6,618 |
| 2015 | $4,689 | $9,228 | $2,610 | $6,618 |
| 2014 | $4,562 | $9,228 | $2,610 | $6,618 |
| 2013 | $5,227 | $11,362 | $2,610 | $8,752 |
ZB
Landlord's Agent in 2018
Zeeshan Bhimji
Real Property Management Group Chicago
3 Total Sales
Tenant's Agent in 2018
Dionne Townsend
RE/MAX 10
1 in this area
37 Total Sales
EW
Seller's Agent in 2013
Eric Workman
Green Street Capital LTD
(630) 408-5582
6 Total Sales
Seller's Agent in 2013
Robert O'Hara
RE/MAX 10
(708) 473-9931
1 in this area
123 Total Sales
Seller Co-Listing Agent in 2013
Tom Adams
eXp Realty
(219) 805-5178
60 Total Sales
EA
Buyer's Agent in 2013
Exclusive Agency
NON MEMBER
Source: Midwest Real Estate Data (MRED)
MLS Number: MRD09825571
APN: 31-17-214-005-0000
Disclaimer: Certain information contained herein is derived from information provided by parties other than Homes.com. All information provided is deemed reliable, but is not guaranteed to be accurate and should be independently verified.
All data is obtained from various sources and may not have been verified by broker or MLS GRID. Supplied Open House Information is subject to change without notice. All information should be independently reviewed and verified for accuracy. Properties may or may not be listed by the office/agent presenting the information. Some IDX listings have been excluded from this website.
Listings courtesy of Midwest Real Estate Data (MRED) as distributed by MLS GRID.
Based on information submitted to the MLS GRID
Ask me questions while you tour the home.