
Lara Hoch
Hunter of Homes, LLC
(208) 754-2415
99 Total Sales
1 in Nampa
$399,900 Price

Estimated Value: $341,229
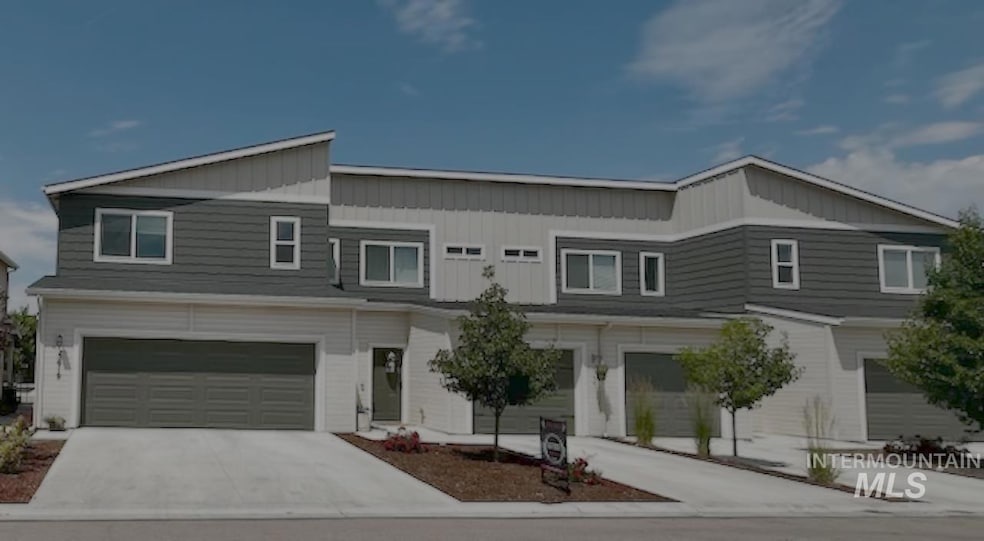
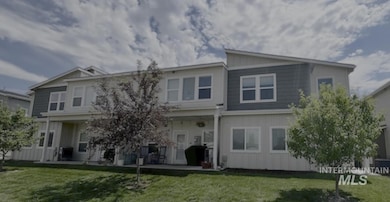
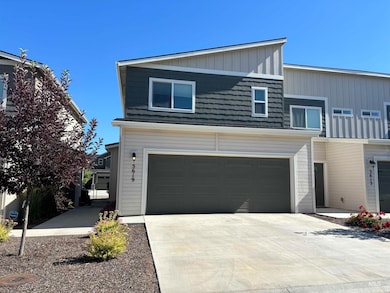
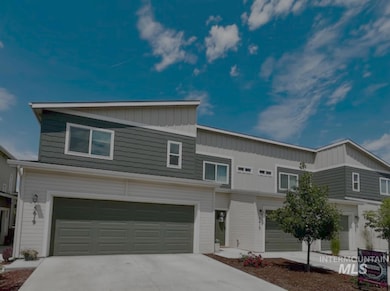
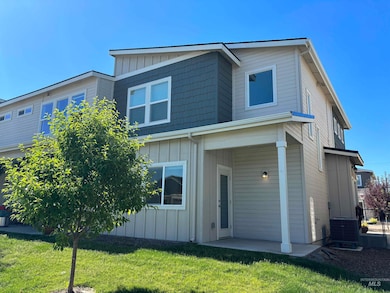
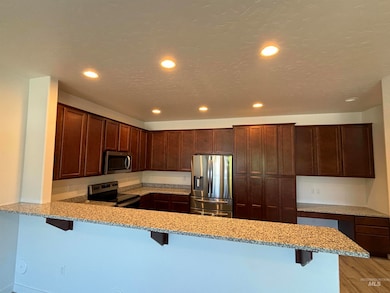
Luxurious Townhouse Living! Whether you're looking for a great investment or a comfortable place to call home, this townhome offers stunning executive-style, designed for comfort and modern living. The two story floor plan includes a spacious 2 car garage and also includes all of the appliances! The kitchen boasts ample cabinet storage, sleek granite countertops, and stainless-steel appliances. First floor features a living room, breakfast bar, large kitchen, half bathroom and under stairs storage. Second floor hosts 3 bedrooms and the primary bedroom has an en suite bathroom with dual sinks. Ideally located near shopping centers, restaurants, CWI Campus, hospitals, the Idaho Ford Center, and highway 84. With two Park/Play areas just blocks away, the townhome is in a desirable area offering convenience for amenities, entertainment & freeway access. Enjoy hassle free living with landscaping and exterior maintenance, maintained by HOA. BTVAI
Last Agent to Sell the Property
Mountain Realty Brokerage Phone: 208-484-6564 Listed on: 06/09/2025
We collect this data history from publicly available records. To have your information removed, we recommend requesting removal directly through your county’s website.
Lara Hoch
Hunter of Homes, LLC
(208) 754-2415
99 Total Sales
1 in Nampa
$399,900 Price
Amanda Chaves
Homes of Idaho
(208) 427-9991
13 Total Sales
4 in Nampa
$110K - $910K Price Range
Daniel Riess
Remax Adventure
(208) 213-8768
51 Total Sales
30 in Nampa
$75K - $1M Price Range
Andrew Knowles
Keller Williams Realty Boise
(208) 428-5539
107 Total Sales
3 in Nampa
$335K - $455K Price Range
Mindy Mitchell
Real Broker LLC
(208) 218-8255
31 Total Sales
1 in Nampa
$375,000 Price
Helen Law
Group One Sotheby's Int'l Realty
(208) 428-5181
58 Total Sales
4 in Nampa
$340K - $599K Price Range
We collect this data history from publicly available records. To have your information removed, we recommend requesting removal directly through your county’s website.
| Date | Buyer | Sale Price | Title Company |
|---|---|---|---|
| -- | Titleone | ||
| Kayarat Dheeraj | -- | None Listed On Document | |
| Bayless James R | -- | Empire Title Llc |
We collect this data history from publicly available records. To have your information removed, we recommend requesting removal directly through your county’s website.
| Date | Status | Borrower | Loan Amount |
|---|---|---|---|
| Previous Owner | $37,200 | ||
| Previous Owner | Kayarat Dheeraj | $6,997 | |
| Previous Owner | Bayless James R | $271,503 |
We collect this data history from publicly available records. To have your information removed, we recommend requesting removal directly through your county’s website.
| Date | Event | Price | List to Sale | Price per Sq Ft | Prior Sale |
|---|---|---|---|---|---|
| 08/01/2025 08/01/25 | Sold | -- | -- | -- | |
| 07/12/2025 07/12/25 | Pending | -- | -- | -- | |
| 06/26/2025 06/26/25 | Price Changed | $317,000 | -0.9% | $223 / Sq Ft | |
| 06/09/2025 06/09/25 | For Sale | $320,000 | +14.3% | $225 / Sq Ft | |
| 07/30/2021 07/30/21 | Sold | -- | -- | -- | View Prior Sale |
| 12/08/2020 12/08/20 | Pending | -- | -- | -- | |
| 12/08/2020 12/08/20 | For Sale | $279,900 | -- | $206 / Sq Ft |
We collect this data history from publicly available records. To have your information removed, we recommend requesting removal directly through your county’s website.
| Year | Tax Paid | Tax Assessment Tax Assessment Total Assessment is a certain percentage of the fair market value that is determined by local assessors to be the total taxable value of land and additions on the property. | Land | Improvement |
|---|---|---|---|---|
| 2026 | $2,588 | $305,100 | $85,700 | $219,400 |
| 2025 | $1,493 | $330,200 | $85,700 | $244,500 |
| 2024 | $1,493 | $329,600 | $85,700 | $243,900 |
| 2023 | $1,404 | $326,000 | $85,700 | $240,300 |
| 2022 | $1,398 | $292,800 | $96,400 | $196,400 |
| 2021 | $819 | $64,300 | $64,300 | $0 |
| 2020 | $0 | $0 | $0 | $0 |
Seller's Agent in 2025
Crissie Kay Linhart
Mountain Realty
(208) 809-7142
9 Total Sales
Buyer's Agent in 2025
Amanda Scott
Fathom Realty
(208) 985-3622
4 Total Sales
Seller's Agent in 2021
Mike Louie
Presidio Real Estate Idaho
(208) 577-7777
292 Total Sales
JW
Seller Co-Listing Agent in 2021
James Williams
Coldwell Banker Distinctive Properties
Buyer's Agent in 2021
Callie Williams
Finding 43 Real Estate
(208) 272-1719
125 Total Sales
Source: Intermountain MLS
MLS Number: 98950273
APN: R303875330
Disclaimer: Certain information contained herein is derived from information provided by parties other than Homes.com. All information provided is deemed reliable, but is not guaranteed to be accurate and should be independently verified.
IDX information is provided exclusively for consumers’ personal, non-commercial use, that it may not be used for any purpose other than to identify prospective properties consumers may be interested in purchasing. IMLS does not assume any liability for missing or inaccurate data.
Information provided by IMLS is deemed reliable but not guaranteed.
Ask me questions while you tour the home.