
Chris Reed
Howard Hanna Real Estate Svcs
(380) 600-9553
143 Total Sales
1 in Circleville
$290,000 Price



Estimated Value: $378,935
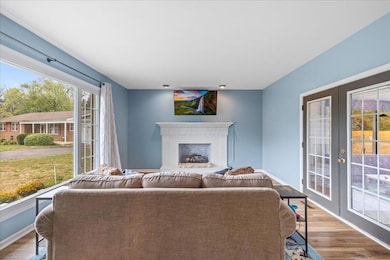
Large home with many updates. Lots of hardwood floors, in-ground pool in large fenced backyard. Lovely sunken living room with gas fireplace, large family room. Please follow Covid19 showing instructions available in documents.
Last Agent to Sell the Property
Coldwell Banker Realty License #2021002697 Listed on: 09/28/2024
We collect this data history from publicly available records. To have your information removed, we recommend requesting removal directly through your county’s website.
Chris Reed
Howard Hanna Real Estate Svcs
(380) 600-9553
143 Total Sales
1 in Circleville
$290,000 Price
Michael Gunnarson
Howard Hanna Real Estate Svcs
(855) 954-4271
76 Total Sales
2 in Circleville
$210K - $290K Price Range
Sherry Looney
Howard Hanna Real Estate Services
(740) 318-0797
505 Total Sales
7 in Circleville
$245K - $410K Price Range
Amanda Biggins
Red 1 Realty
(614) 591-8501
55 Total Sales
3 in Circleville
$201K - $255K Price Range
Renee Robinson
Howard Hanna Real Estate Svcs
(380) 207-9073
112 Total Sales
2 in Circleville
$235K - $268K Price Range
Eric Russell
RE/MAX ONE
(740) 299-1974
158 Total Sales
1 in Circleville
$140,000 Price
We collect this data history from publicly available records. To have your information removed, we recommend requesting removal directly through your county’s website.
| Date | Buyer | Sale Price | Title Company |
|---|---|---|---|
| $373,000 | Chicago Title | ||
| Young Kurt E | $250,000 | None Available | |
| Hatfield Jeffrey D | $188,100 | -- |
We collect this data history from publicly available records. To have your information removed, we recommend requesting removal directly through your county’s website.
| Date | Status | Borrower | Loan Amount |
|---|---|---|---|
| Open | $310,175 | ||
| Closed | Woods Zachary | $298,400 | |
| Previous Owner | Young Kurt E | $235,000 | |
| Previous Owner | Young Kurt E | $228,000 |
We collect this data history from publicly available records. To have your information removed, we recommend requesting removal directly through your county’s website.
| Date | Event | Price | List to Sale | Price per Sq Ft | Prior Sale |
|---|---|---|---|---|---|
| 03/27/2025 03/27/25 | Off Market | $240,000 | -- | -- | |
| 12/05/2024 12/05/24 | Sold | $373,000 | +1.1% | $175 / Sq Ft | |
| 10/25/2024 10/25/24 | Price Changed | $369,000 | -1.6% | $173 / Sq Ft | |
| 10/11/2024 10/11/24 | Price Changed | $375,000 | -3.8% | $176 / Sq Ft | |
| 09/28/2024 09/28/24 | For Sale | $390,000 | +62.5% | $183 / Sq Ft | |
| 06/24/2020 06/24/20 | Sold | $240,000 | -4.0% | $113 / Sq Ft | View Prior Sale |
| 05/04/2020 05/04/20 | For Sale | $249,900 | -- | $117 / Sq Ft |
We collect this data history from publicly available records. To have your information removed, we recommend requesting removal directly through your county’s website.
| Year | Tax Paid | Tax Assessment Tax Assessment Total Assessment is a certain percentage of the fair market value that is determined by local assessors to be the total taxable value of land and additions on the property. | Land | Improvement |
|---|---|---|---|---|
| 2025 | $7,573 | $94,030 | $19,250 | $74,780 |
| 2024 | $7,573 | $94,030 | $19,250 | $74,780 |
| 2023 | $3,266 | $94,030 | $19,250 | $74,780 |
| 2022 | $3,487 | $79,450 | $16,130 | $63,320 |
| 2021 | $3,509 | $79,450 | $16,130 | $63,320 |
| 2020 | $3,509 | $79,450 | $16,130 | $63,320 |
| 2019 | $3,056 | $63,840 | $16,130 | $47,710 |
| 2018 | $3,430 | $63,840 | $16,130 | $47,710 |
| 2017 | $3,590 | $63,840 | $16,130 | $47,710 |
| 2016 | $3,388 | $58,740 | $16,030 | $42,710 |
| 2015 | $3,391 | $58,740 | $16,030 | $42,710 |
| 2014 | $3,380 | $58,740 | $16,030 | $42,710 |
| 2013 | $3,426 | $58,740 | $16,030 | $42,710 |
Seller's Agent in 2024
Lynda McLaughlin
Coldwell Banker Realty
(614) 314-2447
40 Total Sales
Buyer's Agent in 2024
Elizabeth Malone
Coldwell Banker Realty
(614) 309-5022
19 Total Sales
ML
Seller's Agent in 2020
Michael Logan
E-Merge
Buyer's Agent in 2020
Timothy Rutherford
ERA Martin & Associates
(740) 703-2461
252 Total Sales
Source: Columbus and Central Ohio Regional MLS
MLS Number: 224034253
APN: A01-0-004-00-009-00
Disclaimer: Certain information contained herein is derived from information provided by parties other than Homes.com. All information provided is deemed reliable, but is not guaranteed to be accurate and should be independently verified.
IDX information is provided exclusively for personal, non-commercial use, and may not be used for any purpose other than to identify prospective properties consumers may be interested in purchasing.
Information is deemed reliable but not guaranteed.
Ask me questions while you tour the home.