
Dennis Opp
EXIT Provision Realty
(423) 425-9388
128 Total Sales
3 in North Gate-Big Ridge
$372,500 Price Range
Estimated Value: $405,790 - $418,000
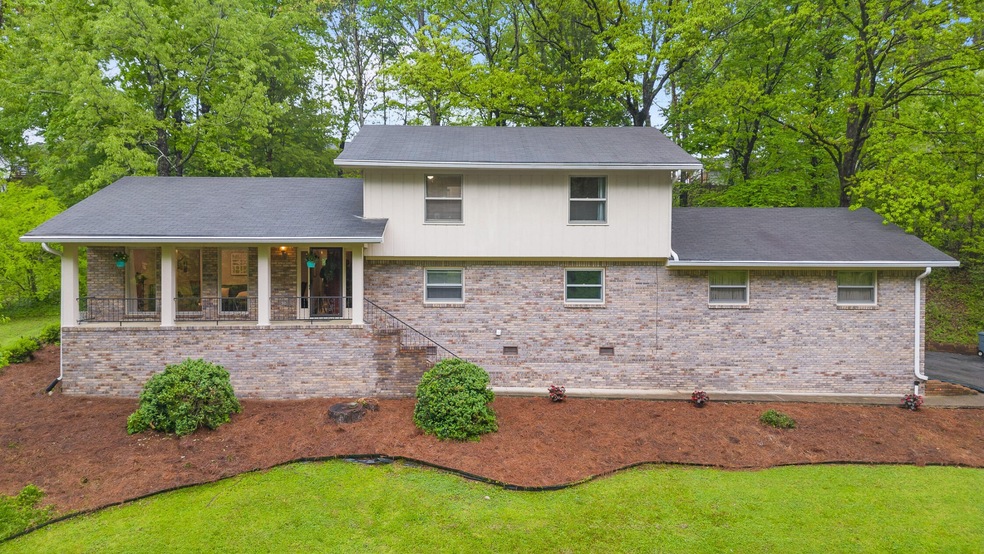
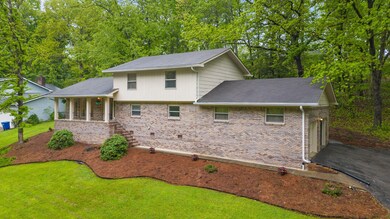
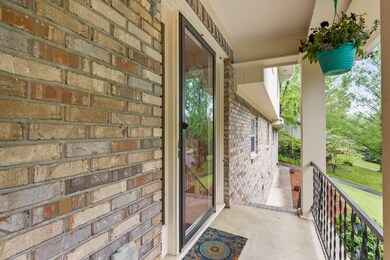
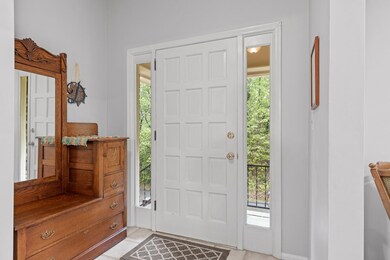
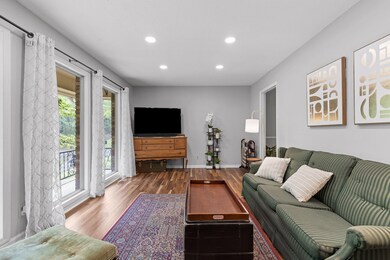
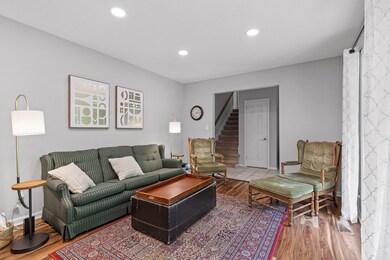
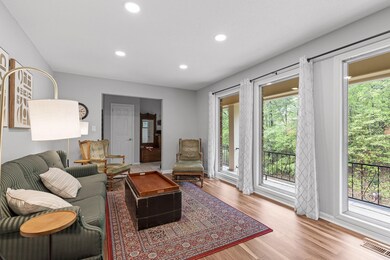
The Welcome Mat is out on this great home that is brand new to the market. This spacious home is located on Big Ridge in Hixson and is situated on a lovely, quiet cul-de-sac street near the river, Lakeshore Marina, The Greenway and more. This area is beautiful and it's just minutes from award winning Big Ridge Elementary, Memorial NorthPark Hospital, restaurants, and downtown Chattanooga. This home features that fourth bedroom you may be needing, a third full bath, a large den area with a fireplace and a wet bar perfect for entertaining. It's currently being used as a playroom/music room which makes it perfect for families with kids! It's also open to the kitchen and gives a nice spacious feel. In addition, all the kitchen appliances are stainless and will stay with the house. The kitchen opens to a nice brick patio area and woods that offer complete privacy and serenity. This is a great house, in a great area, and a great price! Stop by the open house tomorrow or call us to see inside!!
Last Agent to Sell the Property
Greater Chattanooga Realty, Keller Williams Realty Brokerage Phone: 4235054880 License #277509 Listed on: 04/18/2024
Last Buyer's Agent
Greater Downtown Realty dba Keller Williams Realty License #379723,277184
We collect this data history from publicly available records. To have your information removed, we recommend requesting removal directly through your county’s website.
Dennis Opp
EXIT Provision Realty
(423) 425-9388
128 Total Sales
3 in North Gate-Big Ridge
$372,500 Price Range
Jake Kellerhals
Greater Downtown Realty dba Keller Williams Realty
(762) 760-2407
1,645 Total Sales
12 in North Gate-Big Ridge
$55K - $550K Price Range
Diane Patty
Greater Downtown Realty dba Keller Williams Realty
(706) 944-8917
332 Total Sales
10 in North Gate-Big Ridge
$360K - $516K Price Range
Cindi Arendale
Greater Chattanooga Realty, Keller Williams Realty
(423) 482-9863
45 Total Sales
2 in North Gate-Big Ridge
$420,000 Price Range
Brian Kelly
Real Broker
(423) 497-3735
109 Total Sales
8 in North Gate-Big Ridge
$80K - $687K Price Range
Desiree Tombul
Real Estate Partners Chattanooga, LLC
(706) 944-8766
220 Total Sales
7 in North Gate-Big Ridge
$206K - $490K Price Range
We collect this data history from publicly available records. To have your information removed, we recommend requesting removal directly through your county’s website.
| Date | Buyer | Sale Price | Title Company |
|---|---|---|---|
| $370,000 | Title Guaranty & Trust | ||
| Davis Jeffrey | $195,000 | Cumberland Title & Guratnty | |
| Kenny Philip M | $168,000 | Realty Title & Escrow Servic |
We collect this data history from publicly available records. To have your information removed, we recommend requesting removal directly through your county’s website.
| Date | Status | Borrower | Loan Amount |
|---|---|---|---|
| Open | $296,000 | ||
| Previous Owner | Davis Jeffrey | $203,000 | |
| Previous Owner | Davis Jeffrey | $198,707 | |
| Previous Owner | Davis Jeffrey | $195,400 | |
| Previous Owner | Davis Jeffrey | $189,150 | |
| Previous Owner | Kenny Philip M | $134,400 | |
| Previous Owner | Bowers William P | $102,000 |
We collect this data history from publicly available records. To have your information removed, we recommend requesting removal directly through your county’s website.
| Date | Event | Price | List to Sale | Price per Sq Ft | Prior Sale |
|---|---|---|---|---|---|
| 05/29/2024 05/29/24 | Sold | $370,000 | -1.3% | $157 / Sq Ft | |
| 04/25/2024 04/25/24 | Pending | -- | -- | -- | |
| 04/18/2024 04/18/24 | For Sale | $375,000 | +92.3% | $160 / Sq Ft | |
| 07/06/2018 07/06/18 | Sold | $195,000 | -11.3% | $83 / Sq Ft | View Prior Sale |
| 05/05/2018 05/05/18 | Pending | -- | -- | -- | |
| 03/16/2018 03/16/18 | For Sale | $219,900 | -- | $94 / Sq Ft |
We collect this data history from publicly available records. To have your information removed, we recommend requesting removal directly through your county’s website.
| Year | Tax Paid | Tax Assessment Tax Assessment Total Assessment is a certain percentage of the fair market value that is determined by local assessors to be the total taxable value of land and additions on the property. | Land | Improvement |
|---|---|---|---|---|
| 2025 | $1,421 | $93,750 | $0 | $0 |
| 2024 | $1,443 | $64,500 | $0 | $0 |
| 2023 | $1,443 | $64,500 | $0 | $0 |
| 2022 | $1,443 | $64,500 | $0 | $0 |
| 2021 | $1,443 | $64,500 | $0 | $0 |
| 2020 | $1,172 | $42,375 | $0 | $0 |
| 2019 | $1,172 | $42,375 | $0 | $0 |
| 2018 | $1,091 | $42,375 | $0 | $0 |
| 2017 | $1,172 | $42,375 | $0 | $0 |
| 2016 | $1,151 | $0 | $0 | $0 |
| 2015 | $2,227 | $41,625 | $0 | $0 |
| 2014 | $2,227 | $0 | $0 | $0 |
Seller's Agent in 2024
Cheryl Fuqua
Greater Chattanooga Realty, Keller Williams Realty
(423) 664-1700
8 in this area
285 Total Sales
Buyer's Agent in 2024
Ellis Gardner
Greater Downtown Realty dba Keller Williams Realty
(423) 413-5037
3 in this area
58 Total Sales
Seller's Agent in 2018
Robert Backer
Coldwell Banker Pryor Realty
(423) 313-1637
2 in this area
144 Total Sales
CH
Buyer's Agent in 2018
Caroline Hetzler
Keller Williams Realty
Source: Realtracs
MLS Number: RTC2660550
APN: 111I-B-018
Disclaimer: Certain information contained herein is derived from information provided by parties other than Homes.com. All information provided is deemed reliable, but is not guaranteed to be accurate and should be independently verified.
All data is obtained from various sources and may not have been verified by broker or MLS GRID. Supplied Open House Information is subject to change without notice. All information should be independently reviewed and verified for accuracy. Properties may or may not be listed by the office/agent presenting the information. Some IDX listings have been excluded from this website.
Listings courtesy of Realtracs as distributed by MLS GRID.
Listing Information presented by local MLS brokerage: Ten-X, LLC dba Homes.com, local broker - Arlene Richardson - 888-952-6393 - 17600 Laguna Canyon Rd, Irvine, CA 92618.
Based on information submitted to the MLS GRID
Ask me questions while you tour the home.