
Ursula Hannah
1st Realty Appraisal Inc
(850) 583-9787
27 Total Sales
1 in Northwest Tallahassee
$339,000 Price
Estimated Value: $185,455
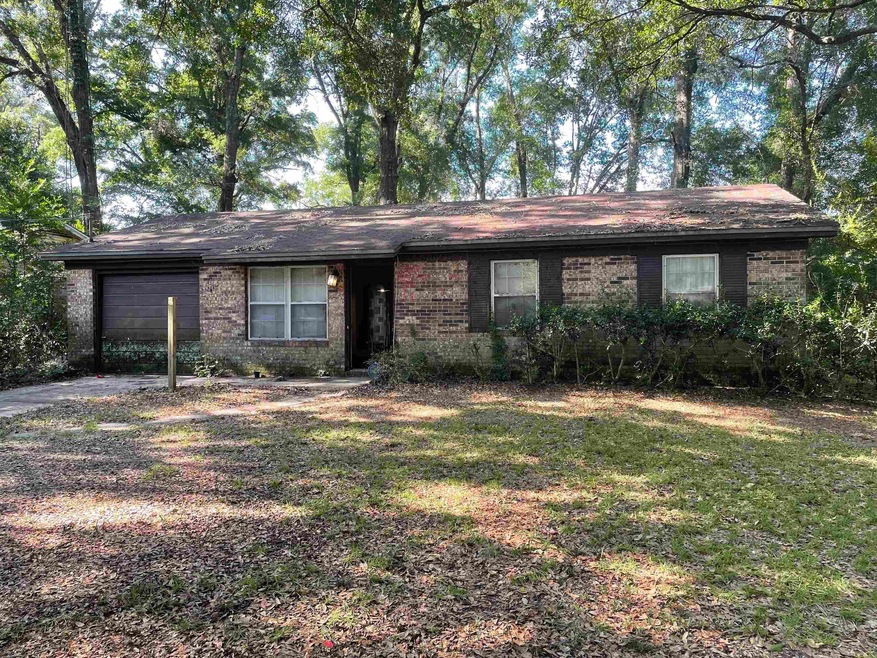
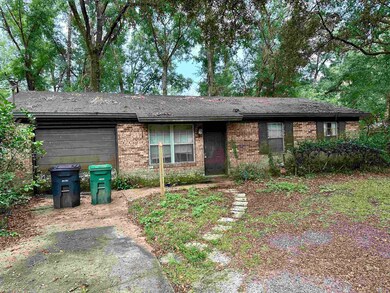
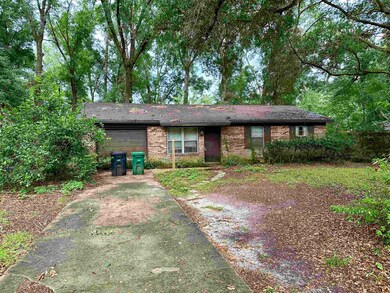
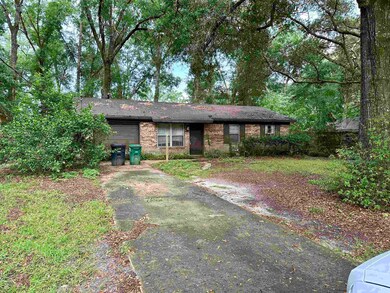

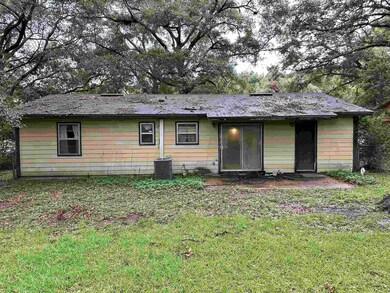
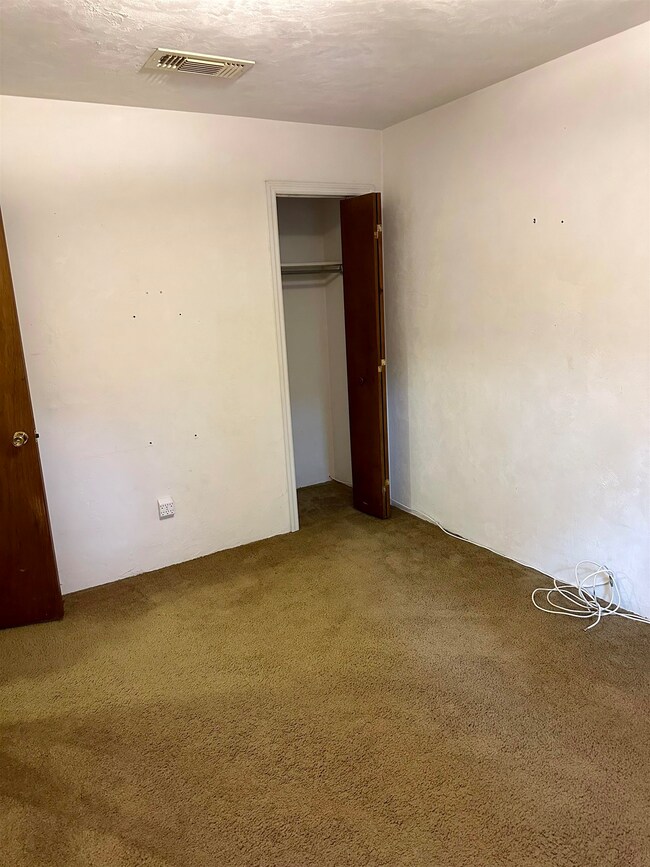
Starter home opportunity in Autumn Woods! Solid 3 bedroom, 1.5 bath home in need of some TLC; offers so many possibilities! Sellers will provide a NEW ROOF and NEW WATER HEATER prior to closing, plus inspection reports are available!
Last Agent to Sell the Property
Superior Realty Group LLC License #3410801 Listed on: 07/18/2023
We collect this data history from publicly available records. To have your information removed, we recommend requesting removal directly through your county’s website.
Ursula Hannah
1st Realty Appraisal Inc
(850) 583-9787
27 Total Sales
1 in Northwest Tallahassee
$339,000 Price
Charles 'Trey' Cooper
Keller Williams Town & Country
(850) 391-2128
157 Total Sales
18 in Northwest Tallahassee
$135K - $325K Price Range
Dana Salley
J. D. Salley & Associates, Inc
(850) 900-3302
68 Total Sales
5 in Northwest Tallahassee
$155K - $430K Price Range
George Dusoe
Millenia Realty of Florida
(850) 404-7742
97 Total Sales
9 in Northwest Tallahassee
$160K - $435K Price Range
Brenda Moss
Keller Williams Town & Country
(850) 518-6738
31 Total Sales
1 in Northwest Tallahassee
$455,000 Price
Danya Wilson
Superior Realty Group LLC
(850) 788-7688
157 Total Sales
18 in Northwest Tallahassee
$140K - $787K Price Range
We collect this data history from publicly available records. To have your information removed, we recommend requesting removal directly through your county’s website.
| Date | Buyer | Sale Price | Title Company |
|---|---|---|---|
| $168,500 | None Listed On Document |
We collect this data history from publicly available records. To have your information removed, we recommend requesting removal directly through your county’s website.
| Date | Status | Borrower | Loan Amount |
|---|---|---|---|
| Open | $134,800 |
We collect this data history from publicly available records. To have your information removed, we recommend requesting removal directly through your county’s website.
| Date | Event | Price | List to Sale | Price per Sq Ft |
|---|---|---|---|---|
| 09/22/2023 09/22/23 | Sold | $168,500 | -0.9% | $185 / Sq Ft |
| 08/05/2023 08/05/23 | Price Changed | $170,000 | +3.0% | $187 / Sq Ft |
| 07/20/2023 07/20/23 | For Sale | $165,000 | -- | $181 / Sq Ft |
We collect this data history from publicly available records. To have your information removed, we recommend requesting removal directly through your county’s website.
| Year | Tax Paid | Tax Assessment Tax Assessment Total Assessment is a certain percentage of the fair market value that is determined by local assessors to be the total taxable value of land and additions on the property. | Land | Improvement |
|---|---|---|---|---|
| 2025 | $1,860 | $143,579 | ||
| 2024 | $1,809 | $139,533 | $30,000 | $109,533 |
| 2023 | $838 | $71,508 | $0 | $0 |
| 2022 | $783 | $69,425 | $0 | $0 |
| 2021 | $790 | $67,403 | $0 | $0 |
| 2020 | $778 | $66,472 | $0 | $0 |
| 2019 | $916 | $64,978 | $0 | $0 |
| 2018 | $592 | $63,766 | $0 | $0 |
| 2017 | $592 | $62,454 | $0 | $0 |
| 2016 | $594 | $61,169 | $0 | $0 |
| 2015 | $607 | $60,744 | $0 | $0 |
| 2014 | $607 | $60,262 | $0 | $0 |
Seller's Agent in 2023
Jessica Lowe-Minor
Superior Realty Group LLC
(850) 228-3646
5 in this area
56 Total Sales
Buyer's Agent in 2023
Tami Frankland
The Naumann Group
(850) 459-7666
6 in this area
51 Total Sales
Source: Capital Area Technology & REALTOR® Services (Tallahassee Board of REALTORS®)
MLS Number: 361322
APN: 21-06-29-00B-004.0
Disclaimer: Certain information contained herein is derived from information provided by parties other than Homes.com. All information provided is deemed reliable, but is not guaranteed to be accurate and should be independently verified.
IDX information is provided exclusively for personal, non-commercial use, and may not be used for any purpose other than to identify prospective properties consumers may be interested in purchasing.
Information is deemed reliable but not guaranteed.
Ask me questions while you tour the home.