
Julie Shetler
KELLER WILLIAMS REALTY EMERALD COAST WEST BRANCH
(850) 533-8462
29 Total Sales
1 in Pace
$359,900 Price


Estimated Value: $371,111
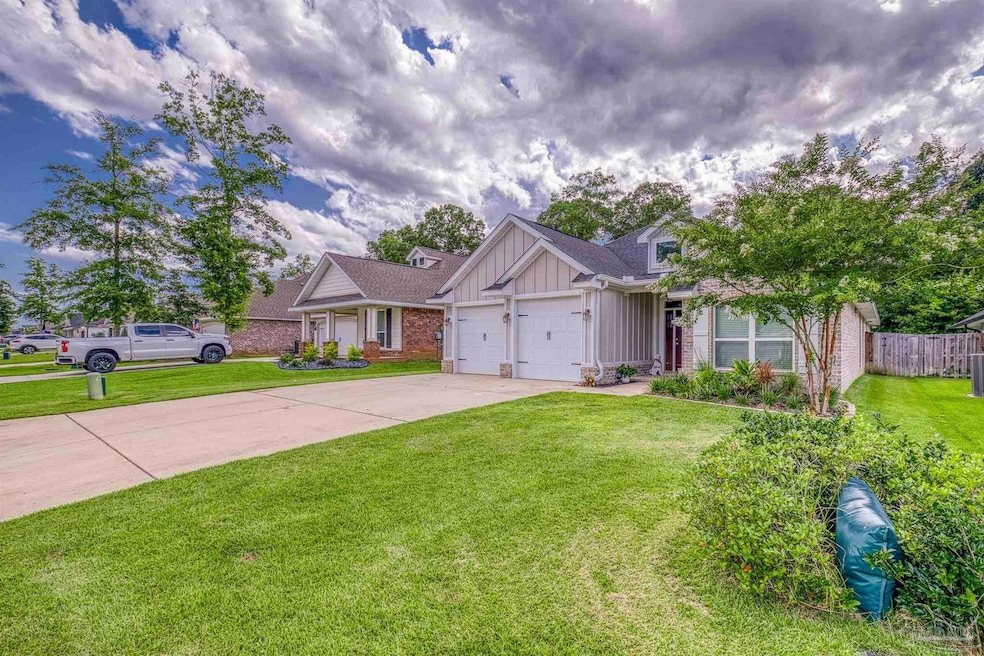
The Illustrious Stone Chase Gated Community in Pace Florida is offering this All Brick with Hardie accent, semi-custom 3 Bedroom 2 Bath home with wooded reserve behind the lot for privacy. As you approach, note the 2 independent bay 2 car garage w/8 ft doors, beautiful landscaping and tongue and groove hard wood accent on the high ceiling of the entryway. At just 4 years old, all of the home's major systems have years of expectancy before maintenance will be required. The entire home is carpet free, floored mostly with water and scratch resistant Luxury Vinyl wood flooring with 18"x18" tile in the bathrooms. High ceilings and crown molding with LED recessed lighting and satin nickel fixtures and hardware. The kitchen features a large island with granite counters, tons of cabinet space, French Door fridge, built in microwave, dishwasher, and dedicated pantry space in the laundry area off the garage. There is a formal dining area with recessed ceiling and chandelier in the open living area. The master bedroom is oversized with space for sitting/office in addition to king size furniture, and has an enormous walk in closet and separate access to the covered back porch. The ensuite bathroom is fitted with his and hers vanities, giant soaking tub, separate glass door shower, and granite counters consistent with the kitchen. The spacious guest quarters are separated by a hall bathroom off the main entry way. A favorite and unique feature of the home is the covered back porch with fireplace that features the same tongue and groove hardwood ceiling as the entry. This space allows for year round outdoor enjoyment and separate space for entertaining guests or just watching the game. Two French door exits to the porch offer room to easily move large furniture in and out of the home. The back yard is unique for Dunridge in that the wooded reserve behind the home keeps the homeowner from any unwanted views or backyard neighbors. Irrigated with reclaimed water! Call today!
Last Agent to Sell the Property
KELLER WILLIAMS REALTY GULF COAST Listed on: 06/23/2025
We collect this data history from publicly available records. To have your information removed, we recommend requesting removal directly through your county’s website.
Julie Shetler
KELLER WILLIAMS REALTY EMERALD COAST WEST BRANCH
(850) 533-8462
29 Total Sales
1 in Pace
$359,900 Price
Vy Nguyen
Compass Florida LLC
(850) 407-7353
85 Total Sales
9 in Pace
$285K - $569K Price Range
JJ
Jodi Jackson
Better Homes And Gardens Real Estate Main Street Properties
(850) 905-3182
32 Total Sales
5 in Pace
$115K - $470K Price Range
Ashley Divin
Levin Rinke Realty
(850) 935-3970
93 Total Sales
4 in Pace
$323K - $930K Price Range
RACHEL WHEELER
Better Homes And Gardens Real Estate Main Street Properties
(850) 407-6199
31 Total Sales
5 in Pace
$270K - $403K Price Range
Kristen Hintz
Better Homes And Gardens Real Estate Main Street Properties
(850) 429-4094
65 Total Sales
3 in Pace
$85K - $285K Price Range
We collect this data history from publicly available records. To have your information removed, we recommend requesting removal directly through your county’s website.
| Date | Buyer | Sale Price | Title Company |
|---|---|---|---|
| $355,000 | Pensacola Title | ||
| Celebrity Home Builders Inc | $26,000 | Clear Ttl Of Northwest Fl Ll | |
| Luke Michael Prentiss | $208,600 | Clear Ttl Of Northwest Fl Ll |
We collect this data history from publicly available records. To have your information removed, we recommend requesting removal directly through your county’s website.
| Date | Status | Borrower | Loan Amount |
|---|---|---|---|
| Previous Owner | $100,000 | ||
| Previous Owner | Luke Michael Prentiss | $100,000 | |
| Previous Owner | Luke Michael | $27,000 | |
| Closed | Luke Michael Prentiss | $204,821 |
We collect this data history from publicly available records. To have your information removed, we recommend requesting removal directly through your county’s website.
| Date | Event | Price | List to Sale | Price per Sq Ft |
|---|---|---|---|---|
| 09/15/2025 09/15/25 | Sold | $355,000 | -2.7% | $187 / Sq Ft |
| 07/30/2025 07/30/25 | For Sale | $365,000 | 0.0% | $192 / Sq Ft |
| 07/28/2025 07/28/25 | Pending | -- | -- | -- |
| 07/23/2025 07/23/25 | Off Market | $365,000 | -- | -- |
| 06/23/2025 06/23/25 | For Sale | $365,000 | -- | $192 / Sq Ft |
We collect this data history from publicly available records. To have your information removed, we recommend requesting removal directly through your county’s website.
| Year | Tax Paid | Tax Assessment Tax Assessment Total Assessment is a certain percentage of the fair market value that is determined by local assessors to be the total taxable value of land and additions on the property. | Land | Improvement |
|---|---|---|---|---|
| 2025 | $3,292 | $301,045 | ||
| 2024 | $3,309 | $291,346 | ||
| 2023 | $3,309 | $282,860 | $38,400 | $244,460 |
| 2022 | $3,567 | $260,630 | $32,000 | $228,630 |
| 2021 | $475 | $26,000 | $26,000 | $0 |
| 2020 | $492 | $26,000 | $0 | $0 |
| 2019 | $476 | $26,000 | $0 | $0 |
| 2018 | $336 | $26,000 | $0 | $0 |
Seller's Agent in 2025
William Boatner
KELLER WILLIAMS REALTY GULF COAST
(901) 692-2458
251 Total Sales
Buyer's Agent in 2025
Angela Lemke
Bastion Realty LLC
(850) 377-1174
22 Total Sales
Source: Pensacola Association of REALTORS®
MLS Number: 666579
APN: 25-2N-30-5281-00J00-0030
Disclaimer: Certain information contained herein is derived from information provided by parties other than Homes.com. All information provided is deemed reliable, but is not guaranteed to be accurate and should be independently verified.
Copyright© 2026 by the Multiple Listing Service of the Pensacola Association of REALTORS®. This information is believed to be accurate but is not guaranteed. Subject to verification by all parties. This data is copyrighted and may not be transmitted, retransmitted, copied, framed, repurposed, or altered in any way for any other site, individual and/or purpose without the express written permission of the Multiple Listing Service of the Pensacola Association of REALTORS®. Florida recognizes single and transaction agency relationships. Information deemed reliable but not guaranteed. Any use of search facilities of data on this site, other than by a consumer looking to purchase real estate, is prohibited. IDX information is provided exclusively for personal, non-commercial use, and may not be used for any purpose other than to identify prospective properties consumers may be interested in purchasing.
Ask me questions while you tour the home.