
Barbara Slaughter
Re/Max Professionals Realty
(850) 800-9129
99 Total Sales
3 in Buck Lake
$303K - $435K Price Range

Estimated Value: $382,572
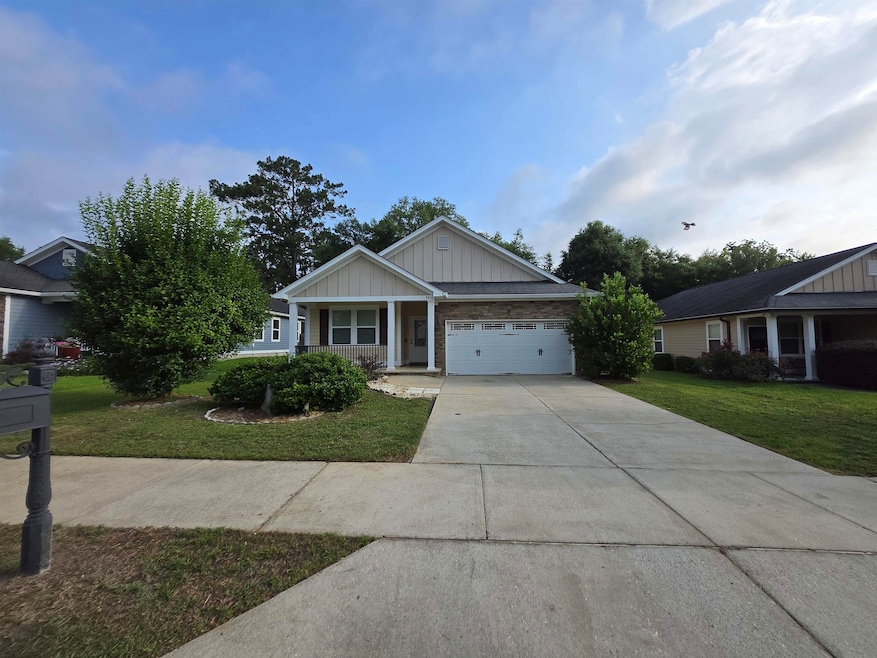
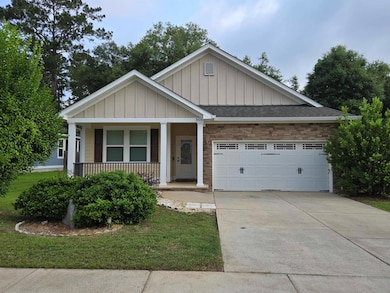
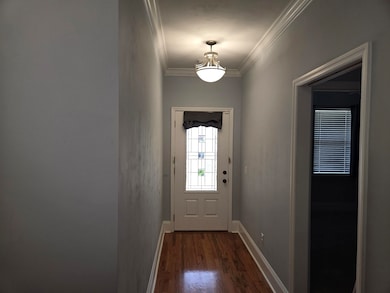
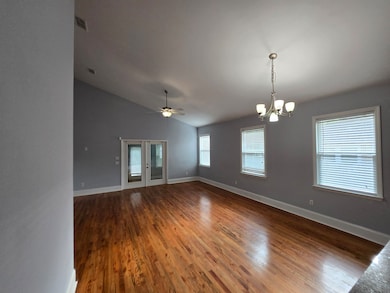
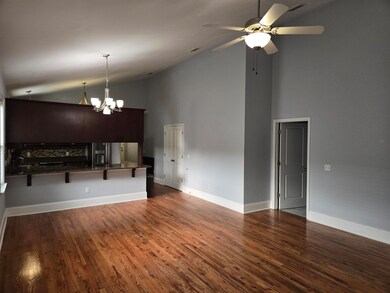
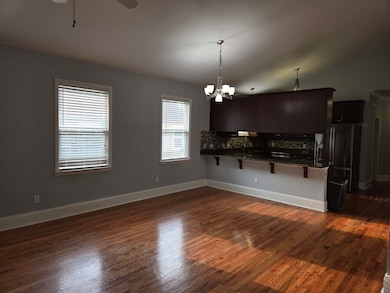
Contingent upon inspections and financing. Cozy, energy efficient home that lives LARGE! Features rocking chair front porch, hardwood floors, lush carpet (upgraded padding), stainless appliances, family drop zone (aka "mud room"), sun room, tankless water heater, spacious bedrooms, primary suite with jacuzzi tub and separate shower, double vanities, walk in closet and so much more! Enjoy evening coffee from your rocking chair on the front porch or enjoy the morning sun from your huge concrete deck overlooking your peaceful garden/pond. Allow the serenity of the water fall into the Koi pond (stocked with large Koi) to start your day with bliss! MUST SEE! Amazing location! Can walk, ride, bike or drive to Library, Parks, large pond with walking path around it and Elementary and Middle schools. Shopping and movies close!
Last Agent to Sell the Property
Re/Max Professionals Realty License #3088840 Listed on: 05/21/2025
We collect this data history from publicly available records. To have your information removed, we recommend requesting removal directly through your county’s website.
Barbara Slaughter
Re/Max Professionals Realty
(850) 800-9129
99 Total Sales
3 in Buck Lake
$303K - $435K Price Range
Debbie Brett
Keller Williams Town & Country
(850) 518-7161
168 Total Sales
1 in Buck Lake
$403,000 Price
Karen Gillispie
Keller Williams Town & Country
(850) 900-3904
101 Total Sales
2 in Buck Lake
$342K - $483K Price Range
Hailey Farid
Xcellence
(850) 788-3861
79 Total Sales
1 in Buck Lake
$225,000 Price
Wanda Sawyer
Grey Haven Real Estate Inc
(850) 900-3491
52 Total Sales
1 in Buck Lake
$423,000 Price
Bonnie Scott-Walls
Coldwell Banker Hartung
(850) 518-6997
116 Total Sales
6 in Buck Lake
$280K - $540K Price Range
We collect this data history from publicly available records. To have your information removed, we recommend requesting removal directly through your county’s website.
| Date | Buyer | Sale Price | Title Company |
|---|---|---|---|
| $378,300 | Owen Title | ||
| Hudson Thara | $362,000 | Advantage Title Group | |
| Dinh Trang | -- | Stewart Title Company | |
| Dinh Trang | $209,900 | Attorney | |
| Fine Crescent Homes Llc | $168,000 | Attorney |
We collect this data history from publicly available records. To have your information removed, we recommend requesting removal directly through your county’s website.
| Date | Status | Borrower | Loan Amount |
|---|---|---|---|
| Open | $302,600 | ||
| Previous Owner | Hudson Thara | $362,000 | |
| Previous Owner | Dinh Trang | $153,500 | |
| Previous Owner | Dinh Trang | $155,000 |
We collect this data history from publicly available records. To have your information removed, we recommend requesting removal directly through your county’s website.
| Date | Event | Price | List to Sale | Price per Sq Ft | Prior Sale |
|---|---|---|---|---|---|
| 07/18/2025 07/18/25 | Sold | $378,250 | -4.2% | $220 / Sq Ft | |
| 05/21/2025 05/21/25 | For Sale | $395,000 | +9.1% | $230 / Sq Ft | |
| 06/30/2022 06/30/22 | Sold | $362,000 | +0.6% | $211 / Sq Ft | View Prior Sale |
| 06/15/2022 06/15/22 | Pending | -- | -- | -- | |
| 05/27/2022 05/27/22 | For Sale | $359,900 | -- | $210 / Sq Ft |
We collect this data history from publicly available records. To have your information removed, we recommend requesting removal directly through your county’s website.
| Year | Tax Paid | Tax Assessment Tax Assessment Total Assessment is a certain percentage of the fair market value that is determined by local assessors to be the total taxable value of land and additions on the property. | Land | Improvement |
|---|---|---|---|---|
| 2025 | $306 | $323,621 | ||
| 2024 | $83 | $314,500 | $65,000 | $249,500 |
| 2023 | $4,672 | $305,196 | $60,000 | $245,196 |
| 2022 | $2,553 | $206,031 | $0 | $0 |
| 2021 | $2,537 | $200,030 | $0 | $0 |
| 2020 | $2,455 | $197,268 | $0 | $0 |
| 2019 | $2,424 | $192,833 | $0 | $0 |
| 2018 | $2,399 | $189,237 | $0 | $0 |
| 2017 | $2,377 | $185,345 | $0 | $0 |
| 2016 | $2,361 | $181,533 | $0 | $0 |
| 2015 | $2,313 | $180,271 | $0 | $0 |
| 2014 | $2,313 | $173,356 | $0 | $0 |
Seller's Agent in 2025
Lee Duggar
RE/MAX
(850) 591-6379
1 in this area
16 Total Sales
JY
Buyer's Agent in 2025
Josh Young
Regional Property Services
(850) 893-2500
1 in this area
17 Total Sales
Seller's Agent in 2022
Katherine Hansli Searcy
The Naumann Group
(850) 766-1444
16 in this area
236 Total Sales
Buyer's Agent in 2022
Sandra Dallett
Coldwell Banker Hartung
(850) 528-3285
4 in this area
128 Total Sales
Source: Capital Area Technology & REALTOR® Services (Tallahassee Board of REALTORS®)
MLS Number: 386320
APN: 11-24-40-00A-004.0
Disclaimer: Certain information contained herein is derived from information provided by parties other than Homes.com. All information provided is deemed reliable, but is not guaranteed to be accurate and should be independently verified.
IDX information is provided exclusively for personal, non-commercial use, and may not be used for any purpose other than to identify prospective properties consumers may be interested in purchasing.
Information is deemed reliable but not guaranteed.
Ask me questions while you tour the home.