
Karlee Warren
Worth Clark Realty
(720) 883-9402
33 Total Sales
2 in Brighton
$614,000 Price Range

Estimated Value: $358,781
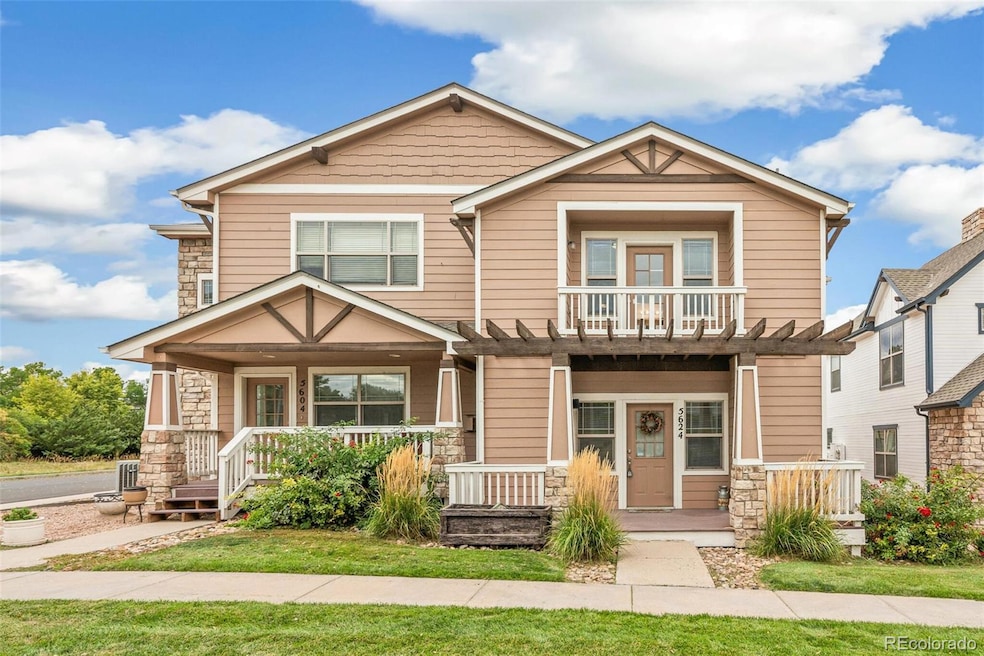
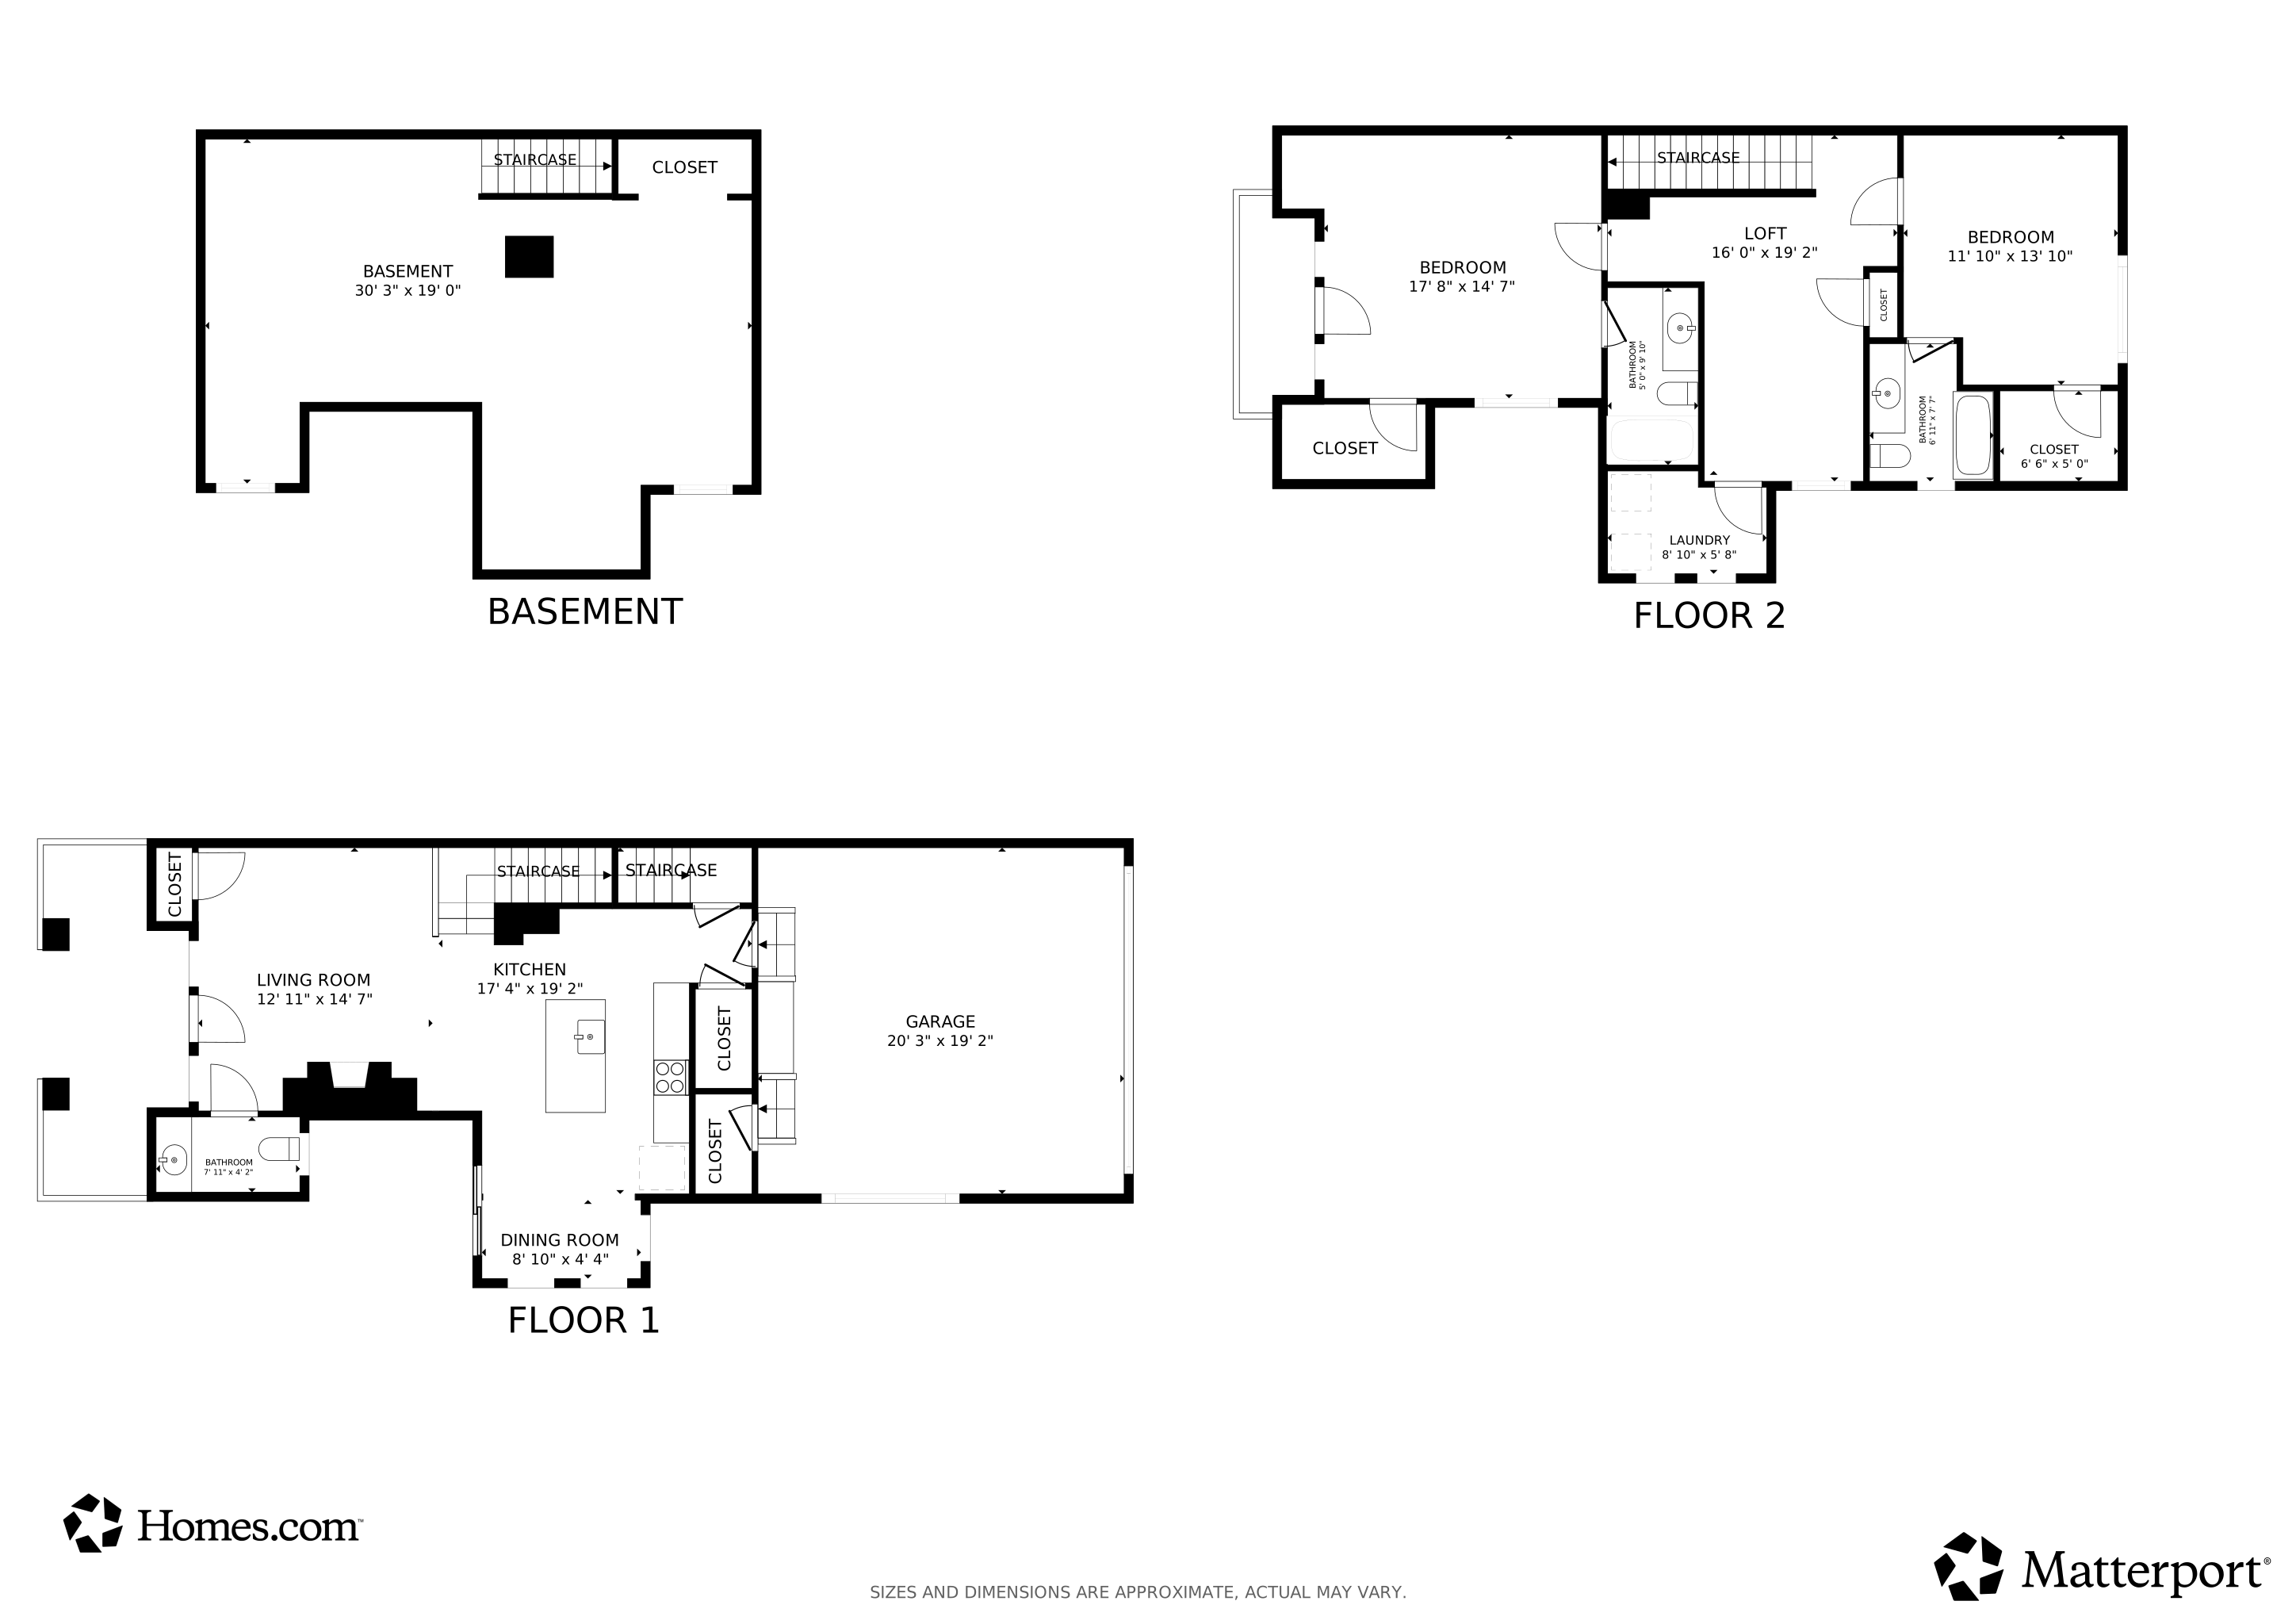
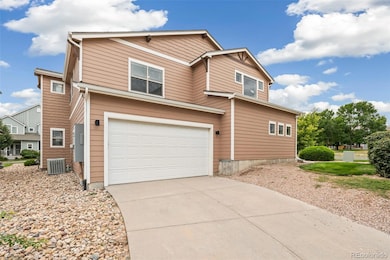
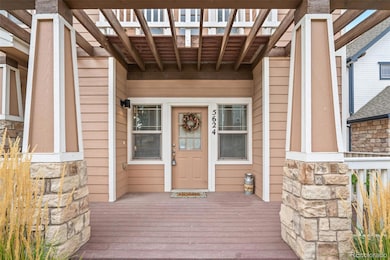
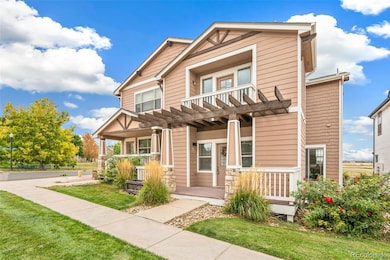
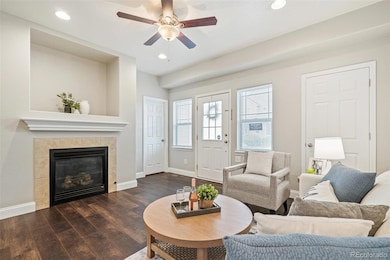
Stylish, Spacious & Turn-Key in Highly Desirable Sunflower Meadows! Welcome to this beautifully updated 2-bedroom, 3-bathroom townhome-style patio home offering over 2,100 sq ft, including a bright open unfinished basement—ideal for storage, a home gym, workshop, or future finishing. From the moment you arrive, you’ll appreciate the charming curb appeal, inviting front porch, and a location surrounded by lush, HOA-maintained green space—perfect for buyers wanting beauty without the upkeep. Step inside to a modern, light-filled main level with wide plank LVP flooring, fresh interior paint, and a show-stopping kitchen featuring white cabinetry, black hardware, butcher block counters, stainless steel appliances, a large pantry, and a custom blue-grey island with seating. The warm and inviting family room with fireplace flows effortlessly into the dining area—perfect for entertaining or relaxing. Upstairs, the spacious primary suite offers French doors, a private balcony, walk-in closet, and full en-suite bath. A generous second bedroom, sunlit loft (ideal for an office, workout space, or reading nook), and convenient upstairs laundry with washer, dryer, and cabinetry complete the upper level. Enjoy outdoor living without the maintenance! With a front porch, back patio, and a private deck off the primary suite, you get multiple outdoor spaces surrounded by community green space and mature landscaping—no fencing or yardwork required for true lock-and-leave living. The oversized 2-car garage includes heated storage and a smart garage door with built-in camera, plus plenty of nearby guest parking. Sunflower Meadows offers tree-lined streets, walking paths, and easy access to parks, trails, Bromley East K–8 Charter School, shopping, dining, and I-76 for quick commutes to Denver and DIA. Updated, stylish, spacious, and low-maintenance—this home truly checks all the boxes!
Last Agent to Sell the Property
Compass - Denver Brokerage Email: sold@heatherlessar.com,303-619-5717 License #040009815 Listed on: 09/25/2025
We collect this data history from publicly available records. To have your information removed, we recommend requesting removal directly through your county’s website.
Karlee Warren
Worth Clark Realty
(720) 883-9402
33 Total Sales
2 in Brighton
$614,000 Price Range
Darcy Truppo
Your Castle Real Estate Inc
(720) 605-3887
59 Total Sales
3 in Brighton
$572K - $585K Price Range
Lana Kuznetsova
LIV Sotheby's International Realty
(720) 738-5612
92 Total Sales
3 in Brighton
$333K - $562K Price Range
Kim Niles
eXp Realty, LLC
(720) 594-4654
85 Total Sales
4 in Brighton
$425K - $710K Price Range
Michael Woolworth
Seven6 Real Estate
(720) 505-5824
91 Total Sales
3 in Brighton
$490K - $498K Price Range
Landin Smith
RE/MAX Professionals
(720) 928-9626
222 Total Sales
1 in Brighton
$380,000 Price
We collect this data history from publicly available records. To have your information removed, we recommend requesting removal directly through your county’s website.
| Date | Buyer | Sale Price | Title Company |
|---|---|---|---|
| $352,000 | Land Title | ||
| Torres Michael Aaron | $274,500 | Land Title Guarantee Co | |
| Hampton Michael R | $95,000 | Land Title Guarantee Company | |
| Solomon Charlotte | $88,900 | Security Title | |
| Citibank Na | -- | None Available | |
| Young Larry K | -- | Stewart Title |
We collect this data history from publicly available records. To have your information removed, we recommend requesting removal directly through your county’s website.
| Date | Status | Borrower | Loan Amount |
|---|---|---|---|
| Open | $11,741 | ||
| Open | Cruz Terri Jean | $293,540 | |
| Closed | Torres Michael Aaron | $260,775 | |
| Previous Owner | Hampton Michael R | $71,250 | |
| Previous Owner | Young Larry K | $172,500 | |
| Previous Owner | Young Larry K | $46,000 |
We collect this data history from publicly available records. To have your information removed, we recommend requesting removal directly through your county’s website.
| Date | Event | Price | List to Sale | Price per Sq Ft |
|---|---|---|---|---|
| 12/18/2025 12/18/25 | Sold | $352,000 | -3.4% | $233 / Sq Ft |
| 11/22/2025 11/22/25 | For Sale | $364,500 | 0.0% | $242 / Sq Ft |
| 11/04/2025 11/04/25 | Pending | -- | -- | -- |
| 10/18/2025 10/18/25 | Price Changed | $364,500 | -2.7% | $242 / Sq Ft |
| 09/25/2025 09/25/25 | For Sale | $374,500 | -- | $248 / Sq Ft |
We collect this data history from publicly available records. To have your information removed, we recommend requesting removal directly through your county’s website.
| Year | Tax Paid | Tax Assessment Tax Assessment Total Assessment is a certain percentage of the fair market value that is determined by local assessors to be the total taxable value of land and additions on the property. | Land | Improvement |
|---|---|---|---|---|
| 2025 | $3,956 | $23,800 | $4,760 | $19,040 |
| 2024 | $3,494 | $21,880 | $4,380 | $17,500 |
| 2023 | $3,481 | $24,150 | $4,190 | $19,960 |
| 2022 | $3,401 | $19,630 | $3,270 | $16,360 |
| 2021 | $3,277 | $19,630 | $3,270 | $16,360 |
| 2020 | $2,716 | $16,920 | $3,360 | $13,560 |
| 2019 | $2,720 | $16,920 | $3,360 | $13,560 |
| 2018 | $2,200 | $13,660 | $560 | $13,100 |
| 2017 | $2,202 | $13,660 | $560 | $13,100 |
| 2016 | $1,440 | $9,230 | $620 | $8,610 |
| 2015 | $1,434 | $9,230 | $620 | $8,610 |
| 2014 | $1,289 | $8,360 | $620 | $7,740 |
Seller's Agent in 2025
Heather Lessar
Compass - Denver
(303) 619-5717
81 Total Sales
Buyer's Agent in 2025
Francine Trujillo
RE/MAX
(720) 436-2551
60 Total Sales
Source: REcolorado®
MLS Number: 2593660
APN: 1569-11-1-05-021
Disclaimer: Certain information contained herein is derived from information provided by parties other than Homes.com. All information provided is deemed reliable, but is not guaranteed to be accurate and should be independently verified.
All data is obtained from various sources and may not have been verified by broker or MLS GRID. Supplied Open House Information is subject to change without notice. All information should be independently reviewed and verified for accuracy. Properties may or may not be listed by the office/agent presenting the information. Some IDX listings have been excluded from this website. The content relating to real estate for sale in this Web site comes in part from the Internet Data eXchange (“IDX”) program of METROLIST, INC., DBA RECOLORADO®. Real estate listings held by brokers other than Ten-X are marked with the IDX Logo. This information is being provided for the consumers’ personal, non-commercial use and may not be used for any other purpose. All information is subject to change and should be independently verified.
This publication is designed to provide information with regard to the subject matter covered. It is displayed with the understanding that the publisher and authors are not engaged in rendering real estate, legal, accounting, tax, or other professional services and that the publisher and authors are not offering such advice in this publication. If real estate, legal, or other expert assistance is required, the services of a competent, professional person should be sought.
The information contained in this publication is subject to change without notice. METROLIST, INC., DBA RECOLORADO MAKES NO WARRANTY OF ANY KIND WITH REGARD TO THIS MATERIAL, INCLUDING, BUT NOT LIMITED TO, THE IMPLIED WARRANTIES OF MERCHANTABILITY AND FITNESS FOR A PARTICULAR PURPOSE. METROLIST, INC., DBA RECOLORADO SHALL NOT BE LIABLE FOR ERRORS CONTAINED HEREIN OR FOR ANY DAMAGES IN CONNECTION WITH THE FURNISHING, PERFORMANCE, OR USE OF THIS MATERIAL.
PUBLISHER’S NOTICE: All real estate advertised herein is subject to the Federal Fair Housing Act and the Colorado Fair Housing Act, which Acts make it illegal to make or publish any advertisement that indicates any preference, limitation, or discrimination based on race, color, religion, sex, handicap, familial status, or national origin.
METROLIST, INC., DBA RECOLORADO will not knowingly accept any advertising for real estate that is in violation of the law. All persons are hereby informed that all dwellings advertised are available on an equal opportunity basis.
© 2026 METROLIST, INC., DBA RECOLORADO® – All Rights Reserved. 6455 S. Yosemite St., Suite 500 Greenwood Village, CO 80111 USA
ALL RIGHTS RESERVED WORLDWIDE. No part of this publication may be reproduced, adapted, translated, stored in a retrieval system or transmitted in any form or by any means, electronic, mechanical, photocopying, recording, or otherwise, without the prior written permission of the publisher. The information contained herein including but not limited to all text, photographs, digital images, virtual tours, may be seeded and monitored for protection and tracking.
Listings courtesy of REcolorado® as distributed by MLS GRID.
Based on information submitted to the MLS GRID
Ask me questions while you tour the home.