
Robert Sheehan
Century 21 Masters
(909) 655-4632
131 Total Sales
1 in Alta Loma
$890,000 Price
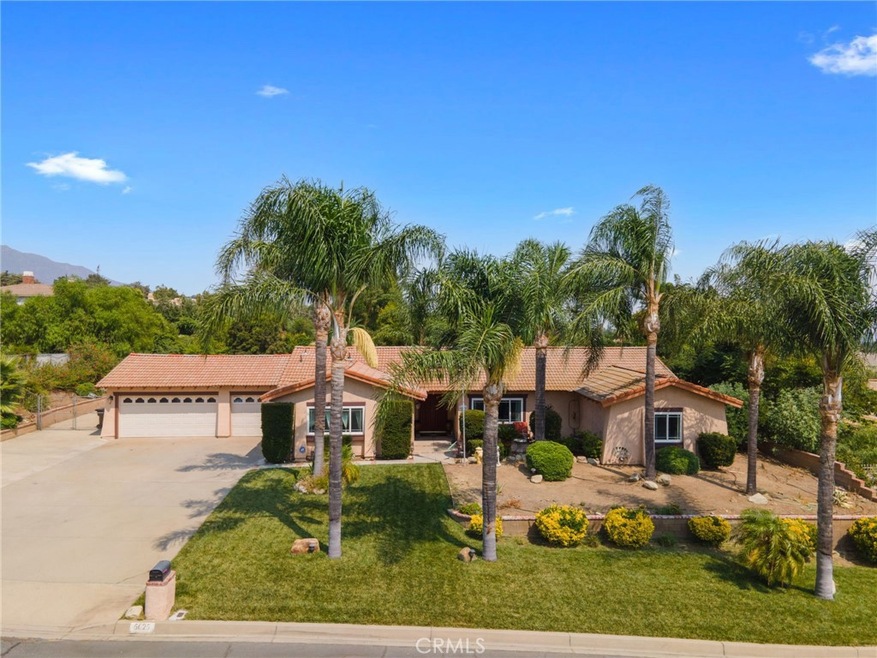
A Fabulous and RARE opportunity awaits! This updated and charming, 4 bedroom, 2.5 bath home on a large 1/2 acre lot is nestled in a quiet cul-de-sac in the Alta Loma neighborhood of Rancho Cucamonga. The property has been kept in prime condition, with upgraded touches in the kitchen and beautifully landscaped yard. Other features include Newer AC unit, Dual Sliding Glass doors leading to the back yard, and Newer Drip irrigation system in front and backyard! Clear winter days offer unlimited views of the snow-capped mountains. The lower tier of the lot is perfect for RV parking or a 900SF ADU. Make this one-level family home yours!
Last Agent to Sell the Property
PAK HOME REALTY License #01965023 Listed on: 08/19/2021
We collect this data history from publicly available records. To have your information removed, we recommend requesting removal directly through your county’s website.
Robert Sheehan
Century 21 Masters
(909) 655-4632
131 Total Sales
1 in Alta Loma
$890,000 Price
Dylan Trujillo
EMPIRE RE PROPERTIES
(909) 404-9390
61 Total Sales
2 in Alta Loma
$780,000 Price Range
Pierre Maajoun
RE/MAX MASTERS REALTY
(626) 678-8024
85 Total Sales
6 in Alta Loma
$309K - $965K Price Range
Ross Gagnon
Coldwell Banker Realty
(949) 518-3075
39 Total Sales
4 in Alta Loma
$830K - $840K Price Range
Benjamin Nance
Vista Sotheby's International
(909) 377-4851
62 Total Sales
4 in Alta Loma
$999K - $1M Price Range
Mark Lear
WERE Real Estate Inc
(657) 223-8121
353 Total Sales
3 in Alta Loma
$515K - $945K Price Range
We collect this data history from publicly available records. To have your information removed, we recommend requesting removal directly through your county’s website.
| Date | Buyer | Sale Price | Title Company |
|---|---|---|---|
| -- | None Listed On Document | ||
| $900,000 | First American Title | ||
| -- | None Available | ||
| -- | None Available | ||
| $610,000 | Stewart Title | ||
| $420,000 | Orange Coast Title |
We collect this data history from publicly available records. To have your information removed, we recommend requesting removal directly through your county’s website.
| Date | Status | Borrower | Loan Amount |
|---|---|---|---|
| Previous Owner | $25,000 | ||
| Previous Owner | $316,500 | ||
| Previous Owner | $175,000 | ||
| Previous Owner | $320,000 | ||
| Previous Owner | $254,000 | ||
| Previous Owner | $55,600 | ||
| Previous Owner | $350,000 | ||
| Previous Owner | $250,000 | ||
| Previous Owner | $377,580 | ||
| Previous Owner | $53,700 | ||
| Previous Owner | $195,000 |
We collect this data history from publicly available records. To have your information removed, we recommend requesting removal directly through your county’s website.
| Date | Event | Price | List to Sale | Price per Sq Ft | Prior Sale |
|---|---|---|---|---|---|
| 12/01/2021 12/01/21 | Sold | $900,000 | -2.7% | $396 / Sq Ft | |
| 09/23/2021 09/23/21 | Pending | -- | -- | -- | |
| 08/19/2021 08/19/21 | For Sale | $925,000 | +51.6% | $407 / Sq Ft | |
| 10/08/2015 10/08/15 | Sold | $610,000 | -1.6% | $269 / Sq Ft | View Prior Sale |
| 08/26/2015 08/26/15 | Pending | -- | -- | -- | |
| 07/28/2015 07/28/15 | Price Changed | $619,999 | -1.6% | $273 / Sq Ft | |
| 07/16/2015 07/16/15 | Price Changed | $630,000 | -1.6% | $278 / Sq Ft | |
| 07/05/2015 07/05/15 | For Sale | $640,000 | -- | $282 / Sq Ft |
We collect this data history from publicly available records. To have your information removed, we recommend requesting removal directly through your county’s website.
| Year | Tax Paid | Tax Assessment Tax Assessment Total Assessment is a certain percentage of the fair market value that is determined by local assessors to be the total taxable value of land and additions on the property. | Land | Improvement |
|---|---|---|---|---|
| 2026 | $10,553 | $980,556 | $243,547 | $737,009 |
| 2025 | $10,553 | $961,330 | $238,772 | $722,558 |
| 2024 | $10,286 | $942,480 | $234,090 | $708,390 |
| 2023 | $9,987 | $918,000 | $229,500 | $688,500 |
| 2022 | $10,038 | $900,000 | $225,000 | $675,000 |
| 2021 | $7,521 | $667,125 | $235,134 | $431,991 |
| 2020 | $5,372 | $660,284 | $232,723 | $427,561 |
| 2019 | $7,291 | $647,337 | $228,160 | $419,177 |
| 2018 | $7,126 | $634,644 | $223,686 | $410,958 |
| 2017 | $6,799 | $622,200 | $219,300 | $402,900 |
| 2016 | $6,612 | $610,000 | $215,000 | $395,000 |
| 2015 | $5,428 | $496,863 | $173,903 | $322,960 |
| 2014 | $5,273 | $487,130 | $170,496 | $316,634 |
Seller's Agent in 2021
Nicole Agcaoili
PAK HOME REALTY
(909) 226-1600
2 in this area
80 Total Sales
Seller Co-Listing Agent in 2021
Patricia So
PLG Estates
(818) 601-5455
1 in this area
21 Total Sales
Buyer's Agent in 2021
Jeri Talbott
Coldwell Banker Icon
(909) 560-3317
7 in this area
15 Total Sales
C
Seller's Agent in 2015
Cristina Dawson
DYNASTY REAL ESTATE
(909) 937-9440
28 Total Sales
Source: California Regional Multiple Listing Service (CRMLS)
MLS Number: CV21183645
APN: 1061-571-12
Disclaimer: Certain information contained herein is derived from information provided by parties other than Homes.com. All information provided is deemed reliable, but is not guaranteed to be accurate and should be independently verified.
The multiple listing data appearing on this website, or contained in reports produced therefrom, is owned and copyrighted by California Regional Multiple Listing Service, Inc. ("CRMLS") and is protected by all applicable copyright laws. Information provided is for viewer's personal, non-commercial use and may not be used for any purpose other than to identify prospective properties the viewer may be interested in purchasing. All listing data, including but not limited to square footage and lot size is believed to be accurate, but the listing Agent, listing Broker and CRMLS and its affiliates do not warrant or guarantee such accuracy. The viewer should independently verify the listed data prior to making any decisions based on such information by personal inspection and/or contacting a real estate professional.
Based on information from California Regional Multiple Listing Service, Inc. and /or other sources. All data, including all measurements and calculations of area, is obtained from various sources and has not been, and will not be, verified by broker or MLS. All information should be independently reviewed and verified for accuracy. Properties may or may not be listed by the office/agent presenting the information
Ask me questions while you tour the home.