
Ella Fannin
Acropolis Realty Group LLC
(315) 400-6307
76 Total Sales
10 in Cicero
$270K - $492K Price Range

Estimated Value: $225,000 - $307,000
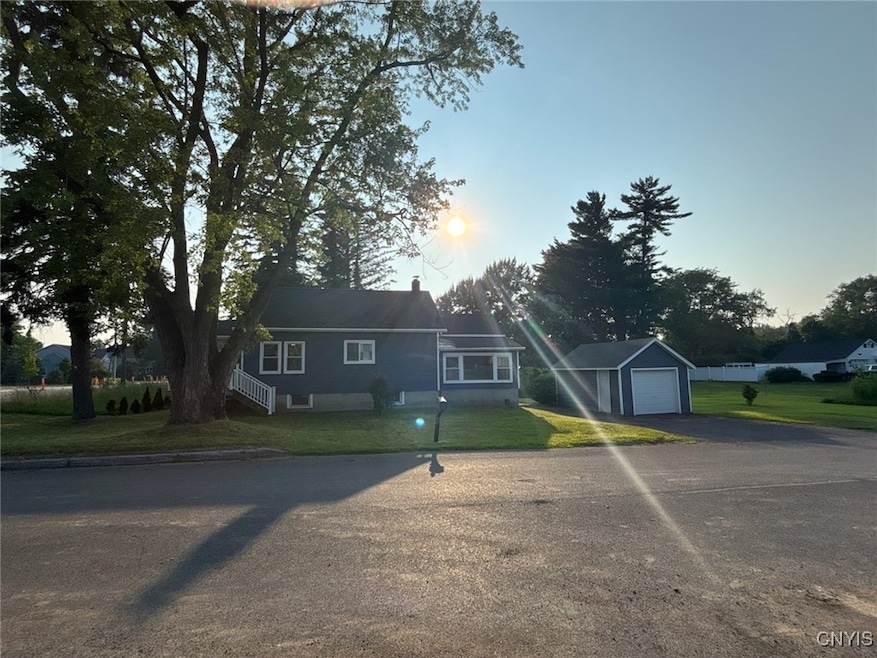
Move in condition and immaculate would describe this renovated cape in N. Syracuse. Convenient to shopping, gym, fuel & Bear Rd Elementary School. 10 mins to the Syracuse Airport, 5 mins to Rt 481 & 10 mins to the NYS Thruway (90) with the Town of Clay being 15 mins away. (think Micron)
Two first floor bedrooms and a 2nd floor/loft style bedroom with full bath.
Home comes fully furnished. Stainless steel kitchen appliances and white cabinets. Basement is dry with washer and dryer. Heat is natural gas and hot water is electric. Water & sewer are municipal. Small garage is detached. Home is vinyl sided & situated on a double lot. You won't find a more convenient location whether you travel for work or just want to enjoy amenities minutes away. Expect to be pleasantly surprised.
Last Agent to Sell the Property
Listing by Deep Rooted Realty LLC License #30FR0639786 Listed on: 07/29/2025
We collect this data history from publicly available records. To have your information removed, we recommend requesting removal directly through your county’s website.
Ella Fannin
Acropolis Realty Group LLC
(315) 400-6307
76 Total Sales
10 in Cicero
$270K - $492K Price Range
Zachary Johnson
Hunt Real Estate ERA
(315) 766-2324
196 Total Sales
2 in Cicero
$189,900 Price Range
James Burnham
Coldwell Banker Prime Prop,Inc
(315) 602-3305
248 Total Sales
26 in Cicero
$146K - $440K Price Range
Gina Scammell
MyTown Realty LLC
(315) 470-3142
49 Total Sales
8 in Cicero
$287K - $496K Price Range
Teddy Lewandowski
Hunt Real Estate ERA
(315) 470-3284
215 Total Sales
12 in Cicero
$183K - $345K Price Range
Patricia Hermanowski-Tousant
Howard Hanna Real Estate
(315) 470-2168
59 Total Sales
2 in Cicero
$180,000 Price Range
We collect this data history from publicly available records. To have your information removed, we recommend requesting removal directly through your county’s website.
| Date | Buyer | Sale Price | Title Company |
|---|---|---|---|
| $227,900 | -- | ||
| $5,000 | -- |
We collect this data history from publicly available records. To have your information removed, we recommend requesting removal directly through your county’s website.
| Date | Status | Borrower | Loan Amount |
|---|---|---|---|
| Previous Owner | $114,389 |
We collect this data history from publicly available records. To have your information removed, we recommend requesting removal directly through your county’s website.
| Date | Event | Price | List to Sale | Price per Sq Ft |
|---|---|---|---|---|
| 10/29/2025 10/29/25 | Sold | $227,900 | -3.0% | $180 / Sq Ft |
| 10/03/2025 10/03/25 | Pending | -- | -- | -- |
| 07/29/2025 07/29/25 | For Sale | $235,000 | -- | $185 / Sq Ft |
We collect this data history from publicly available records. To have your information removed, we recommend requesting removal directly through your county’s website.
| Year | Tax Paid | Tax Assessment Tax Assessment Total Assessment is a certain percentage of the fair market value that is determined by local assessors to be the total taxable value of land and additions on the property. | Land | Improvement |
|---|---|---|---|---|
| 2025 | $401 | $10,600 | $10,600 | $0 |
| 2024 | $401 | $10,600 | $10,600 | $0 |
| 2023 | $404 | $10,600 | $10,600 | $0 |
| 2022 | $388 | $10,600 | $10,600 | $0 |
| 2021 | $380 | $10,600 | $10,600 | $0 |
| 2020 | $379 | $10,600 | $10,600 | $0 |
| 2019 | $128 | $10,600 | $10,600 | $0 |
| 2018 | $380 | $10,600 | $10,600 | $0 |
| 2017 | $121 | $10,600 | $10,600 | $0 |
| 2016 | $369 | $10,600 | $10,600 | $0 |
| 2015 | -- | $10,600 | $10,600 | $0 |
| 2014 | -- | $10,600 | $10,600 | $0 |
B
Seller's Agent in 2025
Beth Frank-Roberts
Deep Rooted Realty LLC
(315) 796-1934
24 Total Sales
Buyer's Agent in 2025
Mark MacBain
Hunt Real Estate
(315) 427-1198
377 Total Sales
Source: Mid New York Regional MLS
MLS Number: S1623602
APN: 312289-036-000-0002-010-001-0000
Disclaimer: Certain information contained herein is derived from information provided by parties other than Homes.com. All information provided is deemed reliable, but is not guaranteed to be accurate and should be independently verified.
IDX information is provided exclusively for personal, non-commercial use, and may not be used for any purpose other than to identify prospective properties consumers may be interested in purchasing. Information is deemed reliable but not guaranteed.
Ask me questions while you tour the home.