NOT LISTED FOR SALE

5628 Summit Point Cir Unit 103 Bradenton, FL 34210

West Bradenton Neighborhood
3 Beds
2 Baths
2,110 Sq Ft
2025 Built

Sale Details

Date Sold: September 25, 2025

Last sale price $430,000 $204 Per Sq Ft

190 Days on Market

Highlights

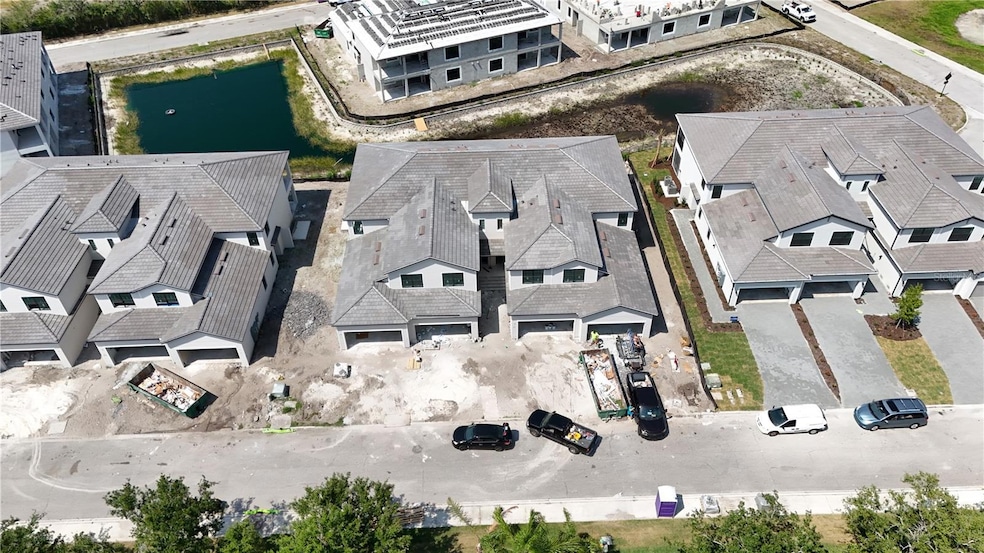
  • Water Views
  • Under Construction
  • Open Floorplan
  • Community Boat Dock
  • Gated Community
  • Mediterranean Architecture

About This Home

As of September 2025

Under Construction. This spacious home includes a lower-level garage while the main floor upstairs features an open design among the kitchen, dining and living room that leads to a spacious lanai. The owner’s suite features personal lanai access and two walk-in closets, while two secondary bedrooms are situated at the front of the home. Next door to IMG Academy, this home is conveniently located to Bradenton Beach and plenty of Dining and Shopping. Builder Incentives Available Photos of furnished home are for display purposes. Home will be completed in May 2025. Seller is offering buyer 2% towards closing for using preferred lender.

Last Agent to Sell the Property

Jason Van Cleave

FINE PROPERTIES Brokerage Phone: 941-782-0000 License #3297123 Listed on: 02/20/2025

FINE PROPERTIES

Last Buyer's Agent

Adam Cuffaro

MICHAEL SAUNDERS & COMPANY License #3054744

MICHAEL SAUNDERS & COMPANY
Create a Home Valuation Report for This Property
The Home Valuation Report is an in-depth analysis detailing your home's value as well as a comparison with similar homes in the area

Property Details

Home Type

  • Condominium

Est. Annual Taxes

  • $2,618

Year Built

  • Built in 2025 | Under Construction

HOA Fees

  • $781 Monthly HOA Fees

Parking

  • 3 Car Attached Garage

Home Design

  • Mediterranean Architecture
  • Entry on the 2nd floor
  • Block Foundation
  • Slab Foundation
  • Tile Roof
  • Concrete Roof
  • Block Exterior
  • Stucco

Interior Spaces

  • 2,110 Sq Ft Home
  • 2-Story Property
  • Open Floorplan
  • Ceiling Fan
  • Window Treatments
  • Entrance Foyer
  • Combination Dining and Living Room
  • Water Views

Kitchen

  • Range
  • Microwave
  • Dishwasher
  • Disposal

Flooring

  • Carpet
  • Ceramic Tile

Bedrooms and Bathrooms

  • 3 Bedrooms
  • Split Bedroom Floorplan
  • Walk-In Closet
  • 2 Full Bathrooms

Laundry

  • Laundry Room
  • Dryer
  • Washer

Outdoor Features

  • Screened Patio
  • Rain Gutters
  • Rear Porch

Schools

  • Bayshore Elementary School
  • Electa Arcotte Lee Magnet Middle School
  • Bayshore High School

Utilities

  • Central Heating and Cooling System
  • Heat Pump System
  • Underground Utilities
  • Tankless Water Heater
  • Cable TV Available

Additional Features

  • Reclaimed Water Irrigation System
  • South Facing Home

Listing and Financial Details

Community Details

Overview

  • Association fees include pool, escrow reserves fund, insurance, maintenance structure, ground maintenance, maintenance, private road
  • Icon Management Association
  • Visit Association Website
  • Built by Lennar Homes
  • Legends Cove Subdivision, Bay Creek Floorplan
  • On-Site Maintenance
  • The community has rules related to deed restrictions, vehicle restrictions

Recreation

  • Community Boat Dock
  • Community Pool

Pet Policy

  • 3 Pets Allowed
  • Breed Restrictions
  • Large pets allowed

Security

  • Gated Community

Property Details

Home Type

Condominium

Est. Annual Taxes

$2,618

Year Built

Built in 2025 | Under Construction

Lot Details

0 Sq Ft Lot

HOA Fees

$781 per month

Parking

3

Listing Details

  • HOA Fee Includes: Pool, Escrow Reserves Fund, Insurance, Maintenance Structure, Maintenance Grounds, Maintenance, Private Road
  • Property Type: Residential
  • Property Condition: Under Construction
  • Property Sub Type: Condominium
  • Architectural Style: Mediterranean
  • Construction Materials: Block, Stucco
  • Fireplace: No
  • Living Area: 2110
  • New Construction: Yes
  • Year Built: 2025
  • Building Area Total: 2110
  • Status: Sold
  • Ownership: Condominium
  • Entry Level: 2
  • Building Area Total Srch Sq M: 196.03
  • Escrow State: FL
  • Floor Number: 2
  • Minimum Lease: 1 Month
  • Number Of Pets: 3
  • RATIO Current Price By Calculate: 203.79
  • Water Access YN: 0
  • Condo Fees Term: Monthly
  • MFR_InLawSuiteYN: 0
  • MFR_CommunityAssociationWaterFeatures: Dock
  • Attribution Contact: 941-782-0000
  • Tax Year: 2024
  • Special Features: 4098

Interior Features

  • Living Area Units: Square Feet
  • Flooring: Carpet, Tile
  • Full Bathrooms: 2
  • Interior Amenities: Ceiling Fans(s), Living Room/Dining Room Combo, Open Floorplan, Split Bedroom, Walk-In Closet(s), Window Treatments
  • Appliances Included: Dishwasher, Disposal, Dryer, Microwave, Range, Refrigerator, Tankless Water Heater, Washer
  • Foundation Details: Block, Slab
  • Total Bedrooms: 3
  • Levels: Two
  • Other Equipment: Irrigation Equipment
  • Spa Yn: No
  • Stories: 2
  • Living Area Meters: 196.03

Exterior Features

  • Direction Faces: South
  • Exterior Features: Rain Gutters, Sidewalk
  • Roof: Concrete, Tile
  • Pool Private: No
  • View: Water
  • Waterfront: No
  • Patio and Porch Features: Rear Porch, Screened
  • Road Surface Type: Asphalt
  • Water View YN: 0
  • Waterfront Feet Total: 0
  • Flood Zone Panel: 12081C0311F
  • Projected Completion Date: 2025-05-30T00:00:00.000

Garage/Parking

  • Attached Garage: Yes
  • Carport Y N: No
  • Garage Spaces: 3
  • Garage Yn: Yes

Utilities

  • Utilities: Cable Connected, Public, Sewer Connected, Underground Utilities, Water Connected
  • Cooling: Central Air
  • Heating: Central, Heat Pump
  • Laundry Features: Laundry Room
  • Sewer: Public Sewer
  • Water Source: Canal/Lake For Irrigation, Public

Condo/Co-op/Association

  • Community Features: Deed Restrictions, Gated Community - No Guard, Irrigation-Reclaimed Water, Pool, Sidewalks, Street Lights
  • Association Amenities: Gated, Maintenance, Pool, Vehicle Restrictions
  • Association Fee Frequency: Monthly
  • Association Name: ICON Management
  • Association: Yes
  • Senior Community: No
  • Association 2 YN: 0
  • Association Approval Required YN: 0
  • Pet Restrictions: See HOA Docs
  • Association Fee Requirement: Required
  • Condo Fees: 781
  • Condo Land Included YN: 0
  • Association Email: admin@theiconteam.com
  • Monthly Condo Fee Amount: 781
  • Pet Size: Large (61-100 Lbs.)
  • Association URL: theiconteam.com
  • Development: Not Assigned

Fee Information

  • Total Annual Fees: 9372.00
  • Total Monthly Fees: 781.00

Schools

  • Elementary School: Bayshore Elementary
  • High School: Bayshore High
  • Middle Or Junior School: Electa Arcotte Lee Magnet

Lot Info

  • Zoning: PD-MU
  • Parcel Number: 6147122509
  • Additional Parcels: No
  • Property Attached Yn: Yes
  • Flood Zone Code: AE

Building Info

  • Builder Name: Lennar Homes

Rental Info

  • Furnished: Unfurnished
  • Pets Allowed: Breed Restrictions
  • Lease Restrictions YN: 1
  • Additional Lease Restrictions: See HOA DOCS

Tax Info

  • Tax Annual Amount: 2618
  • Tax Lot: 1422

Multi Family

  • Approval Process: See HOA DOCs

Matterport 3D Tour

Floorplans

Home Values in the Area

Source: Public Records

Average Home Value in this Area


Source: Public Records

Agents Specializing in West Bradenton, FL

See All Agents

Property History

We collect this data history from publicly available records. To have your information removed, we recommend requesting removal directly through your county’s website.

Date Event Price List to Sale Price per Sq Ft
09/25/2025 09/25/25 Sold $430,000 -1.3% $204 / Sq Ft
08/29/2025 08/29/25 Pending -- -- --
08/27/2025 08/27/25 Price Changed $435,598 -5.3% $206 / Sq Ft
05/05/2025 05/05/25 Price Changed $459,990 -13.2% $218 / Sq Ft
04/09/2025 04/09/25 Price Changed $529,990 -6.5% $251 / Sq Ft
02/20/2025 02/20/25 For Sale $566,998 -- $269 / Sq Ft
Source: Stellar MLS

Tax History

We collect this data history from publicly available records. To have your information removed, we recommend requesting removal directly through your county’s website.

Year Tax Paid Tax Assessment Tax Assessment Total Assessment is a certain percentage of the fair market value that is determined by local assessors to be the total taxable value of land and additions on the property. Land Improvement
2026 -- --
2025 $9,355 $178,500 $178,500
2024 $9,355 $178,500 $178,500
2023 $9,472 $178,500 $178,500 $0
2022 $7,462 $48,562 $48,562 $0
Source: Public Records

Agents Affiliated with this Home

  • Section Image
  • Section Image
See All Agents

Map

Source: Stellar MLS

MLS Number: A4641508

Stellar MLS
Your Personal Tour Guide

Ask me questions while you tour the home.