NOT LISTED FOR SALE
2 Beds
1 Bath
960 Sq Ft
0.33 Acre Lot

Sale Details

Date Sold: January 30, 2026

Last sale price $425,000 $443 Per Sq Ft

15 Days on Market

Highlights

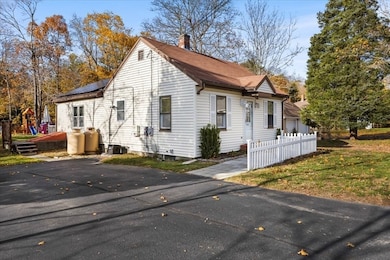
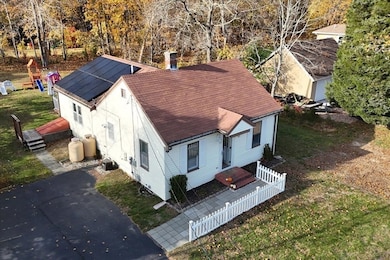
  • Solar Power System
  • Property is near public transit and schools
  • No HOA
  • Deck
  • Ranch Style House
  • Soaking Tub

About This Home

As of January 2026

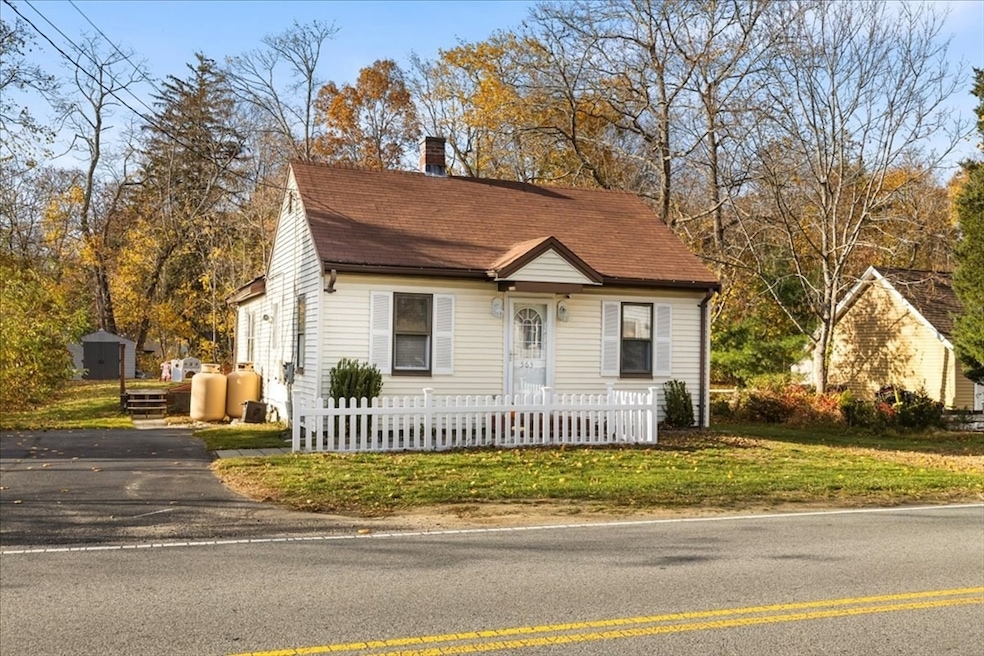
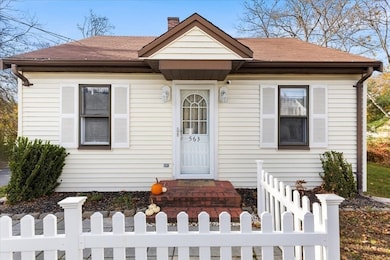
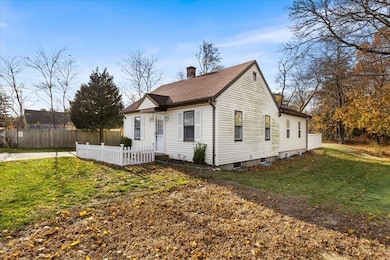
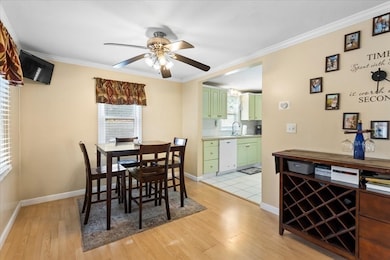
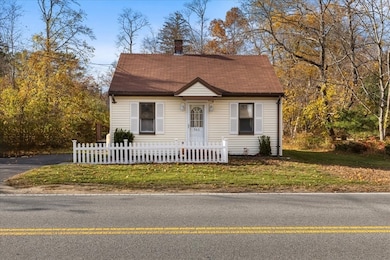
Tucked along the Rochester–Wareham line sits a ranch style home that feels equal parts cozy and refined. Step inside and you’re greeted by a bright dining area where crown molding adds a touch of charm and character, a space made for slow mornings, quiet evenings, and gatherings. The kitchen carries that same warmth, with details like tile floors and a classic backsplash. Around the corner, the living room has laminate floors and French door access out to the back deck and yard. There are two bedrooms, both with ample closet space and laminate floors. The full bath offers the option of either a jetted tub or stand-up shower that invites you to unwind and let the day melt away. Outside, a spacious deck opens to views of the lovely yard, the perfect spot for morning coffee, evening dinners, or simply listening to the sounds of nature. Located within close proximity to 495 and Wareham Crossing, this home offers the perfect blend of small-town tranquility and modern comfort.

Last Agent to Sell the Property

Amanda Lucido

Lucido Real Estate, LLC Listed on: 11/11/2025
Last Buyer's Agent

Meaghan Mello

RE/MAX Vantage

RE/MAX Vantage

Home Details

Home Type

  • Single Family

Est. Annual Taxes

  • $3,915

Year Built

  • Built in 1932

Lot Details

  • 14,375 Sq Ft Lot
  • Level Lot
  • Cleared Lot
  • Property is zoned A/R

Home Design

  • Ranch Style House
  • Block Foundation
  • Frame Construction
  • Shingle Roof
  • Concrete Perimeter Foundation

Interior Spaces

  • 960 Sq Ft Home
  • Crown Molding
  • Ceiling Fan
  • Recessed Lighting
  • French Doors
  • Attic Access Panel
  • Storm Doors

Kitchen

  • Stove
  • Range
  • Dishwasher

Flooring

  • Laminate
  • Ceramic Tile
  • Vinyl

Bedrooms and Bathrooms

  • 2 Bedrooms
  • Dual Closets
  • 1 Full Bathroom
  • Soaking Tub
  • Bathtub with Shower
  • Shower

Laundry

  • Dryer
  • Washer

Basement

  • Basement Fills Entire Space Under The House
  • Interior and Exterior Basement Entry
  • Laundry in Basement

Parking

  • 4 Car Parking Spaces
  • Driveway
  • Paved Parking
  • 4 Open Parking Spaces
  • Off-Street Parking

Outdoor Features

  • Bulkhead
  • Deck
  • Outdoor Storage

Schools

  • Sippican Elementary School
  • Old Rochester Jr. High Middle School
  • Old Rochester Regional High School

Utilities

  • No Cooling
  • Heating System Uses Propane
  • Radiant Heating System
  • Generator Hookup
  • Power Generator
  • Water Heater
  • Private Sewer

Additional Features

  • Solar Power System
  • Property is near public transit and schools

Community Details

  • No Home Owners Association
  • Shops

Listing and Financial Details

  • Assessor Parcel Number M:17 L:35,3467784

Home Details

Home Type

Single Family

Est. Annual Taxes

$3,915

Year Built

Built in 1932

Lot Details

0.33 Acres

Listing Details

  • Property Type: Residential
  • Property Sub Type: Single Family Residence
  • Architectural Style: Ranch
  • Year Built: 1932
  • Year Built Details: Actual
  • Year Round: Yes
  • MLSPIN_BEACHFRONT_FLAG: No
  • Special Features: None

Interior Features

  • Flooring: Tile, Vinyl
  • Door Features: Storm Door(s)
  • Fireplace YN: No
  • Appliances: Water Heater, Range, Dishwasher, Refrigerator, Washer, Dryer
  • Total Bedrooms: 2
  • Room Bedroom2 Level: First
  • Room Bedroom2 Features: Closet, Flooring - Laminate, Attic Access
  • Basement YN: Yes
  • Full Bathrooms: 1
  • Total Bathrooms: 1
  • Room Master Bedroom Features: Ceiling Fan(s), Flooring - Laminate, Crown Molding, Closet - Double
  • Room Master Bedroom Level: First
  • Master Bathroom Features: Yes
  • Bathroom 1 Features: Bathroom - Full, Bathroom - With Tub & Shower, Flooring - Stone/Ceramic Tile, Jacuzzi / Whirlpool Soaking Tub, Enclosed Shower - Fiberglass
  • Bathroom 1 Level: First
  • Room Dining Room Features: Flooring - Laminate
  • Room Dining Room Level: First
  • Room Kitchen Level: First
  • Room Kitchen Features: Flooring - Stone/Ceramic Tile, Recessed Lighting, Gas Stove
  • Laundry Features: In Basement, Electric Dryer Hookup
  • Room Living Room Level: First
  • Room Living Room Features: Flooring - Laminate, French Doors, Exterior Access
  • Basement: Full, Interior Entry, Bulkhead, Concrete
  • Above Grade Finished Sq Ft: 960
  • Living Area: 960
  • Spa YN: No
  • MAIN LO: AC1355
  • MAIN SO: AN3217

Exterior Features

  • Exterior Features: Deck - Wood, Storage
  • Construction Materials: Frame
  • Foundation Details: Concrete Perimeter, Block
  • Home Warranty YN: No
  • Patio And Porch Features: Deck - Wood
  • Road Surface Type: Paved
  • Roof: Shingle
  • Waterfront YN: No

Garage/Parking

  • Garage YN: No
  • Open Parking Spaces: 4
  • Open Parking YN: Yes
  • Parking Features: Paved Drive, Off Street, Paved
  • Total Parking Spaces: 4

Utilities

  • Sewer: Private Sewer
  • Utilities: for Gas Range, for Electric Dryer, Generator Connection
  • Cooling: None
  • Heating: Radiant, Propane
  • Cooling Y N: No
  • Electric: Generator Connection
  • Heating YN: Yes
  • Water Source: Public

Condo/Co-op/Association

  • Association YN: No
  • Community Features: Public Transportation, Shopping, Highway Access, House of Worship, Public School
  • Senior Community YN: No

Lot Info

  • Parcel Number: M:17 L:35,3467784
  • Zoning: A/R
  • Farm Land Area Units: Square Feet
  • Lot Features: Cleared, Gentle Sloping, Level
  • Lot Size Acres: 0.33
  • Lot Size Sq Ft: 14375
  • Lot Size Units: Acres
  • Property Attached YN: No

Green Features

  • Green Energy Generation: Solar

Tax Info

  • Tax Year: 2025
  • Tax Annual Amount: 3915

Multi Family

  • Basement Included Sq Ft: No

MLS Schools

  • High School: Old Rochester Regional High
  • Elementary School: Sippican Elementary
  • Middle Or Junior School: Old Rochester Jr. High
Create a Home Valuation Report for This Property
The Home Valuation Report is an in-depth analysis detailing your home's value as well as a comparison with similar homes in the area

Home Values in the Area

Source: Public Records

Average Home Value in this Area


Source: Public Records

Property History

We collect this data history from publicly available records. To have your information removed, we recommend requesting removal directly through your county’s website.

Date Event Price List to Sale Price per Sq Ft Prior Sale
01/30/2026 01/30/26 Sold $425,000 +1.2% $443 / Sq Ft
11/26/2025 11/26/25 Pending -- -- --
11/11/2025 11/11/25 For Sale $419,900 +70.7% $437 / Sq Ft
05/29/2018 05/29/18 Sold $246,000 -3.5% $256 / Sq Ft View Prior Sale
04/11/2018 04/11/18 Pending -- -- --
03/28/2018 03/28/18 Price Changed $255,000 -1.9% $266 / Sq Ft
03/08/2018 03/08/18 For Sale $259,900 +20.9% $271 / Sq Ft
07/31/2014 07/31/14 Sold $215,000 0.0% $224 / Sq Ft View Prior Sale
05/28/2014 05/28/14 Pending -- -- --
05/23/2014 05/23/14 Off Market $215,000 -- --
04/22/2014 04/22/14 For Sale $219,900 -- $229 / Sq Ft
Source: MLS Property Information Network (MLS PIN)

Agents Affiliated with this Home

  • Section Image
  • Section Image
  • Section Image
  • Section Image
  • Section Image
See All Agents

Map

Source: MLS Property Information Network (MLS PIN)

MLS Number: 73453523

MLS Property Information Network (MLS PIN)
Your Personal Tour Guide

Ask me questions while you tour the home.