NOT LISTED FOR SALE

563 Laurel Ct Riva, MD 21140

Estimated Value: $826,000 - $989,953

4 Beds
2.5 Baths
2,600 Sq Ft
$357/Sq Ft Est. Value

Sale Details

Date Sold: July 10, 2014

Last sale price $570,000 $219 Per Sq Ft

Est. 65% increase in value since last sale

Current estimated payment $5,763 / mo

15 Days on Market

Highlights

  • Boat Ramp
  • 2 Boat Docks
  • Pier
  • Davidsonville Elementary School Rated A-
  • Beach
  • Boat or Launch Ramp

About This Home

As of July 2014

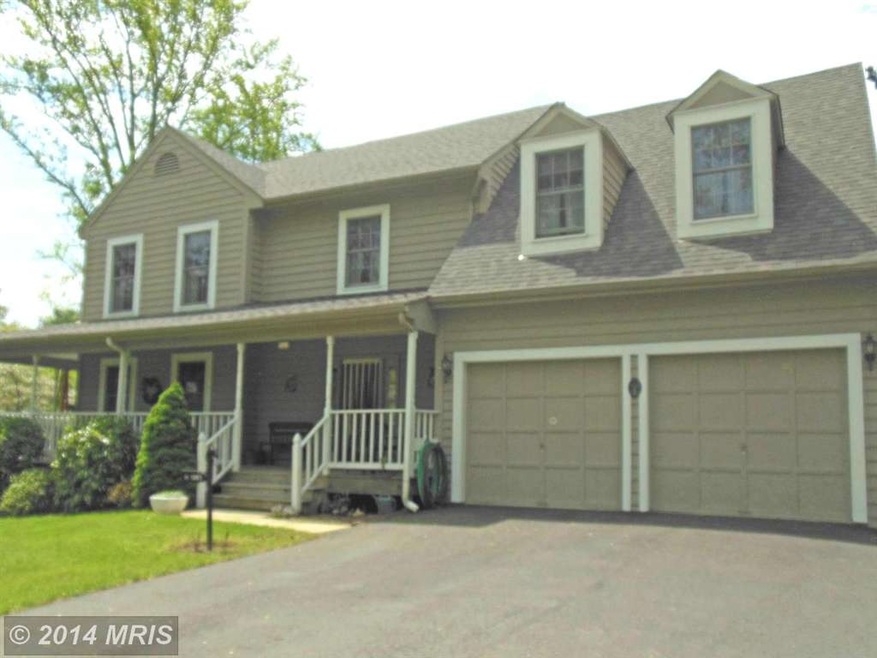

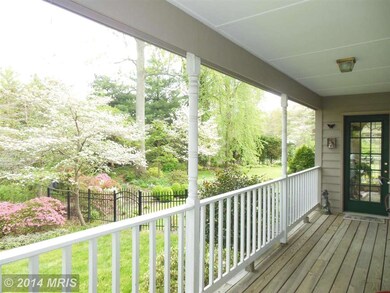
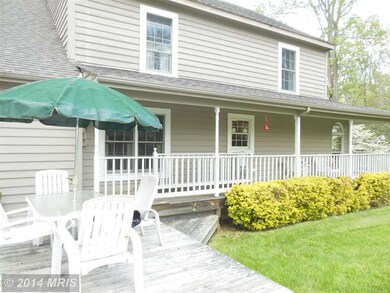
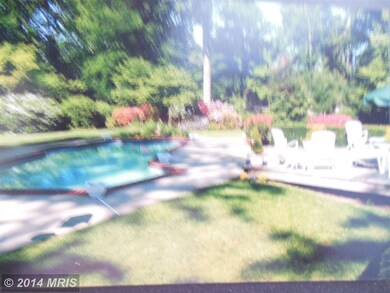
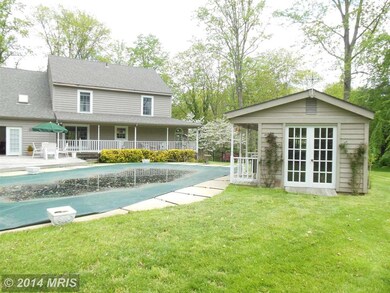
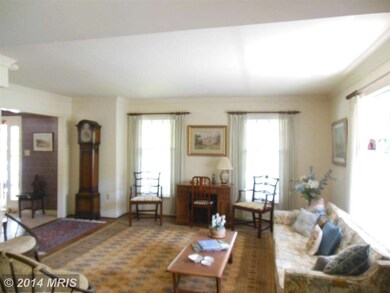
This Lovely 4 Bedroom 2 1/2 Bath Home With 2 Car Garage & Multiple Porches Includes Hdwd Floors & Fireplace on Main Level. Dining Room Is filled With Walls of Windows & Connects to side porch for Easy Entertaining. Beautiful Gardens With Flowering Trees & Plants Surround Inground pool. Glen Isle on the South River Offers Beach, Boat Slips, Ramp, Tot Lot & Comm.Center.Easy Access To Rt 50 & DC.

Last Agent to Sell the Property

Nancy Smith

(410) 224-2200 cedric.lewis@cbmove.com Coldwell Banker Realty License #522088 Listed on: 05/05/2014

Coldwell Banker Realty

Last Buyer's Agent

Rachel Gontkovic

(888) 860-7369 md.broker@exprealty.net EXP Realty, LLC

EXP Realty, LLC

Home Details

Home Type

  • Single Family

Est. Annual Taxes

  • $5,374

Year Built

  • Built in 1988

Lot Details

  • 40,157 Sq Ft Lot
  • Home fronts navigable water
  • Private Beach
  • Sandy Beach
  • Property is Fully Fenced
  • Decorative Fence
  • Property is in very good condition
  • Property is zoned R1

HOA Fees

  • $29 Monthly HOA Fees

Parking

  • 2 Car Attached Garage
  • Front Facing Garage
  • Garage Door Opener
  • Driveway
  • Off-Street Parking

Home Design

  • Colonial Architecture
  • Cedar

Interior Spaces

  • Property has 3 Levels
  • Ceiling Fan
  • 1 Fireplace
  • Window Treatments
  • Family Room Off Kitchen
  • Living Room
  • Dining Room
  • Wood Flooring

Kitchen

  • Built-In Oven
  • Cooktop
  • Dishwasher

Bedrooms and Bathrooms

  • 4 Bedrooms
  • En-Suite Bathroom
  • 2.5 Bathrooms

Laundry

  • Dryer
  • Washer

Improved Basement

  • Heated Basement
  • Walk-Out Basement
  • Basement Fills Entire Space Under The House
  • Connecting Stairway
  • Rear Basement Entry
  • Natural lighting in basement

Pool

  • Cabana
  • In Ground Pool

Outdoor Features

  • Pier
  • Canoe or Kayak Water Access
  • River Nearby
  • Sail
  • Swimming Allowed
  • Boat or Launch Ramp
  • Boat Ramp
  • 2 Boat Docks
  • Stream or River on Lot
  • 3 Powered Boats Permitted
  • 3 Non-Powered Boats Permitted
  • Lake Privileges
  • Patio
  • Wrap Around Porch

Utilities

  • Cooling Available
  • Heat Pump System
  • Well
  • Electric Water Heater
  • Septic Tank

Listing and Financial Details

  • Tax Lot 2
  • Assessor Parcel Number 020292090043241

Community Details

Overview

  • Association fees include pier/dock maintenance
  • Glen Isle Subdivision

Amenities

  • Common Area
  • Community Center

Recreation

  • Boat Ramp
  • Community Boat Dock
  • Pier or Dock
  • Beach
  • Community Playground
  • Fishing Allowed

Home Details

Home Type

Single Family

Est. Annual Taxes

$5,374

Year Built

Built in 1988

Lot Details

0.92 Acres

HOA Fees

$29 per month

Parking

2

Listing Details

  • Property Type: Residential
  • Structure Type: Detached
  • Architectural Style: Colonial
  • Ownership: Fee Simple
  • Historic: No
  • New Construction: No
  • Story List: Lower 1, Lower 2, Main, Upper 1, Upper 2
  • Year Built: 1988
  • Special Features: VirtualTour
  • Property Sub Type: Detached

Interior Features

  • Appliances: Washer/Dryer Hookups Only, Cooktop, Dishwasher, Dryer, Oven - Wall, Refrigerator, Surface Unit, Washer
  • Interior Amenities: Family Room Off Kitchen, Dining Area, Window Treatments, Primary Bath(s), Wood Floors
  • Fireplaces Count: 1
  • Fireplace: Yes
  • Levels Count: 3+
  • Room List: Living Room, Dining Room, Primary Bedroom, Bedroom 2, Bedroom 3, Kitchen, Family Room, Basement, Bedroom 1
  • Basement: Yes
  • Basement Type: Rear Entrance, Outside Entrance, Connecting Stairway, Daylight, Full, Full, Improved, Heated, Walkout Stairs
  • Living Area Units: Square Feet

Beds/Baths

  • Bedrooms: 4
  • Total Bathrooms: 3
  • Full Bathrooms: 2
  • Half Bathrooms: 1
  • Main Level Bathrooms: 1.00
  • Upper Level Bathrooms: 2.00
  • Main Level Half Bathrooms: 1

Exterior Features

  • Other Structures List: Cabana/Pool House
  • Construction Materials: Cedar
  • Dock Type: Pier (Perpendicular)
  • Construction Completed: No
  • Exterior Features: Private Beach
  • Pool Features: In Ground
  • Water Access Features: Boat - Powered, Canoe/Kayak, Fishing Allowed, Sail, Swimming Allowed
  • Water Access: Yes
  • Water Body Name: SOUTH RIVER
  • Water Body Type: River
  • Waterfront: No
  • Water Oriented: Yes
  • Pool: Yes - Personal
  • Tidal Water: No
  • Water View: No

Garage/Parking

  • Garage Spaces: 2.00
  • Garage: Yes
  • Parking Features: Garage, Asphalt Driveway
  • Garage Features: Garage - Front Entry, Garage Door Opener
  • Attached Garage Spaces: 2
  • Total Garage And Parking Spaces: 2
  • Type Of Parking: Off Street, Driveway, Attached Garage

Utilities

  • Refuse: 298.00
  • Central Air Conditioning: No
  • Cooling Fuel: Electric
  • Cooling Type: Heat Pump(s), Ceiling Fan(s)
  • Heating Fuel: Electric
  • Heating Type: Heat Pump(s)
  • Heating: Yes
  • Hot Water: Electric
  • Sewer/Septic System: Septic Exists
  • Water Source: Well

Condo/Co-op/Association

  • HOA Fees: 350.00
  • HOA Fee Frequency: Annually
  • Condo Co-Op Association: No
  • HOA Condo Co-Op Amenities: Common Grounds, Boat Dock/Slip, Boat Ramp, Beach, Community Center, Pier/Dock, Tot Lots/Playground, Water/Lake Privileges
  • HOA Condo Co-Op Fee Includes: Pier/Dock Maintenance
  • HOA: Yes

Lot Info

  • Fencing: Decorative, Fully
  • Lot Size Acres: 0.92
  • Lot Size Area: 40157
  • Lot Size Units: Square Feet
  • Lot Sq Ft: 40157.00
  • Outdoor Living Structures: Patio(s), Porch(es), Wrap Around
  • Property Condition: Very Good
  • Zoning: R1

Rental Info

  • Vacation Rental: No

Tax Info

  • Tax Annual Amount: 5374.36
  • Assessor Parcel Number: 020292090043241
  • Tax Lot: 2
  • County Tax Payment Frequency: Annually
  • Tax Year: 2013

Multi Family

  • Dock Slip Conveyance: None Available
  • Waterfront Features: Boat/Launch Ramp, Sandy Beach

Ownership History

Date Name Owned For Owner Type

Purchase Details

Listed on
May 5, 2014
Closed on
Jul 10, 2014
Sold by
Turk John R and Turk Florence L
Bought by
Mcshane John and Mcshane Stephanie
Seller's Agent
Nancy Smith
Coldwell Banker Realty
Buyer's Agent
Rachel Gontkovic
EXP Realty, LLC
List Price
$599,000
Sold Price
$570,000
Premium/Discount to List
-$29,000
-4.84%
Current Estimated Value
$938,221

Home Financials for this Owner

Home Financials are based on the most recent Mortgage that was taken out on this home.
Estimated Appreciation
$368,221
Avg. Annual Appreciation
4.18%

Purchase Details

Closed on
Jun 13, 1988
Sold by
Glen Isle Estates Inc
Bought by
Turk John R and Turk Florence L
Source: Public Records
Create a Home Valuation Report for This Property
The Home Valuation Report is an in-depth analysis detailing your home's value as well as a comparison with similar homes in the area

Home Values in the Area

Source: Public Records

Average Home Value in this Area


Source: Public Records

Purchase History

We collect this data history from publicly available records. To have your information removed, we recommend requesting removal directly through your county’s website.

Date Buyer Sale Price Title Company
Mcshane John $570,000 Church Circle Title & Escrow
Turk John R $244,500 --
Source: Public Records

Property History

Date Event Price List to Sale Price per Sq Ft
07/10/2014 07/10/14 Sold $570,000 -4.8% $219 / Sq Ft
05/20/2014 05/20/14 Pending -- -- --
05/05/2014 05/05/14 For Sale $599,000 -- $230 / Sq Ft
Source: Bright MLS

Tax History

Year Tax Paid Tax Assessment Tax Assessment Total Assessment is a certain percentage of the fair market value that is determined by local assessors to be the total taxable value of land and additions on the property. Land Improvement
2025 $7,769 $711,533 -- --
2024 $7,769 $658,167 $0 $0
2023 $7,138 $604,800 $263,000 $341,800
2022 $6,701 $594,333 $0 $0
2020 $6,445 $573,400 $273,000 $300,400
2019 $6,121 $541,900 $0 $0
2018 $5,175 $510,400 $0 $0
2017 $5,323 $478,900 $0 $0
2016 -- $478,600 $0 $0
2015 -- $478,300 $0 $0
2014 -- $478,000 $0 $0
Source: Public Records

Agents Affiliated with this Home

  • Section Image
  • Section Image
See All Agents

Map

Source: Bright MLS

MLS Number: 1002977192

Bright MLS

APN: 02-920-90043241

Your Personal Tour Guide

Ask me questions while you tour the home.