
Last list price
Total Views
1,065
3
Beds
2
Baths
1,388
Sq Ft
$190
Price per Sq Ft
Highlights
- New Construction
- Great Room
- Porch
- Primary Bedroom Suite
- Breakfast Area or Nook
- Walk-In Closet
About This Home
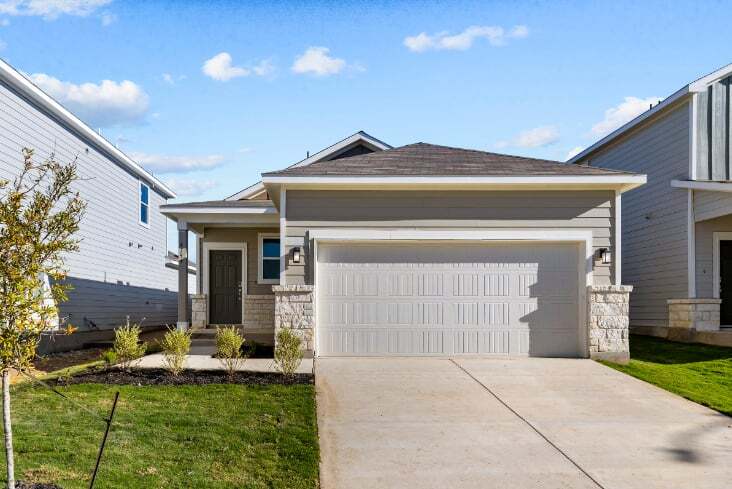
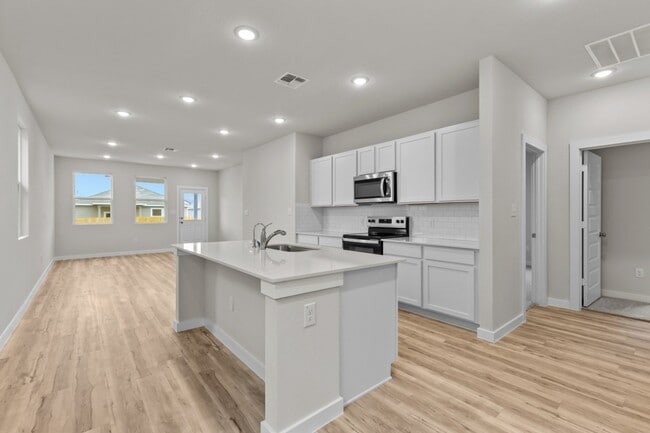
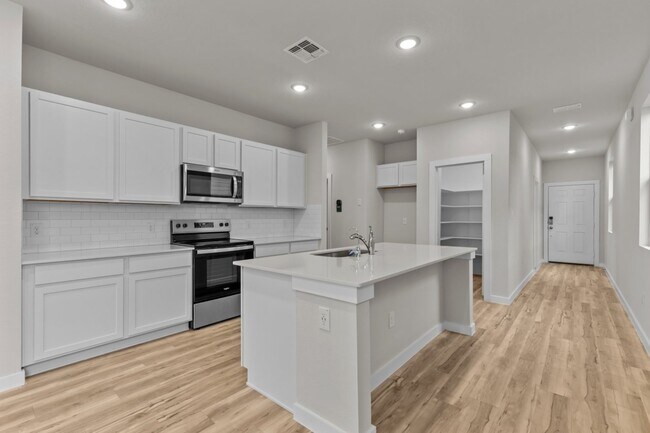
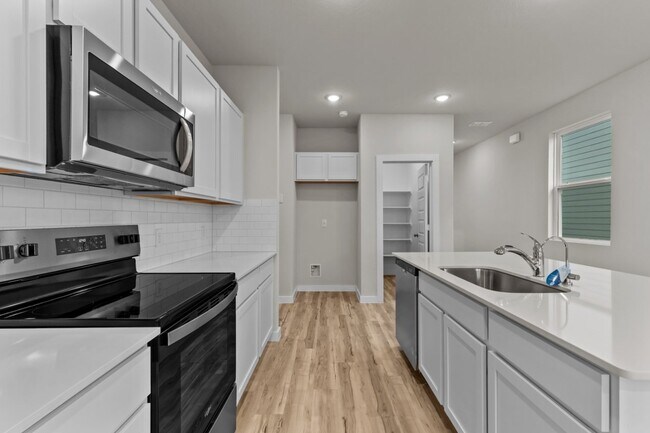
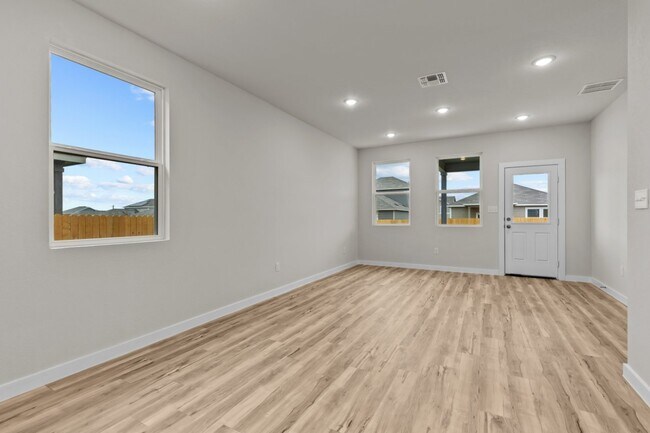
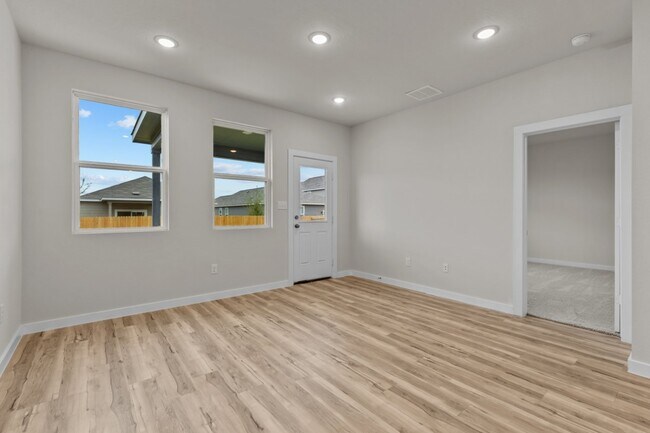
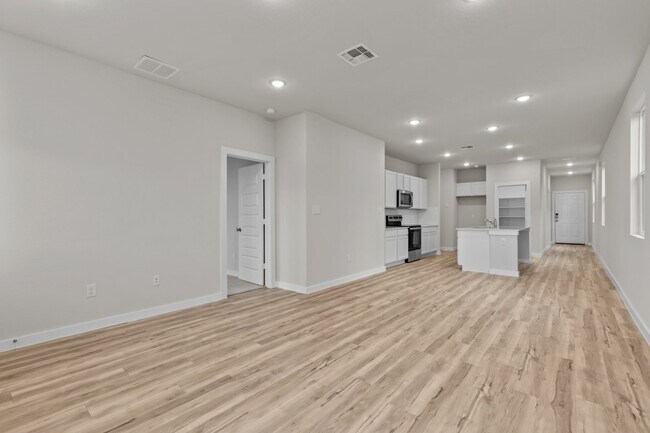
Featuring ample living space spread across a thoughtfully designed single-story floor plan, the Easton at Mesa Vista beckons you inside with a spacious, open great room—perfect for gatherings! The inviting layout also showcases a dining area and spacious kitchen, complete with a center island and a walk-in pantry. The serene primary suite offers a large walk-in closet, as well as an attached bath with dual vanities. A laundry, two additional bedrooms, and a bathroom round out this attractive floor plan. Additional home highlights and upgrades: 36 kitchen cabinets, quartz countertops and backsplash Luxury wood-look vinyl plank flooring in common areas Stainless-steel appliance package with gas range oven Recessed lighting throughout home Cultured marble countertops and modern rectangular sinks in bathrooms Tile surround in shower Landscape package with full sprinkler system 240V electric car charging port Garage door opener with two remotes Exceptional included features, such as our Century Home Connect smart home package and more! PLEASE NOTE: PHOTOS OF THE HOME ABOVE ARE NOT THE ACTUAL HOME, BUT A REPRESENTATION OF THE FLOOR PLAN. Prices, plans, and terms are effective on the date of publication and subject to change without notice. Square footage/dimensions shown is only an estimate and actual square footage/dimensions will differ. Buyer should rely on his or her own evaluation of usable area. Depictions of homes or other features are artist conceptions. Hardscap...
Home Details
Home Type
- Single Family
Year Built
- Built in 2026 | New Construction
- Expected Delivery January 2026
HOA Fees
- $38 Monthly HOA Fees
Parking
- 2 Car Garage
Taxes
- No Special Tax
Interior Spaces
- 1-Story Property
- Formal Entry
- Great Room
- Dining Room
Kitchen
- Breakfast Area or Nook
- Eat-In Kitchen
- Dishwasher
- Kitchen Island
Bedrooms and Bathrooms
- 3 Bedrooms
- Primary Bedroom Suite
- Walk-In Closet
- 2 Full Bathrooms
- Dual Vanity Sinks in Primary Bathroom
- Private Water Closet
- Bathtub with Shower
- Walk-in Shower
Laundry
- Laundry Room
- Laundry on upper level
Additional Features
- No Interior Steps
- Porch
Community Details
Overview
- Association fees include ground maintenance
Recreation
- Community Playground
- Park
Community Map
Map
Move In Ready Homes with Easton - 1388 Plan
Other Move In Ready Homes in Mesa Vista
-
5531 Franklin Hills
$294,989
- 4 Beds
- 2.5 Baths
- 1,802 Sq Ft
- 5,548 Sq Ft
- Available Now
About the Builder
Century Communities began in 2002 as a homebuilder focused on single-family homes, townhomes, and condominiums, and the business has since expanded into a broad national builder. The company offers new homes under the Century Communities and Century Complete brands, with options that include single-family homes, townhomes, condos, and paired homes. Century Communities is also involved in land acquisition, entitlement, and development, while providing mortgage, title, insurance brokerage, and escrow services through affiliated businesses.
Frequently Asked Questions
How many homes are planned at Mesa Vista
What are the HOA fees at Mesa Vista?
How many floor plans are available at Mesa Vista?
How many move-in ready homes are available at Mesa Vista?
Nearby Homes
- 12145 Fischer Rd
- P-9C Quesenberry Rd
- 0 Kahlig Dr
- 5531 Noyes Rd
- 10714 Red Shiner Run
- 13740 Interstate 35 S
- TBD Benton City Rd
- 13901 Interstate 35 S
- 6887 von Ormy Rd
- 000 von Ormy Rd
- 4854 Casino Azul
- 14350 Interstate 35
- 8826 Partida
- 8822 Partida
- 8818 Partida
- 8810 Partida
- 5927 Mariner St
- 12748 State Highway 16 S
- 5374 War Horse Dr
- 0 Claymore Dr Unit 1971123
- Mesa Vista
- Mesa Vista
- Mesa Vista
- Valle Sol - Eventide Collection
- Medina Crossing - Villa Collection
- Valle Sol - Cottage Collection
- Medina Crossing
- Valle Sol - Belmar Collection
- Legacy Point - Watermill Collection
- Legacy Point - Coastline Collection
- Preserve at Medina
- Preserve at Medina
- Applewhite Meadows
- Applewhite Meadows
- Applewhite Meadows
- Somerset Meadows - Cottage Collection
- Somerset Meadows - Belmar Collection
- Smiley Ranch - Watermill Collection
- Smiley Ranch - Coastline Collection
- Palo Alto Pointe
Builder
Your Personal Tour Guide
Ask me questions while you tour the home.