
Rigo Rivera
PREFERRED SHORE LLC
(941) 413-1804
35 Total Sales
1 in Siesta Key
$691,000 Price
Estimated Value: $278,000 - $366,007
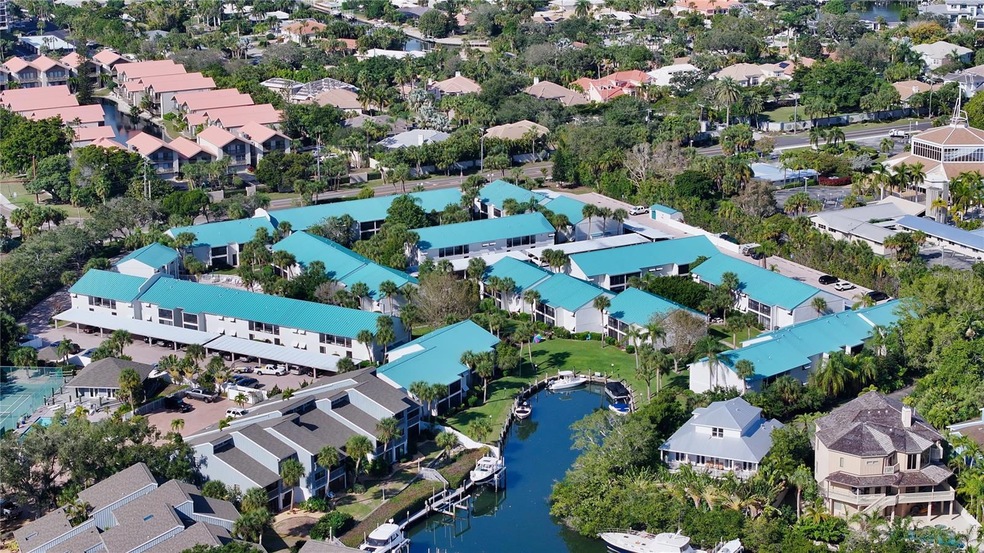
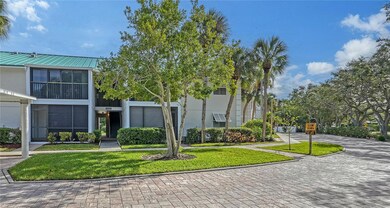
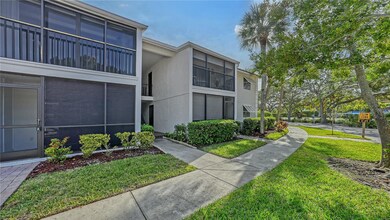
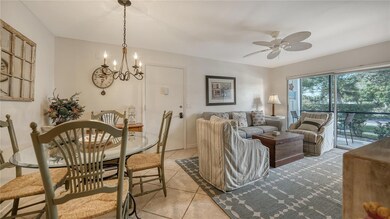
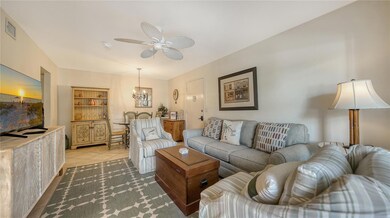
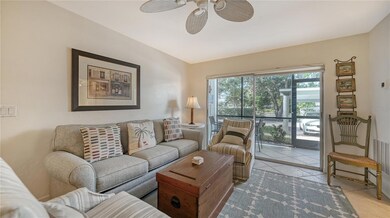
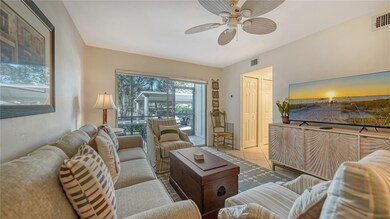
Discover this coastal retreat just steps away from the renowned Siesta Key Beach. This delightful cottage, offered fully furnished, exudes charm and comfort, making it an ideal getaway or an excellent investment opportunity with bi-weekly rental program in place. As you step inside, you'll immediately notice the oversized, diagonal tile flooring. The thoughtful layout of this residence creates a cozy and welcoming atmosphere that seamlessly connects all the living spaces. One of the highlights of this charming residence is the screened patio, where you can savor sunny views of the community and enjoy the gentle breezes. White Sands Village is a unique waterfront community that offers an array of amenities to enhance your coastal lifestyle. Situated just across the street from the pristine, quartz-filled shores of Siesta Key Beach, residents at White Sands Village have the privilege of enjoying a clubhouse with a catering kitchen and library. The heated swimming pool, complete with a pavered sundeck, is a great place to soak up the Florida sunshine, while the gas grilling stations, lounge areas, and dining spaces provide ample opportunities for outdoor enjoyment. On-site management adds to the convenience of living in this community, ensuring that all your needs are met promptly. Plus, there's a trolley stop on-location, ready to whisk you away to explore the nearby Siesta Key Village, known for its vibrant dining, shopping, and entertainment options. Whether you're seeking a serene vacation spot, an investment property with rental income potential, or your own piece of paradise, this lovely cottage at White Sands Village offers an incredible opportunity to experience sought-after Siesta Key Beach living.
Last Agent to Sell the Property
COLDWELL BANKER REALTY Brokerage Phone: 941-383-6411 License #0499842 Listed on: 01/17/2024
We collect this data history from publicly available records. To have your information removed, we recommend requesting removal directly through your county’s website.
Rigo Rivera
PREFERRED SHORE LLC
(941) 413-1804
35 Total Sales
1 in Siesta Key
$691,000 Price
Beverly St Hilaire
MICHAEL SAUNDERS & COMPANY
(941) 676-8141
56 Total Sales
3 in Siesta Key
$1M - $1.2M Price Range
Argelia Vidal
COLDWELL BANKER REALTY
(734) 999-4637
233 Total Sales
1 in Siesta Key
$484,000 Price
Marianne LeBar
CENTURY 21 ROSEBAY
(941) 740-8842
21 Total Sales
2 in Siesta Key
$850K - $1.2M Price Range
John Robert III
John R Wood Properties
(239) 977-2943
30 Total Sales
1 in Siesta Key
$4,569,723 Price
Suzy Kolaz
KELLER WILLIAMS ON THE WATER S
(941) 841-7071
35 Total Sales
15 in Siesta Key
$400K - $1.4M Price Range
We collect this data history from publicly available records. To have your information removed, we recommend requesting removal directly through your county’s website.
| Date | Buyer | Sale Price | Title Company |
|---|---|---|---|
| $329,000 | None Listed On Document | ||
| -- | Accommodation | ||
| $190,000 | -- |
We collect this data history from publicly available records. To have your information removed, we recommend requesting removal directly through your county’s website.
| Date | Event | Price | List to Sale | Price per Sq Ft |
|---|---|---|---|---|
| 04/26/2024 04/26/24 | Sold | $329,000 | -5.7% | $413 / Sq Ft |
| 03/25/2024 03/25/24 | Pending | -- | -- | -- |
| 03/17/2024 03/17/24 | For Sale | $349,000 | 0.0% | $438 / Sq Ft |
| 03/11/2024 03/11/24 | Pending | -- | -- | -- |
| 02/21/2024 02/21/24 | Price Changed | $349,000 | -10.3% | $438 / Sq Ft |
| 01/17/2024 01/17/24 | For Sale | $389,000 | -- | $488 / Sq Ft |
We collect this data history from publicly available records. To have your information removed, we recommend requesting removal directly through your county’s website.
| Year | Tax Paid | Tax Assessment Tax Assessment Total Assessment is a certain percentage of the fair market value that is determined by local assessors to be the total taxable value of land and additions on the property. | Land | Improvement |
|---|---|---|---|---|
| 2025 | $3,728 | $279,400 | $279,400 | |
| 2024 | $3,594 | $272,190 | ||
| 2023 | $3,594 | $299,100 | $0 | $299,100 |
| 2022 | $3,307 | $268,300 | $0 | $268,300 |
| 2021 | $2,861 | $204,500 | $0 | $204,500 |
| 2020 | $2,764 | $193,400 | $0 | $193,400 |
| 2019 | $2,859 | $204,100 | $0 | $204,100 |
| 2018 | $2,637 | $187,700 | $0 | $187,700 |
| 2017 | $2,518 | $174,845 | $0 | $0 |
| 2016 | $2,437 | $168,700 | $0 | $168,700 |
| 2015 | $2,229 | $144,500 | $0 | $144,500 |
| 2014 | $2,198 | $126,500 | $0 | $0 |
Seller's Agent in 2024
Roger Pettingell
COLDWELL BANKER REALTY
(941) 387-1840
312 Total Sales
R
Buyer's Agent in 2024
Robert Delaney
Michael Saunders
(941) 315-3185
22 Total Sales
Source: Stellar MLS
MLS Number: A4595651
APN: 0105-04-1109
Disclaimer: Certain information contained herein is derived from information provided by parties other than Homes.com. All information provided is deemed reliable, but is not guaranteed to be accurate and should be independently verified.
All data is obtained from various sources and may not have been verified by broker or MLS GRID. Supplied Open House Information is subject to change without notice. All information should be independently reviewed and verified for accuracy. Properties may or may not be listed by the office/agent presenting the information. Some IDX listings have been excluded from this website. IDX information is provided exclusively for personal, non-commercial use, and may not be used for any purpose other than to identify prospective properties consumers may be interested in purchasing. Information is deemed reliable but not guaranteed.
Listings courtesy of Stellar MLS as distributed by MLS GRID.
Based on information submitted to the MLS GRID
Listing Information presented by local MLS brokerage: Ten-X - (888)-952-6393
Ask me questions while you tour the home.