
Mike Wright
Hoeting, Realtors
(513) 440-2953
156 Total Sales
8 in Covedale
$150K - $345K Price Range

Estimated Value: $486,000 - $580,738
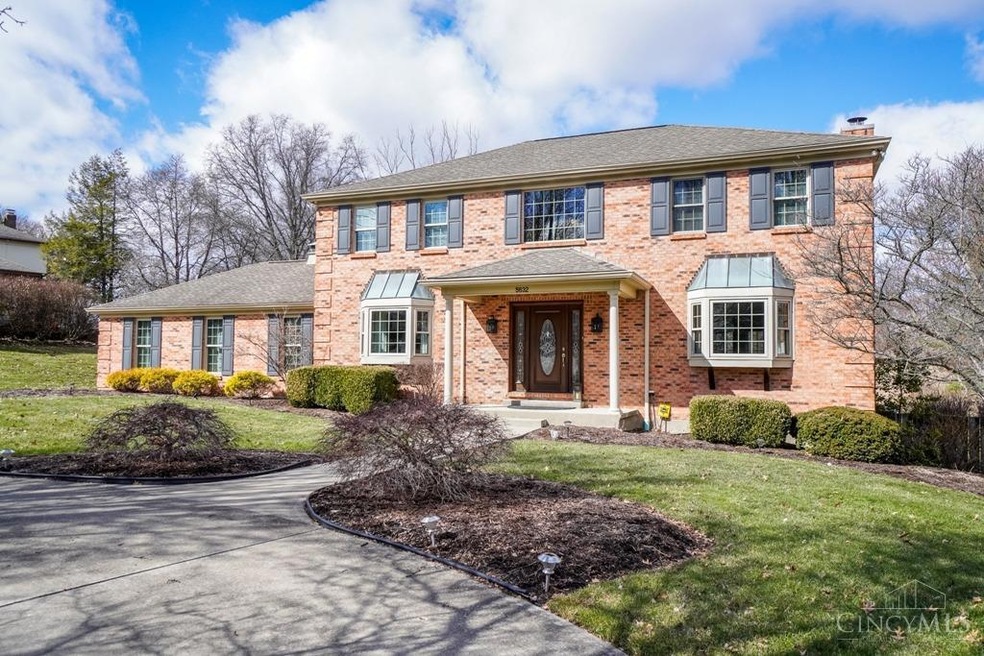





Coming Soon No showings until 3/10. Stunning 2-Story Brick with Pool and Park-Like yard. Nestled on a spacious lot with a circle driveway, this 3 bedroom, 4 bath home offers a perfect blend of comfort and style. Finished LL features wet bar, study, half bath, and walkout to a breathtaking backyard and pool. The inviting main level boasts a large kitchen ideal for family gatherings, cozy family room w built-in-bookcases and a wood burning fireplace, and a walkout to the enclosed 3 Season Rm, perfect for enjoying the serene views of the pool & yard. Expansive primary suite includes an updated bath, while 2 additional spacious bedrooms provide space for family or guests. With ample space for entertaining both indoors and out, this home is a true retreat. Don't miss this opportunity to make it yours!
Last Agent to Sell the Property
Comey & Shepherd License #2007004605 Listed on: 03/07/2025
We collect this data history from publicly available records. To have your information removed, we recommend requesting removal directly through your county’s website.
Mike Wright
Hoeting, Realtors
(513) 440-2953
156 Total Sales
8 in Covedale
$150K - $345K Price Range
Bruce Koehler
Comey & Shepherd
(513) 854-2209
38 Total Sales
1 in Covedale
$43,500 Price
Todd Blersch
Coldwell Banker Realty
(513) 866-7490
73 Total Sales
1 in Covedale
$172,000 Price
Stephanie Cox
Lohmiller Real Estate
(513) 854-6145
34 Total Sales
2 in Covedale
$131K - $220K Price Range
Edmund Ferrall
Comey & Shepherd
(513) 952-8798
199 Total Sales
3 in Covedale
$196K - $525K Price Range
Barry Bates
Coldwell Banker Realty
(513) 993-6141
142 Total Sales
1 in Covedale
$325,000 Price
We collect this data history from publicly available records. To have your information removed, we recommend requesting removal directly through your county’s website.
| Date | Buyer | Sale Price | Title Company |
|---|---|---|---|
| $530,000 | Cincinnatus Title | ||
| Mathes Diana | $293,250 | Attorney | |
| Weiss Robert C | $269,900 | -- |
We collect this data history from publicly available records. To have your information removed, we recommend requesting removal directly through your county’s website.
| Date | Status | Borrower | Loan Amount |
|---|---|---|---|
| Open | $508,500 | ||
| Closed | Mckeon Andrew J | $505,672 | |
| Previous Owner | Weiss Robert C | $192,000 | |
| Previous Owner | Weiss Robert C | $200,000 | |
| Previous Owner | Weiss Robert C | $205,000 | |
| Previous Owner | Weiss Robert C | $210,000 | |
| Previous Owner | Weiss Robert C | $75,000 | |
| Previous Owner | Weiss Robert C | $210,000 | |
| Previous Owner | Weiss Robert C | $210,000 | |
| Previous Owner | Weiss Robert C | $65,000 |
We collect this data history from publicly available records. To have your information removed, we recommend requesting removal directly through your county’s website.
| Date | Event | Price | List to Sale | Price per Sq Ft | Prior Sale |
|---|---|---|---|---|---|
| 04/19/2025 04/19/25 | Off Market | $530,000 | -- | -- | |
| 04/18/2025 04/18/25 | Sold | $530,000 | +11.6% | $187 / Sq Ft | |
| 03/12/2025 03/12/25 | Pending | -- | -- | -- | |
| 03/10/2025 03/10/25 | For Sale | $475,000 | +62.0% | $168 / Sq Ft | |
| 08/19/2014 08/19/14 | Off Market | $293,250 | -- | -- | |
| 10/25/2013 10/25/13 | Sold | $293,250 | -- | $103 / Sq Ft | View Prior Sale |
We collect this data history from publicly available records. To have your information removed, we recommend requesting removal directly through your county’s website.
| Year | Tax Paid | Tax Assessment Tax Assessment Total Assessment is a certain percentage of the fair market value that is determined by local assessors to be the total taxable value of land and additions on the property. | Land | Improvement |
|---|---|---|---|---|
| 2025 | $9,708 | $170,860 | $22,894 | $147,966 |
| 2024 | $9,456 | $170,860 | $22,894 | $147,966 |
| 2023 | $9,689 | $170,860 | $22,894 | $147,966 |
| 2022 | $7,048 | $107,038 | $18,316 | $88,722 |
| 2021 | $6,390 | $107,038 | $18,316 | $88,722 |
| 2020 | $6,490 | $107,038 | $18,316 | $88,722 |
| 2019 | $6,370 | $95,568 | $16,352 | $79,216 |
| 2018 | $6,383 | $95,568 | $16,352 | $79,216 |
| 2017 | $6,090 | $95,568 | $16,352 | $79,216 |
| 2016 | $6,704 | $102,638 | $16,835 | $85,803 |
| 2015 | $6,043 | $102,638 | $16,835 | $85,803 |
| 2014 | $6,086 | $102,638 | $16,835 | $85,803 |
| 2013 | $5,818 | $92,457 | $17,007 | $75,450 |
Seller's Agent in 2025
Dena Mathes
Comey & Shepherd
(513) 404-2360
41 Total Sales
LB
Buyer's Agent in 2025
Linda Bishop
Comey & Shepherd
(513) 520-0349
34 Total Sales
Seller's Agent in 2013
Rakesh Ram
Coldwell Banker Realty
(513) 247-1802
504 Total Sales
Source: MLS of Greater Cincinnati (CincyMLS)
MLS Number: 1833007
APN: 550-0141-0226
Disclaimer: Certain information contained herein is derived from information provided by parties other than Homes.com. All information provided is deemed reliable, but is not guaranteed to be accurate and should be independently verified.
The data relating to real estate for sale on this website comes in part from the Broker Reciprocity programs of the MLS of Greater Cincinnati, Inc.. Those listings held by brokerage firms other than Ten-X are marked with the Broker Reciprocity logo and house icon. The properties displayed may not be all of the properties available through Broker Reciprocity.
IDX information is provided exclusively for personal, non-commercial use, and may not be used for any purpose other than to identify prospective properties consumers may be interested in purchasing.
Information is deemed reliable but not guaranteed.
Ten-X does not display the entire Cincinnati MLS Broker Reciprocity™ database on this web site. The listings of some real estate brokerage firms have been excluded.
Copyright 2026, MLS of Greater Cincinnati, Inc. All rights reserved
Ask me questions while you tour the home.