
Liz Young
RE/MAX Executive
(980) 217-4377
189 Total Sales
3 in Providence
$410K - $805K Price Range
Estimated Value: $855,000 - $973,213
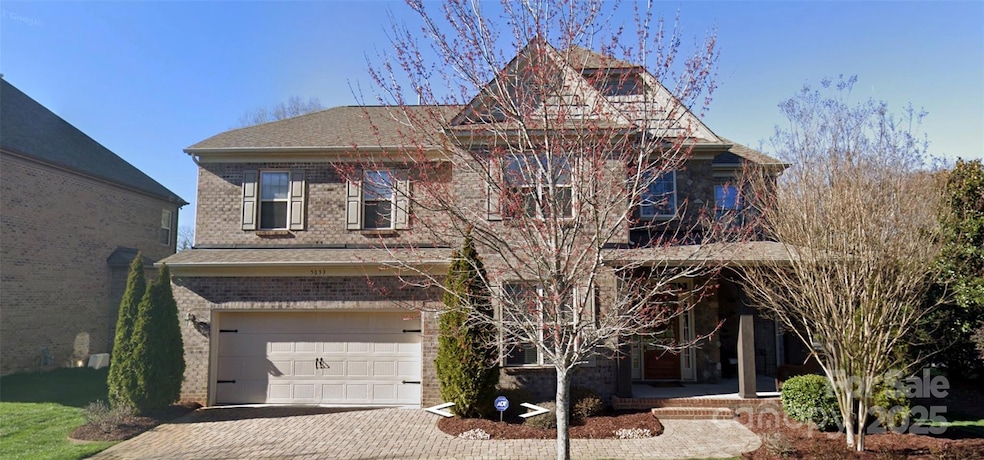
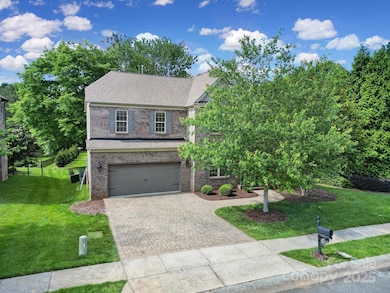
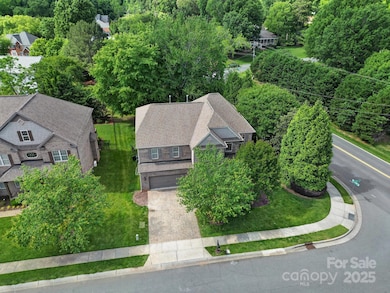
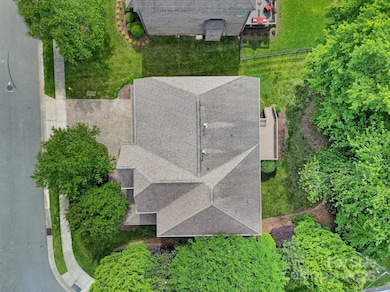
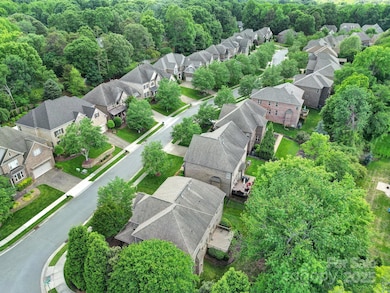
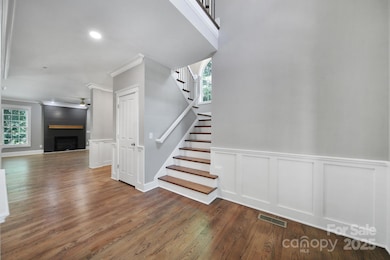
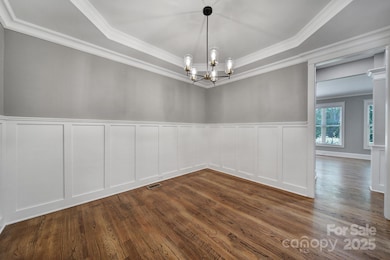
Newly remodeled 5-bedroom, 3.5-bathroom home in Charlotte’s desirable McKee Plantation neighborhood. Spanning 3,352 square feet of heated living space, this home blends modern elegance with timeless comfort. Step inside to discover a bright, open floor plan showcasing fresh upgrades throughout. The recently updated kitchen features sleek countertops, brand new stainless steel appliances, and ample cabinetry, seamlessly flowing into the spacious living and dining areas—perfect for entertaining. Upstairs, the expansive master suite boasts a newly remodeled bathroom with walk-in shower, complemented by four additional bedrooms with updated bathrooms. The three-car tandem garage allows plenty of space for parking and storage. The home’s recent remodel introduces contemporary finishes, updated fixtures, and a crisp, modern aesthetic, all while maintaining its warm, inviting charm.
Last Agent to Sell the Property
MECA Commercial Real Estate Brokerage Email: bestridge@mecacommercial.com License #121928 Listed on: 05/15/2025
We collect this data history from publicly available records. To have your information removed, we recommend requesting removal directly through your county’s website.
Liz Young
RE/MAX Executive
(980) 217-4377
189 Total Sales
3 in Providence
$410K - $805K Price Range
Kristi Madison Pfeufer
Madison & Company Realty
(980) 600-2720
96 Total Sales
1 in Providence
$570,000 Price
Kathy Norman
Keller Williams South Park
(980) 890-5542
99 Total Sales
1 in Providence
$816,250 Price
Sasa Mujanovic
COMPASS
(980) 432-7186
75 Total Sales
2 in Providence
$605K - $695K Price Range
George Joseph
KJ Realty LLC
(980) 446-2929
105 Total Sales
3 in Providence
$600K - $800K Price Range
Karin Hull
RE/MAX Executive
(980) 288-5431
109 Total Sales
1 in Providence
$2,225,000 Price
We collect this data history from publicly available records. To have your information removed, we recommend requesting removal directly through your county’s website.
| Date | Buyer | Sale Price | Title Company |
|---|---|---|---|
| $855,000 | Morehead Title | ||
| $430,000 | Statewide Title | ||
| $593,000 | None Listed On Document | ||
| $400,000 | None Available | ||
| $116,000 | Morehead Title Insurance Co |
We collect this data history from publicly available records. To have your information removed, we recommend requesting removal directly through your county’s website.
| Date | Status | Borrower | Loan Amount |
|---|---|---|---|
| Open | $684,000 | ||
| Previous Owner | $320,000 | ||
| Previous Owner | $332,000 | ||
| Previous Owner | $73,465 |
We collect this data history from publicly available records. To have your information removed, we recommend requesting removal directly through your county’s website.
| Date | Event | Price | List to Sale | Price per Sq Ft |
|---|---|---|---|---|
| 04/02/2026 04/02/26 | Sold | $855,000 | -4.9% | $255 / Sq Ft |
| 01/02/2026 01/02/26 | For Sale | $899,000 | +5.1% | $268 / Sq Ft |
| 12/31/2025 12/31/25 | Off Market | $855,000 | -- | -- |
| 11/07/2025 11/07/25 | Price Changed | $899,000 | -7.8% | $268 / Sq Ft |
| 05/15/2025 05/15/25 | Price Changed | $974,900 | 0.0% | $291 / Sq Ft |
| 05/15/2025 05/15/25 | For Sale | $974,900 | -- | $291 / Sq Ft |
We collect this data history from publicly available records. To have your information removed, we recommend requesting removal directly through your county’s website.
| Year | Tax Paid | Tax Assessment Tax Assessment Total Assessment is a certain percentage of the fair market value that is determined by local assessors to be the total taxable value of land and additions on the property. | Land | Improvement |
|---|---|---|---|---|
| 2025 | $6,029 | $776,000 | $210,000 | $566,000 |
| 2024 | $6,029 | $776,000 | $210,000 | $566,000 |
| 2023 | $6,029 | $776,000 | $210,000 | $566,000 |
| 2022 | $4,746 | $478,800 | $138,800 | $340,000 |
| 2021 | $4,735 | $478,800 | $138,800 | $340,000 |
| 2020 | $4,728 | $478,800 | $138,800 | $340,000 |
| 2019 | $4,712 | $478,800 | $138,800 | $340,000 |
| 2018 | $4,955 | $372,100 | $70,200 | $301,900 |
| 2017 | $4,879 | $372,100 | $70,200 | $301,900 |
| 2016 | $4,870 | $372,100 | $70,200 | $301,900 |
| 2015 | $4,858 | $372,100 | $70,200 | $301,900 |
| 2014 | $5,521 | $425,000 | $78,000 | $347,000 |
Seller's Agent in 2026
Bryce Estridge
MECA Commercial Real Estate
(704) 975-6028
1 in this area
5 Total Sales
Buyer's Agent in 2026
Matthew Means
COMPASS
(704) 293-4449
5 in this area
215 Total Sales
Source: Canopy MLS
MLS Number: 4255035
APN: 231-032-51
Disclaimer: Certain information contained herein is derived from information provided by parties other than Homes.com. All information provided is deemed reliable, but is not guaranteed to be accurate and should be independently verified.
All data is obtained from various sources and may not have been verified by broker or MLS GRID. Supplied Open House Information is subject to change without notice. All information should be independently reviewed and verified for accuracy. Properties may or may not be listed by the office/agent presenting the information. Some IDX listings have been excluded from this website.
Based on information submitted to the MLS GRID
Listings courtesy of Canopy MLS as distributed by MLS GRID
Ask me questions while you tour the home.