
Carlos German
EXP REALTY LLC
(689) 215-4464
343 Total Sales
2 in Pine Hills
$289K - $329K Price Range


Estimated Value: $252,000 - $304,000
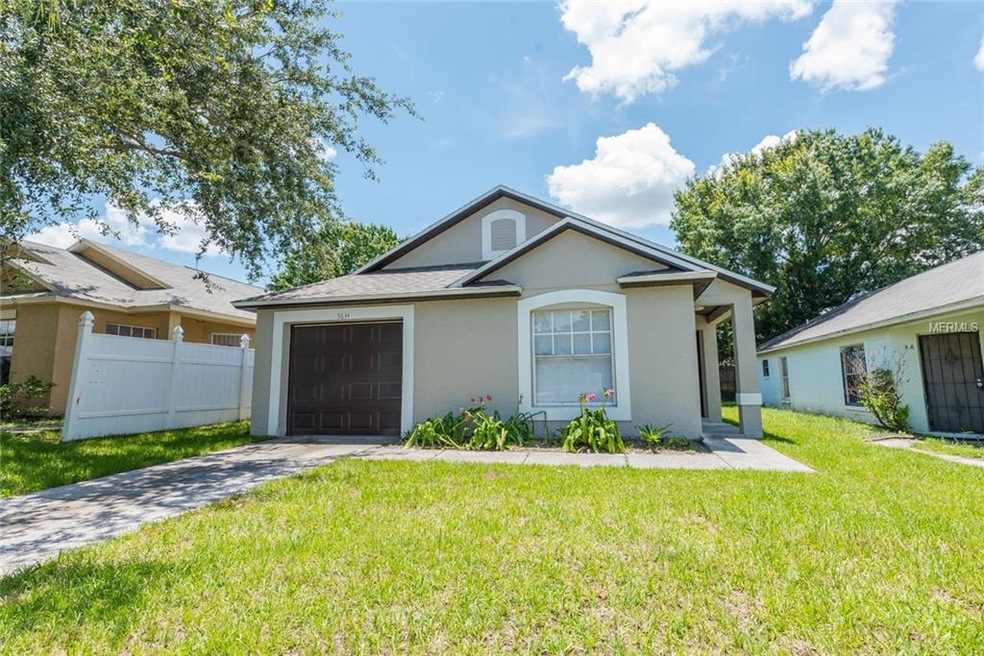
WOW! AN UNBELIEVABLE RENOVATION WITH DESIGNER FINISHES THRU-OUT! 4 bed/2 bath/1 car garage. Brand NEW architectural roof; New A/C; HIGH vaulted ceilings; New vanilla shaker cabinets w/ highest complexity ‘Azul Platino’ granite in kitchen & baths w/ under mount sinks; All NEW gourmet stainless steel appliances; New exquisite, dark wide-plank hardwood floor tile; HUGE kitchen island breakfast bar; New high-end two-toned carpet/pad; All new oil rubbed bronze & nickel faucets, fixtures, fans & lighting; New 3 toned paint inside and out; Refinished bath/shower tile surrounds. Built in niches & shelving. Fresh sod & landscaping... THIS HOME HAS IT ALL!
We collect this data history from publicly available records. To have your information removed, we recommend requesting removal directly through your county’s website.
Carlos German
EXP REALTY LLC
(689) 215-4464
343 Total Sales
2 in Pine Hills
$289K - $329K Price Range
Bianca Janice Williams
RAYNESHIRE REALTY LLC
(866) 611-9499
21 Total Sales
1 in Pine Hills
$116,500 Price
Kevin Strawter
WENDY MORRIS REALTY
(850) 812-4651
42 Total Sales
1 in Pine Hills
$275,000 Price
Thomas McNamara
EXP REALTY LLC
(321) 415-0848
127 Total Sales
1 in Pine Hills
$225,000 Price
Crystal Grohowski
CORCORAN PREMIER REALTY
(689) 220-7450
229 Total Sales
1 in Pine Hills
$174,000 Price
Rob Aponte
REAL BROKER, LLC
(689) 215-8047
183 Total Sales
1 in Pine Hills
$305,000 Price
We collect this data history from publicly available records. To have your information removed, we recommend requesting removal directly through your county’s website.
| Date | Buyer | Sale Price | Title Company |
|---|---|---|---|
| $179,000 | Attorney | ||
| Bark Real Estate Llc | $78,500 | The Title Bridge Llc | |
| Lucaj Ljena | $45,500 | Southeast Professional Ti | |
| Jernigan Llc | $42,500 | Sunbelt Title Agency | |
| Jones Angela D | $79,800 | -- |
We collect this data history from publicly available records. To have your information removed, we recommend requesting removal directly through your county’s website.
| Date | Status | Borrower | Loan Amount |
|---|---|---|---|
| Open | $173,630 | ||
| Previous Owner | Lucaj Ljena | $42,000 |
We collect this data history from publicly available records. To have your information removed, we recommend requesting removal directly through your county’s website.
| Date | Event | Price | List to Sale | Price per Sq Ft |
|---|---|---|---|---|
| 08/22/2018 08/22/18 | Sold | $179,000 | -0.5% | $133 / Sq Ft |
| 07/12/2018 07/12/18 | Pending | -- | -- | -- |
| 07/04/2018 07/04/18 | For Sale | $179,900 | 0.0% | $134 / Sq Ft |
| 06/28/2018 06/28/18 | Pending | -- | -- | -- |
| 06/24/2018 06/24/18 | For Sale | $179,900 | -- | $134 / Sq Ft |
We collect this data history from publicly available records. To have your information removed, we recommend requesting removal directly through your county’s website.
| Year | Tax Paid | Tax Assessment Tax Assessment Total Assessment is a certain percentage of the fair market value that is determined by local assessors to be the total taxable value of land and additions on the property. | Land | Improvement |
|---|---|---|---|---|
| 2026 | $2,595 | $170,747 | ||
| 2025 | $2,595 | $170,747 | ||
| 2024 | $2,278 | $166,258 | ||
| 2023 | $2,278 | $156,866 | $0 | $0 |
| 2022 | $2,134 | $152,297 | $0 | $0 |
| 2021 | $2,100 | $147,861 | $0 | $0 |
| 2020 | $1,995 | $145,820 | $22,000 | $123,820 |
| 2019 | $2,108 | $146,681 | $21,900 | $124,781 |
| 2018 | $1,722 | $83,079 | $13,100 | $69,979 |
| 2017 | $1,803 | $96,698 | $12,000 | $84,698 |
| 2016 | $1,631 | $81,794 | $7,000 | $74,794 |
| 2015 | $1,448 | $65,111 | $7,000 | $58,111 |
| 2014 | $1,537 | $71,242 | $8,000 | $63,242 |
AM
Seller's Agent in 2018
Allison McDaniel
XCELLENCE
(602) 904-3997
41 Total Sales
Buyer's Agent in 2018
Max Noelma
ERIZIA REALTY INVESTMENTS
(407) 450-4720
7 Total Sales
Source: Stellar MLS
MLS Number: O5716469
APN: 18-2229-8051-00-590
Disclaimer: Certain information contained herein is derived from information provided by parties other than Homes.com. All information provided is deemed reliable, but is not guaranteed to be accurate and should be independently verified.
All data is obtained from various sources and may not have been verified by broker or MLS GRID. Supplied Open House Information is subject to change without notice. All information should be independently reviewed and verified for accuracy. Properties may or may not be listed by the office/agent presenting the information. Some IDX listings have been excluded from this website. IDX information is provided exclusively for personal, non-commercial use, and may not be used for any purpose other than to identify prospective properties consumers may be interested in purchasing. Information is deemed reliable but not guaranteed.
Listings courtesy of Stellar MLS as distributed by MLS GRID.
Based on information submitted to the MLS GRID
Listing Information presented by local MLS brokerage: Ten-X - (888)-952-6393
Ask me questions while you tour the home.