
Rob Lang
AT HOME KANSAS
(785) 453-7224
48 Total Sales
9 in Shawnee
$278K - $701K Price Range
Estimated Value: $657,000 - $762,000
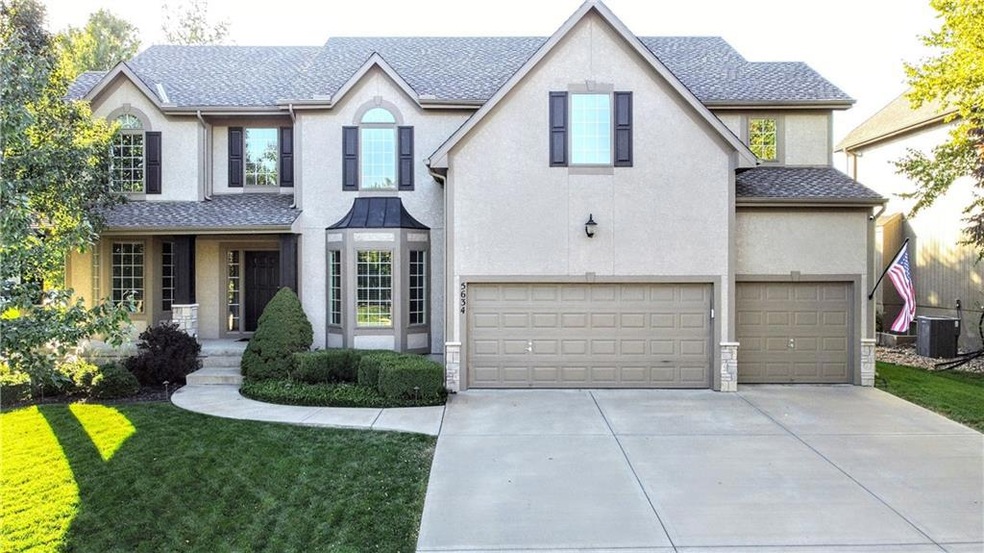
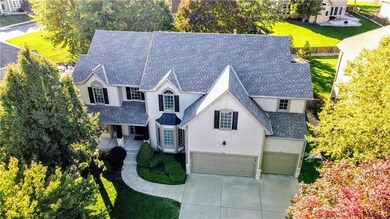
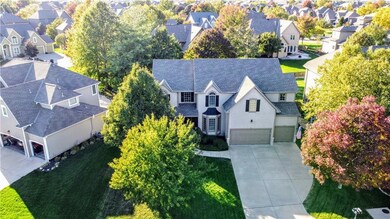
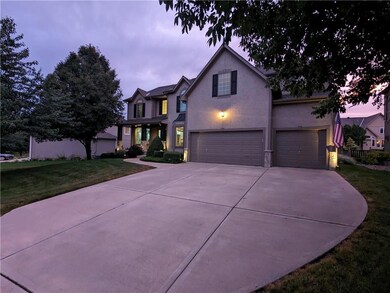
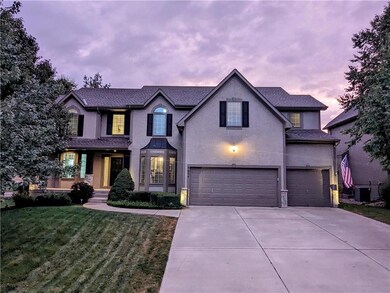
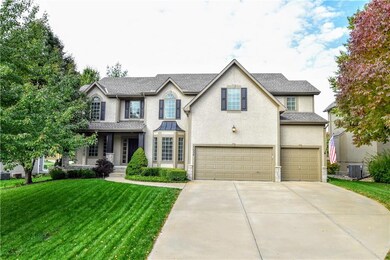
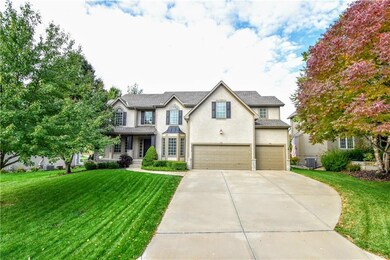
Beautifully updated 2-Story home in sought after Grey Oaks - Eagle View WITH ALL THE FRILLS. You'll be struck by all this POPULAR PLAN has to offer. TONS OF UPGRADES & UPDATES, w/current decor & colors. Past the lofted entry, the large private office w/custom built-in dbl-desk/cabinets, & the spacious dining rm, the back of this home is all open concept w/large windows for lots of natural light showing off rich toned wood floors throughout. Huge living rm w/custom built-ins & stone wall w/gas fireplace is great for relaxing & entertaining. The centerpiece of the main level is the all UPDATED MODERN kitchen & its MASSIVE TERRACED ISLAND of luxury marble quartzite - look of marble w/out the headaches. UPDATED STAINLESS APPLIANCES: double ovens, gas cooktop, under-cabinet microwave drawer & mini-fridge. Don't miss the large walk-in pantry, mud-bench area, 1/2 bath, & built-in home desk tucked behind the kitchen. The large & bright sitting room, perfect for your morning coffee, leads you to the spectacular fenced backyard featuring a dynamic paver patio entertainment space w/built-in gas firepit, seating wall, & outdoor stone kitchen bar w/deluxe Beefeater grill & sink, plus plenty of backyard to enjoy. The upper level has more rich wood floors leading right thru the HUGE PRIMARY SUITE w/gas fireplace hearth-room/sitting area. Newly painted & updated en-suite bathrm w/dual quartz vanities, private bowl room, HUGE walk-in closet w/custom storage island, large jet-tub, & dual-head WALKTHRU SHOWER feels like your own private spa. 3 more large bedrms w/direct access to bathrms, walk-in closets, & cool custom built-ins w/USB equipped outlets. The awesome finished DAYLIGHT BASEMENT features full bath, island wet bar, & 120” screen THEATER ROOM. Tons of space for game tables & workout machines, + more great built-ins, wine closet, & large storage area. DON’T MISS THE SECRET ROOM! Dual unit zoned HVAC & new 50gal water heater. Large 3car w/ EV CHARGER PLUG. This is a SHARP ONE!
Last Agent to Sell the Property
KW KANSAS CITY METRO Brokerage Phone: 913-787-1870 License #SP00226868 Listed on: 09/11/2023
We collect this data history from publicly available records. To have your information removed, we recommend requesting removal directly through your county’s website.
Rob Lang
AT HOME KANSAS
(785) 453-7224
48 Total Sales
9 in Shawnee
$278K - $701K Price Range
Chris Eiken
Real Broker, LLC
(573) 691-4246
105 Total Sales
2 in Shawnee
$380,000 Price Range
Jerry Woodward
KW KANSAS CITY METRO
(913) 318-4660
35 Total Sales
2 in Shawnee
$255K - $260K Price Range
Aubree Keck
KW KANSAS CITY METRO
(816) 846-3251
147 Total Sales
9 in Shawnee
$219K - $640K Price Range
Matt Braswell
KW Diamond Partners
(866) 352-4571
137 Total Sales
12 in Shawnee
$198K - $805K Price Range
Wayne Janner
KW Diamond Partners
(913) 914-2224
25 Total Sales
1 in Shawnee
$281,000 Price
We collect this data history from publicly available records. To have your information removed, we recommend requesting removal directly through your county’s website.
| Date | Buyer | Sale Price | Title Company |
|---|---|---|---|
| -- | Platinum Title | ||
| Dupriest Todd Morgan | -- | None Available | |
| Dupriest Todd M | -- | First American Title Ins |
We collect this data history from publicly available records. To have your information removed, we recommend requesting removal directly through your county’s website.
| Date | Status | Borrower | Loan Amount |
|---|---|---|---|
| Open | $644,100 | ||
| Closed | Todd Morgan Dupriest Revocable | $475,000 | |
| Previous Owner | Dupriest Todd M | $337,500 |
We collect this data history from publicly available records. To have your information removed, we recommend requesting removal directly through your county’s website.
| Date | Event | Price | List to Sale | Price per Sq Ft |
|---|---|---|---|---|
| 01/16/2024 01/16/24 | Sold | -- | -- | -- |
| 10/22/2023 10/22/23 | Pending | -- | -- | -- |
| 10/20/2023 10/20/23 | For Sale | $675,000 | -- | $153 / Sq Ft |
We collect this data history from publicly available records. To have your information removed, we recommend requesting removal directly through your county’s website.
| Year | Tax Paid | Tax Assessment Tax Assessment Total Assessment is a certain percentage of the fair market value that is determined by local assessors to be the total taxable value of land and additions on the property. | Land | Improvement |
|---|---|---|---|---|
| 2025 | $9,192 | $78,189 | $13,337 | $64,852 |
| 2023 | $7,299 | $62,008 | $13,149 | $48,859 |
| 2022 | $6,725 | $55,982 | $12,518 | $43,464 |
| 2021 | $6,681 | $53,590 | $11,379 | $42,211 |
| 2020 | $6,269 | $49,829 | $11,379 | $38,450 |
| 2019 | $6,210 | $48,634 | $9,919 | $38,715 |
| 2018 | $5,854 | $45,436 | $9,019 | $36,417 |
| 2017 | $6,168 | $46,713 | $7,841 | $38,872 |
| 2016 | $6,536 | $48,910 | $7,841 | $41,069 |
| 2015 | $6,416 | $47,047 | $7,841 | $39,206 |
| 2013 | -- | $46,334 | $7,841 | $38,493 |
Seller's Agent in 2024
Brett Pickett
KW KANSAS CITY METRO
(913) 787-1870
67 Total Sales
Buyer's Agent in 2024
Klarissa McNeely
Keller Williams Realty Partners Inc.
(913) 558-7785
345 Total Sales
Source: Heartland MLS
MLS Number: 2454013
APN: QP18150000-0136
Disclaimer: Certain information contained herein is derived from information provided by parties other than Homes.com. All information provided is deemed reliable, but is not guaranteed to be accurate and should be independently verified.
All data is obtained from various sources and may not have been verified by broker or MLS GRID. Supplied Open House Information is subject to change without notice. All information should be independently reviewed and verified for accuracy. Properties may or may not be listed by the office/agent presenting the information. Some IDX listings have been excluded from this website. Prices displayed on all Sold listings are the Last Known Listing Price and may not be the actual selling price.
Listings courtesy of Heartland MLS as distributed by MLS GRID.
Based on information submitted to the MLS GRID
Listing Information presented by local MLS brokerage: TEN-X, INC., local REALTOR®- Arlene Richardson - (888) 952-6393
Ask me questions while you tour the home.