


5635 Baptist Assembly Rd Julian, NC 27283
Estimated payment $2,325/month
Total Views
206,457
3
Beds
1.5
Baths
1,577
Sq Ft
$250
Price per Sq Ft
Highlights
- Horses Allowed On Property
- Deck
- 1 Fireplace
- Cape Cod Architecture
- Wood Flooring
- No HOA
About This Home
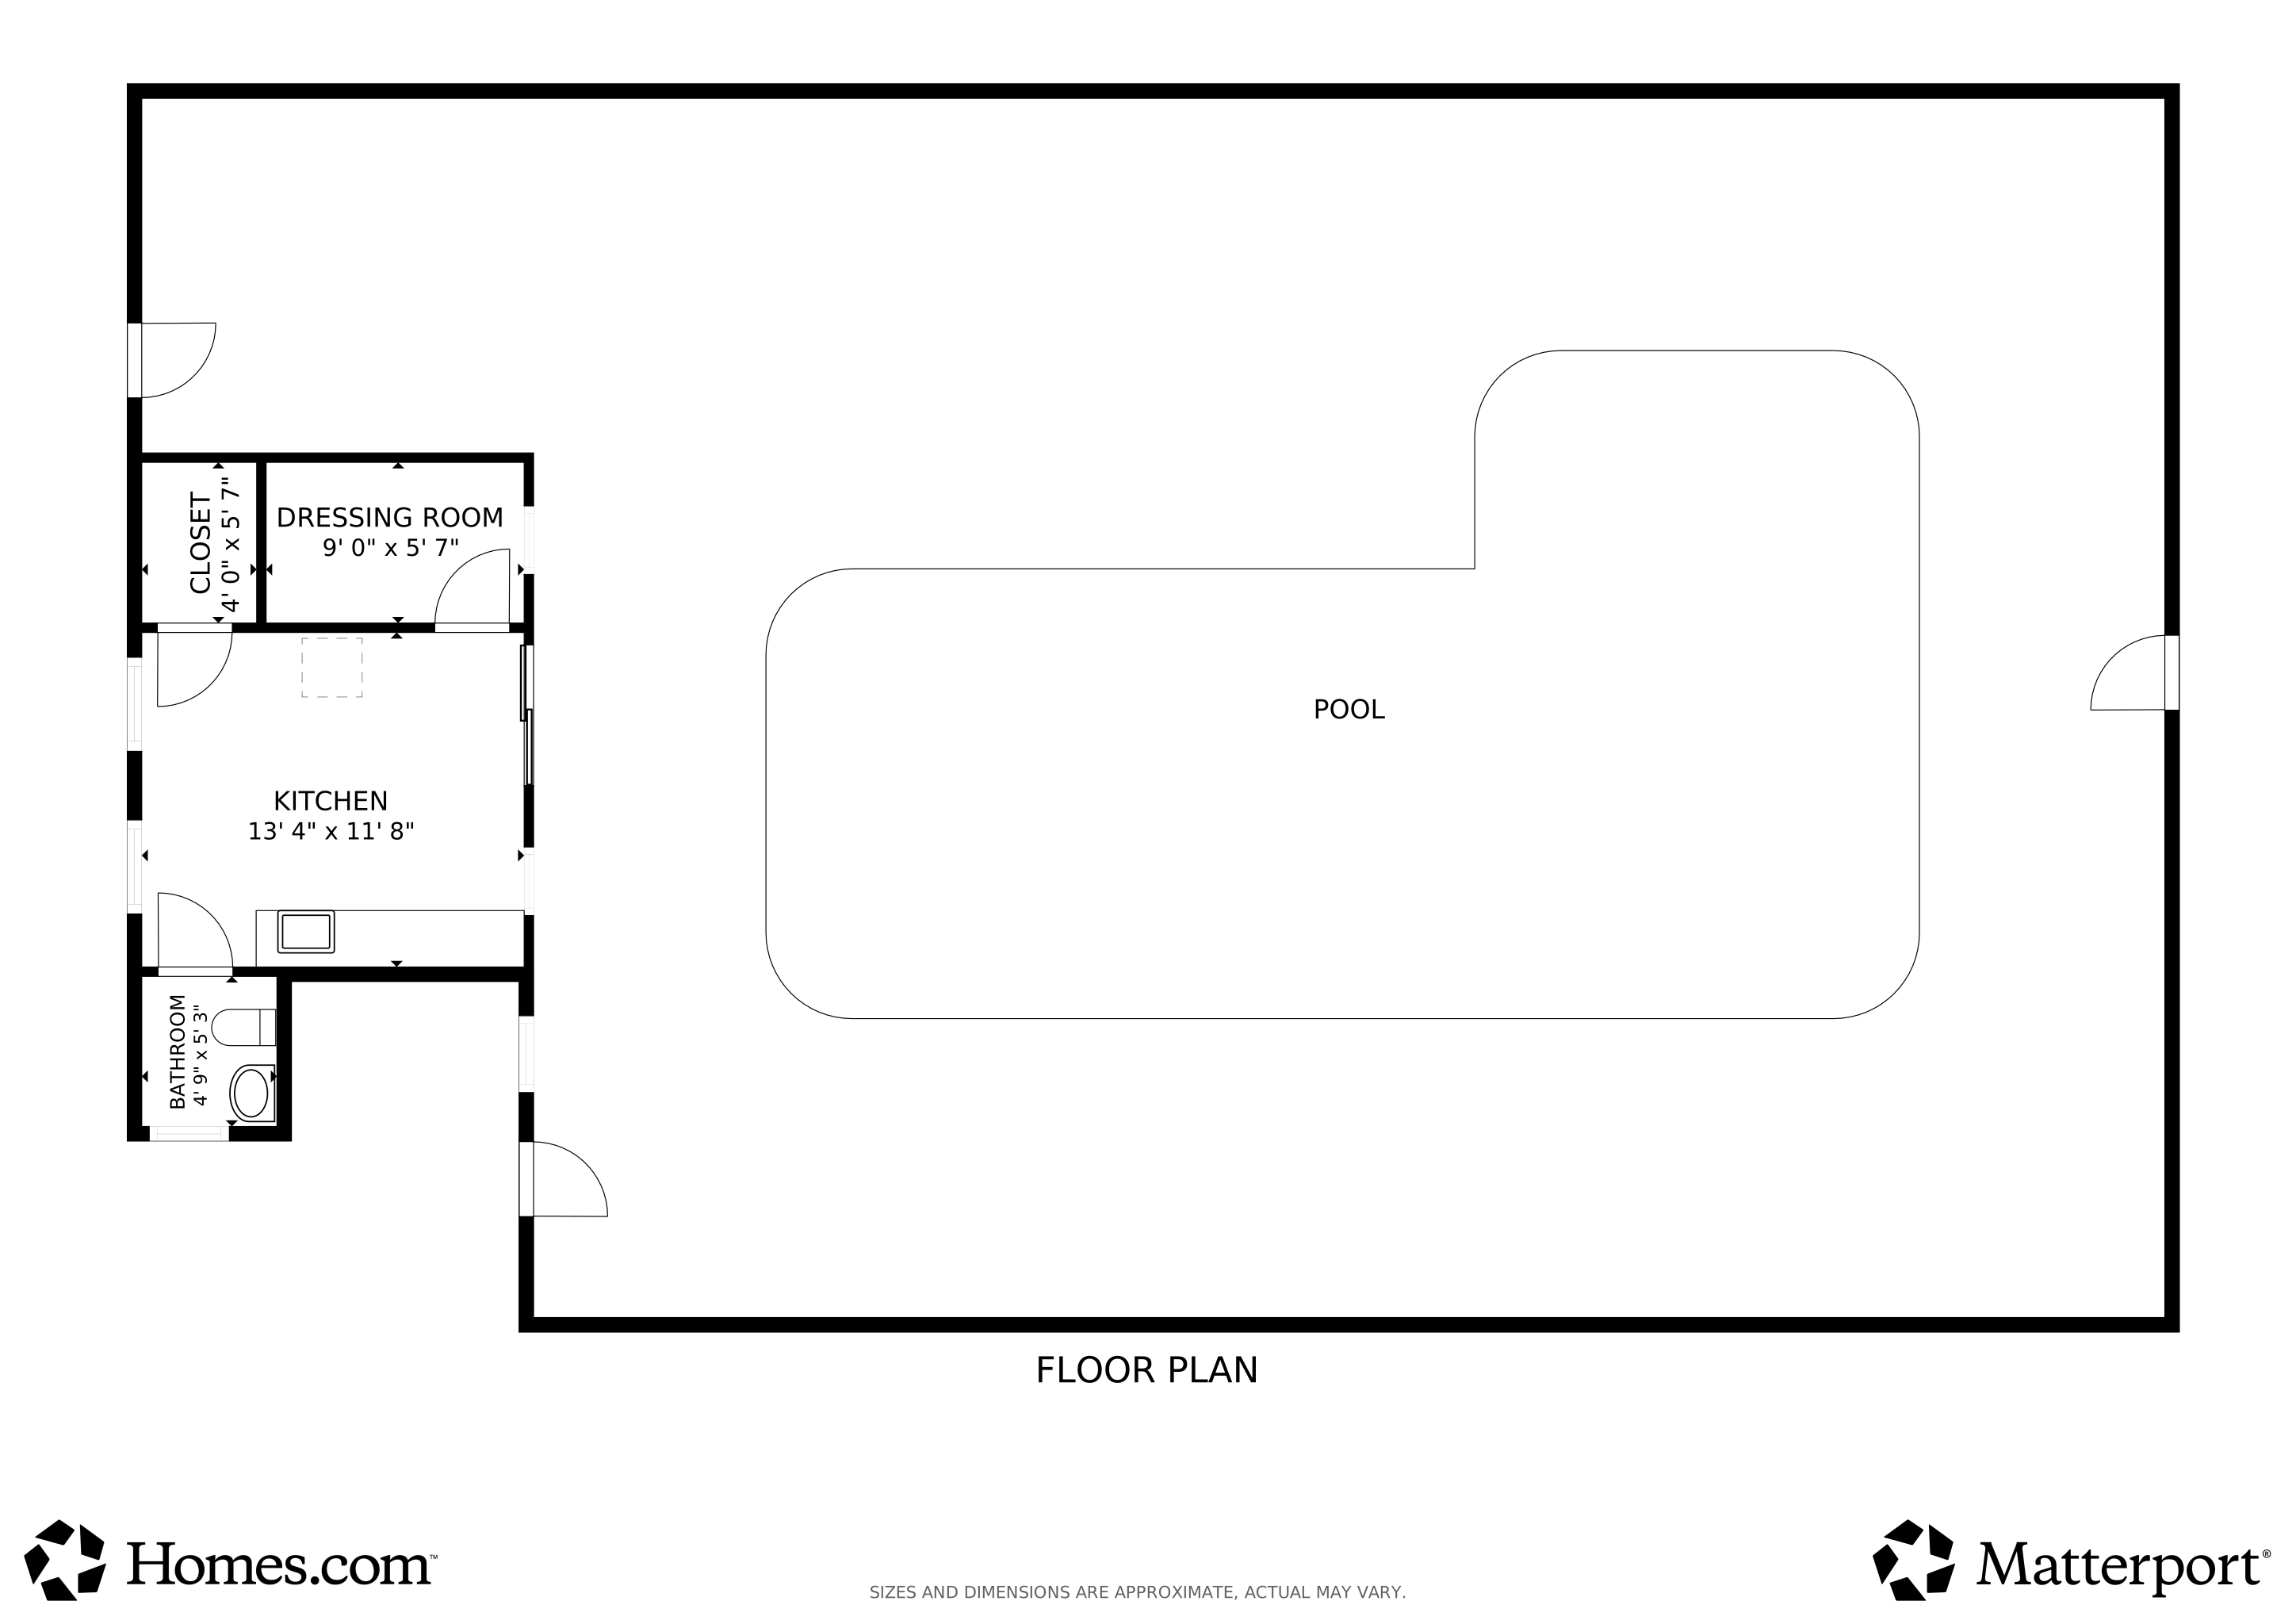
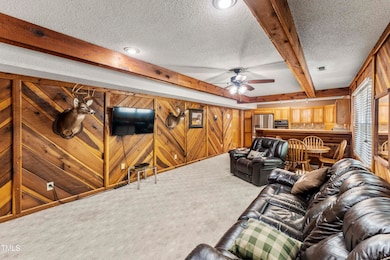
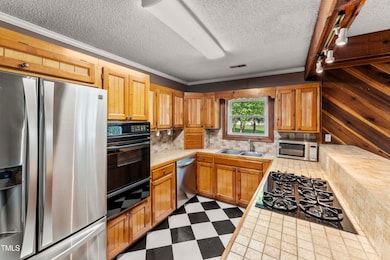
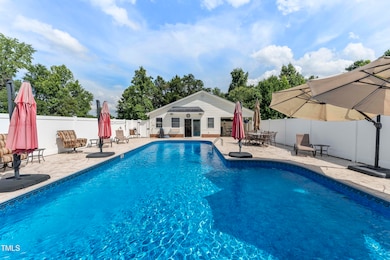
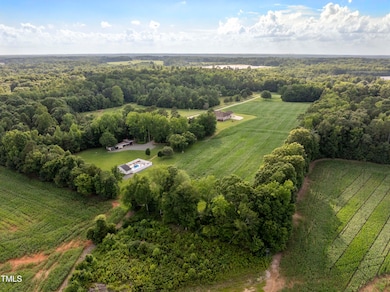
5633 & 5635 Baptist Assembly Road | Julian, NC 27283 Homes are being sold together for a total price of $1,562,250. Listings are available individually for marketing purposes only—seller will not consider selling separately. See MLS #10106277 and MLS #10106278 for full details Welcome to a private sanctuary set on nearly fifteen acres of pristine North Carolina countryside—an exceptional dual-residence estate that pairs elegance with limitless possibility. The 4,575-square-foot main home showcases refined craftsmanship throughout: a gourmet kitchen wrapped in rich custom cabinetry, formal living and dining rooms designed for effortless entertaining, a richly appointed home office, and an oversized sunroom flooded with natural light. Just steps away, a 1,577-square-foot secondary residence offers flexible space for guests, multigenerational living, or lucrative short-term rental income. Step outside and you'll discover a resort-style haven, beginning with an inviting in-ground pool bordered by a generous lounge area for relaxing or hosting. Adjacent to the pool, a dedicated pool house provides a comfortable venue for year-round gatherings, while an expansive workshop stands ready for hobbies, equipment, or creative pursuits. All of this is nestled within lush open acreage framed by mature trees, delivering privacy, tranquility, and an unmistakable sense of arrival. Private, versatile, and unforgettable—this is Southern countryside living at its finest. Schedule your confidential showing today and experience the full allure of 5633 & 5635 Baptist Assembly Road. Please see the attached Zoning Letter, from the Guilford County Planning and Zoning Department to see all of the wonderful uses for this property.
Home Details
Home Type
- Single Family
Est. Annual Taxes
- $1,762
Year Built
- Built in 1986
Home Design
- Cape Cod Architecture
- Traditional Architecture
- Cottage
- Slab Foundation
- Architectural Shingle Roof
- Vinyl Siding
Interior Spaces
- 1,577 Sq Ft Home
- 2-Story Property
- Bookcases
- Beamed Ceilings
- Ceiling Fan
- 1 Fireplace
- Walk-In Attic
Kitchen
- Built-In Electric Oven
- Built-In Oven
- Gas Cooktop
- Microwave
- Dishwasher
- Tile Countertops
Flooring
- Wood
- Tile
Bedrooms and Bathrooms
- 3 Bedrooms
- Primary bedroom located on second floor
- Bathtub with Shower
Laundry
- Dryer
- Washer
Parking
- 2 Parking Spaces
- 2 Carport Spaces
- Gravel Driveway
Outdoor Features
- Deck
- Front Porch
Schools
- Guilford County Schools Elementary And Middle School
- Guilford County Schools High School
Utilities
- Central Air
- Heating System Uses Propane
- Heat Pump System
- Well
- Septic Tank
Additional Features
- 3.53 Acre Lot
- Horses Allowed On Property
Community Details
- No Home Owners Association
Listing and Financial Details
- Assessor Parcel Number 110814
Matterport 3D Tours
Floorplans
Map
Create a Home Valuation Report for This Property
The Home Valuation Report is an in-depth analysis detailing your home's value as well as a comparison with similar homes in the area
Tax History
We collect this data history from publicly available records. To have your information removed, we recommend requesting removal directly through your county’s website.
| Year | Tax Paid | Tax Assessment Tax Assessment Total Assessment is a certain percentage of the fair market value that is determined by local assessors to be the total taxable value of land and additions on the property. | Land | Improvement |
|---|---|---|---|---|
| 2025 | $1,762 | $217,400 | $50,000 | $167,400 |
| 2024 | $1,762 | $217,400 | $50,000 | $167,400 |
| 2023 | $1,762 | $217,400 | $50,000 | $167,400 |
| 2022 | $1,762 | $217,400 | $50,000 | $167,400 |
| 2021 | $1,820 | $224,500 | $28,900 | $195,600 |
| 2020 | $1,820 | $224,500 | $28,900 | $195,600 |
| 2019 | $1,820 | $224,500 | $0 | $0 |
| 2018 | $1,810 | $224,500 | $0 | $0 |
| 2017 | $1,820 | $224,500 | $0 | $0 |
| 2016 | $1,455 | $174,200 | $0 | $0 |
| 2015 | $1,463 | $174,200 | $0 | $0 |
| 2014 | $1,481 | $174,200 | $0 | $0 |
Source: Public Records
Property History
We collect this data history from publicly available records. To have your information removed, we recommend requesting removal directly through your county’s website.
| Date | Event | Price | List to Sale | Price per Sq Ft |
|---|---|---|---|---|
| 09/26/2025 09/26/25 | Price Changed | $394,800 | 0.0% | $250 / Sq Ft |
| 08/20/2025 08/20/25 | Price Changed | $394,900 | -1.3% | $250 / Sq Ft |
| 06/27/2025 06/27/25 | For Sale | $399,900 | -- | $254 / Sq Ft |
Source: Doorify MLS
Purchase History
We collect this data history from publicly available records. To have your information removed, we recommend requesting removal directly through your county’s website.
| Date | Type | Sale Price | Title Company |
|---|---|---|---|
| Warranty Deed | $750,000 | None Available | |
| Warranty Deed | $225,000 | -- |
Source: Public Records
Mortgage History
We collect this data history from publicly available records. To have your information removed, we recommend requesting removal directly through your county’s website.
| Date | Status | Loan Amount | Loan Type |
|---|---|---|---|
| Open | $750,000 | Adjustable Rate Mortgage/ARM | |
| Previous Owner | $170,000 | No Value Available |
Source: Public Records
About the Listing Agent
Meet Gerald Mack, a dynamic force in the real estate industry with a stellar 15-year career marked by over one hundred million in sales and nearly 400 homes sold. Gerald's unwavering commitment to his clients and his dedication to excellence have made him a trusted name in real estate.
Gerald holds the prestigious Certified Residential Specialist (CRS) designation, an honor achieved by only 3% of realtors. This rare certification is a testament to his advanced training and significant
Gerald's Other Listings
Source: Doorify MLS
MLS Number: 10106278
APN: 0110814
Disclaimer: Certain information contained herein is derived from information provided by parties other than Homes.com. All information provided is deemed reliable, but is not guaranteed to be accurate and should be independently verified.
Some IDX listings have been excluded from this IDX display. Brokers make an effort to deliver accurate information, but buyers should independently verify any information on which they will rely in a transaction. The listing broker shall not be responsible for any typographical errors, misinformation, or misprints, and they shall be held totally harmless from any damages arising from reliance upon this data. This data is provided exclusively for consumers’ personal, non-commercial use. Listings marked with an icon are provided courtesy of the Doorify MLS, Inc. of North Carolina, Internet Data Exchange Database. Closed (sold) listings may have been listed and/or sold by a real estate firm other than the firm(s) featured on this website. Closed data is not available until the sale of the property is recorded in the MLS. Home sale data is not an appraisal, CMA, competitive or comparative market analysis, or home valuation of any property. Copyright 2026 Doorify MLS, Inc. of North Carolina. All rights reserved.
Nearby Homes
- 5633 Baptist Assembly Rd
- 5664 Baptist Assembly Rd
- 6605 Phillippi Rd
- 6670 Phillippi Rd
- 6209 Phillippi Rd
- 6201 Phillippi Rd
- 6205 Phillippi Rd
- 5402 Newland Dr
- 6500 Phillippi Rd
- 3016 Nc Highway 62 E
- 3046 Nc Highway 62 E
- 3048 Nc Highway 62 E
- 3050 Nc Highway 62 E
- 6316 Bion Rd
- 6320 Bion Rd
- 4150 Old Julian Rd
- 6810 Sawyer Rd
- 5848 Coble Church Rd
- 6436 Beulah Church Rd
- 6436 Beulah Church Rd
- 6755 McPherson Clay Rd
- 1935 Newcomb Dr
- 1904 Pavilion Dr
- 1933 Munn Pointe Dr
- 1922 Munn Cir
- 1335 Village Rd
- 3931 Manila Rd
- 1908 Cardinal Crest Rd
- 6365 Eucalyptus Place
- 1130 Brooksridge Way
- 1010 Fairway Village Way
- 1176 Brooksridge Way
- 1112 Brooksridge Way
- 1110 Brooksridge Way
- 1108 Brooksridge Way
- 6440 Coral Vine Way
- 6342 Hibiscus Ct
- 6511 Bellcross Trail
- 6314 Inkberry Dr
- 6798 Leaf Crest Dr
Your Personal Tour Guide
Ask me questions while you tour the home.