
Ramona Speer
ERA American Real Estate
(850) 613-0043
129 Total Sales
3 in Bellview
$221K - $225K Price Range


Estimated Value: $232,000 - $278,000
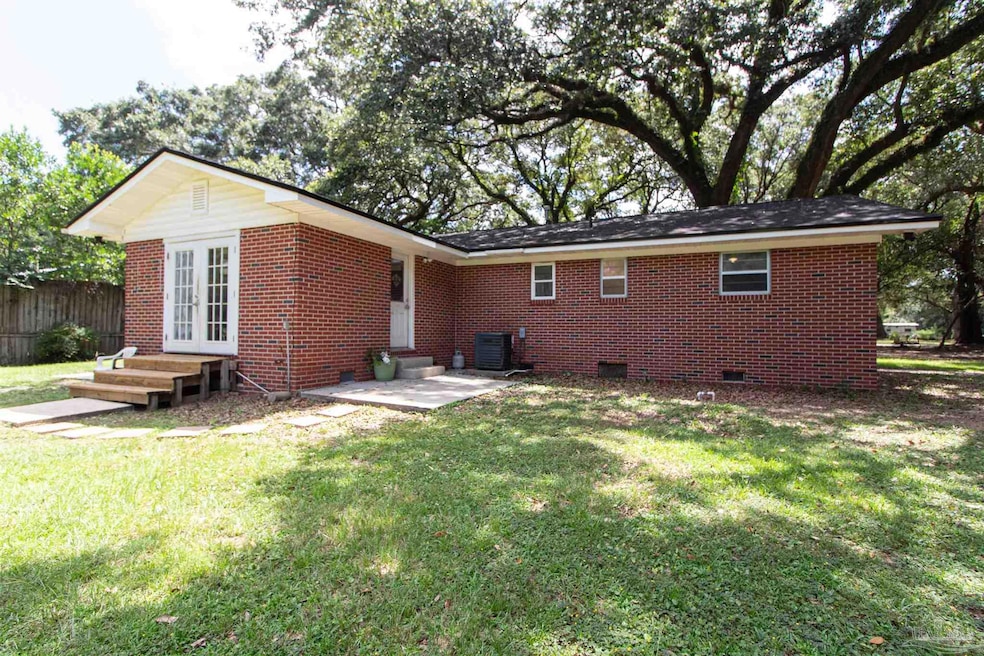
Back on market no fault to sellers. This well-maintained, freshly painted brick home sits on over 2 acres of land with mature trees, offering privacy and space. The interior includes 3 bedrooms, 1.5 bathrooms, a spacious kitchen with an adjoining dining room, a dedicated laundry room, and a versatile bonus room. Original hardwood floors extend throughout the living areas and bedrooms. Recent updates include a new HVAC system (2019), roof and hot water heater (2020), and updated light fixtures. The property features a large detached oversized garage that can accommodate up to four vehicles and includes commercial-grade wiring, a full bathroom, and a separate septic system from the main house. Additional improvements include a lawn shed with electricity and an underground storm shelter. No HOA. Located within 35 minutes of Pensacola and Perdido beaches, 20 minutes from downtown Pensacola, and 25 minutes from NAS Pensacola, this property offers both space and convenient access to surrounding areas.
We collect this data history from publicly available records. To have your information removed, we recommend requesting removal directly through your county’s website.
Ramona Speer
ERA American Real Estate
(850) 613-0043
129 Total Sales
3 in Bellview
$221K - $225K Price Range
Charles Scott
Better Homes And Gardens Real Estate Main Street Properties
(251) 325-1684
71 Total Sales
10 in Bellview
$190K - $340K Price Range
ROBERT HAND
KELLER WILLIAMS REALTY GULF COAST
(850) 905-0603
51 Total Sales
1 in Bellview
$272,000 Price
KW
Kyle Williams
Real Broker, LLC
(850) 903-4899
72 Total Sales
2 in Bellview
$112K - $255K Price Range
Joshua Scott
Serhant Florida LLC
(850) 876-3403
56 Total Sales
3 in Bellview
$265K - $365K Price Range
Caleb Drake
Levin Rinke Realty
(930) 666-2416
139 Total Sales
5 in Bellview
$130K - $400K Price Range
We collect this data history from publicly available records. To have your information removed, we recommend requesting removal directly through your county’s website.
| Date | Buyer | Sale Price | Title Company |
|---|---|---|---|
| $255,000 | Genesis Land & Title | ||
| $126,300 | Clear Ttl Of Northwest Fl Ll |
We collect this data history from publicly available records. To have your information removed, we recommend requesting removal directly through your county’s website.
| Date | Status | Borrower | Loan Amount |
|---|---|---|---|
| Open | $229,500 | ||
| Previous Owner | $164,792 | ||
| Previous Owner | $132,275 | ||
| Previous Owner | $102,767 | ||
| Previous Owner | $100,450 | ||
| Previous Owner | $107,000 | ||
| Previous Owner | $89,000 |
We collect this data history from publicly available records. To have your information removed, we recommend requesting removal directly through your county’s website.
| Date | Event | Price | List to Sale | Price per Sq Ft |
|---|---|---|---|---|
| 11/07/2025 11/07/25 | Sold | $255,000 | -1.9% | $182 / Sq Ft |
| 09/30/2025 09/30/25 | Pending | -- | -- | -- |
| 09/19/2025 09/19/25 | For Sale | $260,000 | 0.0% | $186 / Sq Ft |
| 08/24/2025 08/24/25 | Pending | -- | -- | -- |
| 08/02/2025 08/02/25 | Price Changed | $260,000 | -3.7% | $186 / Sq Ft |
| 07/28/2025 07/28/25 | For Sale | $270,000 | -- | $193 / Sq Ft |
We collect this data history from publicly available records. To have your information removed, we recommend requesting removal directly through your county’s website.
| Year | Tax Paid | Tax Assessment Tax Assessment Total Assessment is a certain percentage of the fair market value that is determined by local assessors to be the total taxable value of land and additions on the property. | Land | Improvement |
|---|---|---|---|---|
| 2025 | $2,239 | $166,861 | $34,380 | $132,481 |
| 2024 | $2,182 | $163,431 | $34,380 | $129,051 |
| 2023 | $2,182 | $155,071 | $32,661 | $122,410 |
| 2022 | $2,033 | $142,392 | $32,661 | $109,731 |
| 2021 | $1,841 | $123,931 | $0 | $0 |
| 2020 | $1,667 | $113,186 | $0 | $0 |
| 2019 | $1,586 | $106,316 | $0 | $0 |
| 2018 | $1,545 | $101,259 | $0 | $0 |
| 2017 | $1,507 | $96,467 | $0 | $0 |
| 2016 | $1,503 | $94,542 | $0 | $0 |
| 2015 | $1,465 | $92,156 | $0 | $0 |
| 2014 | $1,423 | $89,063 | $0 | $0 |
Seller's Agent in 2025
Amy Mullins
Ross And Co.
(850) 516-7438
54 Total Sales
Buyer's Agent in 2025
Taryn Ward
KELLER WILLIAMS REALTY GULF COAST
(850) 341-7320
52 Total Sales
Source: Pensacola Association of REALTORS®
MLS Number: 668418
APN: 36-2S-31-1011-002-001
Disclaimer: Certain information contained herein is derived from information provided by parties other than Homes.com. All information provided is deemed reliable, but is not guaranteed to be accurate and should be independently verified.
Copyright© 2026 by the Multiple Listing Service of the Pensacola Association of REALTORS®. This information is believed to be accurate but is not guaranteed. Subject to verification by all parties. This data is copyrighted and may not be transmitted, retransmitted, copied, framed, repurposed, or altered in any way for any other site, individual and/or purpose without the express written permission of the Multiple Listing Service of the Pensacola Association of REALTORS®. Florida recognizes single and transaction agency relationships. Information deemed reliable but not guaranteed. Any use of search facilities of data on this site, other than by a consumer looking to purchase real estate, is prohibited. IDX information is provided exclusively for personal, non-commercial use, and may not be used for any purpose other than to identify prospective properties consumers may be interested in purchasing.
Ask me questions while you tour the home.