
Renee Robinson
Howard Hanna Real Estate Svcs
(380) 207-9073
112 Total Sales
1 in Westchester-Green Countrie
$157,900 Price

Estimated Value: $353,246
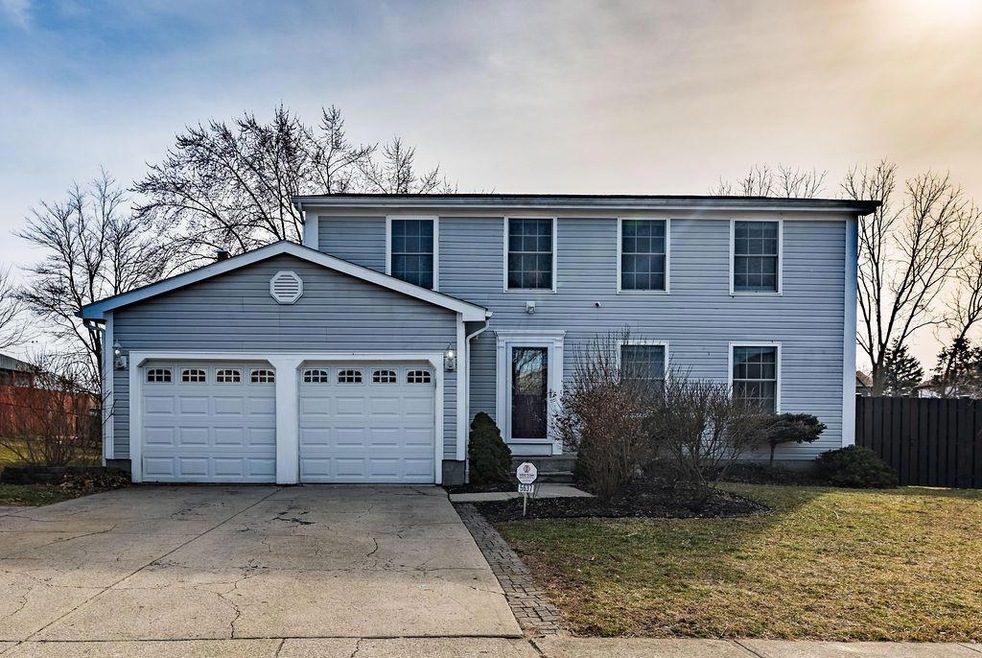
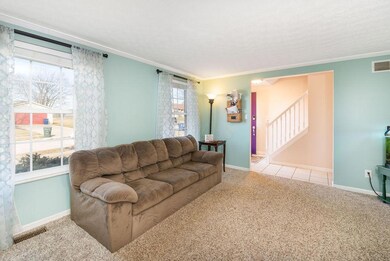
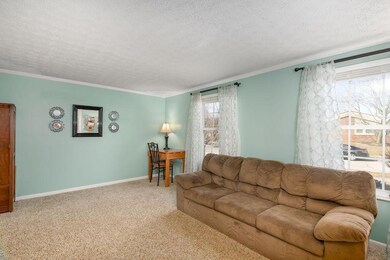
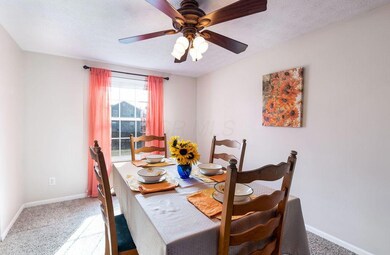
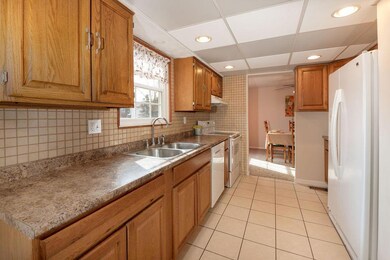
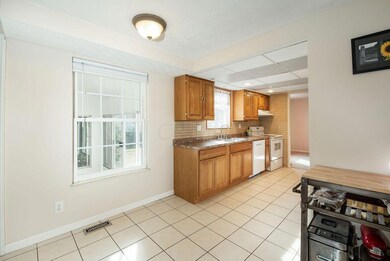
This beautifully decorated and well maintained home with 4 bedrooms, 2.5 baths, and a spacious backyard is waiting for you to call it ''home''. Brand new carpet on the main level, Roof new in the Spring of 2017, fresh paint inside and out, new dishwasher and garbage disposal.
Last Agent to Sell the Property
Anthony Masci
Berkshire Hathaway HS Calhoon Listed on: 03/13/2019
We collect this data history from publicly available records. To have your information removed, we recommend requesting removal directly through your county’s website.
Renee Robinson
Howard Hanna Real Estate Svcs
(380) 207-9073
112 Total Sales
1 in Westchester-Green Countrie
$157,900 Price
Kristina Murphy
Howard Hanna Real Estate Svcs
(380) 888-3050
335 Total Sales
5 in Westchester-Green Countrie
$137K - $261K Price Range
Lawrence Gohring
Veterans Plus Real Estate Advisors
(888) 373-9418
48 Total Sales
1 in Westchester-Green Countrie
$295,000 Price
Natalie Morrison
e-Merge Real Estate
(380) 666-3192
269 Total Sales
1 in Westchester-Green Countrie
$203,000 Price
Omar El Mejjaty
Carleton Realty, LLC
(380) 208-0537
418 Total Sales
1 in Westchester-Green Countrie
$281,600 Price
Steve Smith
Keller Williams Consultants
(380) 208-0446
331 Total Sales
1 in Westchester-Green Countrie
$305,000 Price
We collect this data history from publicly available records. To have your information removed, we recommend requesting removal directly through your county’s website.
| Date | Event | Price | List to Sale | Price per Sq Ft | Prior Sale |
|---|---|---|---|---|---|
| 03/27/2025 03/27/25 | Off Market | $172,000 | -- | -- | |
| 04/19/2019 04/19/19 | Sold | $196,000 | +6.0% | $97 / Sq Ft | |
| 03/20/2019 03/20/19 | Pending | -- | -- | -- | |
| 03/13/2019 03/13/19 | For Sale | $184,900 | +7.5% | $92 / Sq Ft | |
| 10/31/2017 10/31/17 | Sold | $172,000 | -1.7% | $85 / Sq Ft | View Prior Sale |
| 10/01/2017 10/01/17 | Pending | -- | -- | -- | |
| 09/27/2017 09/27/17 | For Sale | $175,000 | -- | $87 / Sq Ft |
We collect this data history from publicly available records. To have your information removed, we recommend requesting removal directly through your county’s website.
| Year | Tax Paid | Tax Assessment Tax Assessment Total Assessment is a certain percentage of the fair market value that is determined by local assessors to be the total taxable value of land and additions on the property. | Land | Improvement |
|---|---|---|---|---|
| 2025 | $3,908 | $107,180 | $31,610 | $75,570 |
| 2024 | $3,908 | $107,180 | $31,610 | $75,570 |
| 2023 | $3,839 | $107,170 | $31,605 | $75,565 |
| 2022 | $3,072 | $62,940 | $10,400 | $52,540 |
| 2021 | $3,133 | $62,940 | $10,400 | $52,540 |
| 2020 | $3,116 | $62,940 | $10,400 | $52,540 |
| 2019 | $2,620 | $46,700 | $8,650 | $38,050 |
| 2018 | $2,465 | $46,700 | $8,650 | $38,050 |
| 2017 | $2,596 | $46,700 | $8,650 | $38,050 |
| 2016 | $2,323 | $38,400 | $9,030 | $29,370 |
| 2015 | $2,323 | $38,400 | $9,030 | $29,370 |
| 2014 | $2,326 | $38,400 | $9,030 | $29,370 |
| 2013 | $1,214 | $40,425 | $9,520 | $30,905 |
AM
Seller's Agent in 2019
Anthony Masci
Berkshire Hathaway HS Calhoon
GW
Buyer's Agent in 2019
Greg Watson
Red 1 Realty
(614) 309-2083
65 Total Sales
Seller's Agent in 2017
Betsy Sharp
RE/MAX
(614) 324-8067
2 in this area
98 Total Sales
Buyer's Agent in 2017
Nicole Yoder-Barnhart
Howard Hanna Real Estate Serv
(614) 679-3412
1 in this area
306 Total Sales
Source: Columbus and Central Ohio Regional MLS
MLS Number: 219007233
APN: 570-167599
Disclaimer: Certain information contained herein is derived from information provided by parties other than Homes.com. All information provided is deemed reliable, but is not guaranteed to be accurate and should be independently verified.
IDX information is provided exclusively for personal, non-commercial use, and may not be used for any purpose other than to identify prospective properties consumers may be interested in purchasing.
Information is deemed reliable but not guaranteed.
Ask me questions while you tour the home.