
John Harrold
HG Real Estate
(574) 244-9108
135 Total Sales
1 in Niles
$141,625 Price
Estimated Value: $135,000 - $171,000

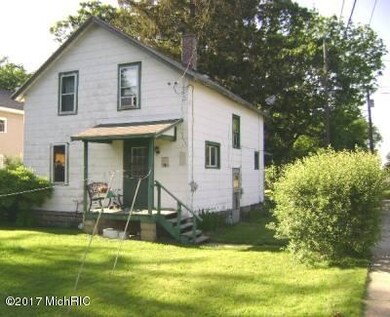
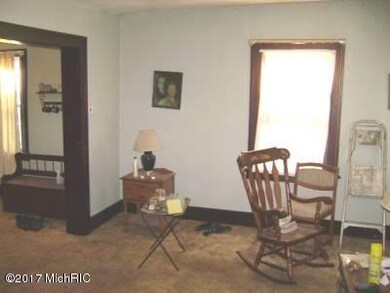
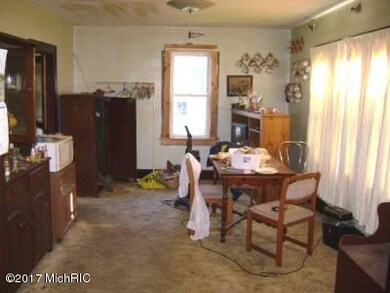
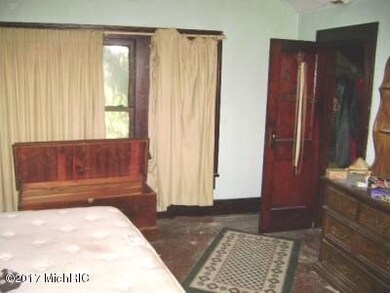
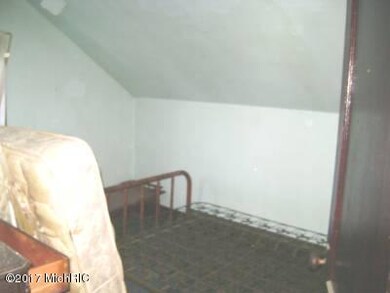
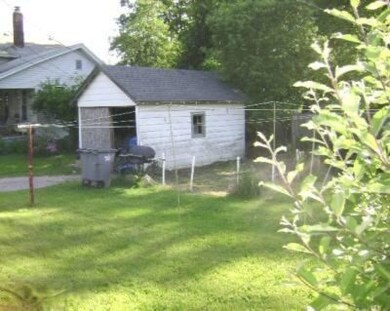
Close to shopping, city parks, & downtown Niles, including the river walk & band shell. 3 bedrooms, large formal dining area & living room. Eat-in kitchen. Home has a basement & 1 car garage. Home needs some TLC & painting. With an investment in time & not that much money this will be a nice home with a fairly low total investment for the amenities & size of the home. Possible financing with an FHA 203K loan.
Last Agent to Sell the Property
Doug Anderson
Anderson Realty, LLC License #6502138883 Listed on: 06/02/2017
Last Buyer's Agent
Brent Murdock
IREP ERA Powered License #6501321112
We collect this data history from publicly available records. To have your information removed, we recommend requesting removal directly through your county’s website.
John Harrold
HG Real Estate
(574) 244-9108
135 Total Sales
1 in Niles
$141,625 Price
Brian Waite
RE/MAX by the Lake
(269) 466-1599
122 Total Sales
2 in Niles
$135K - $138K Price Range
Abram Christianson
Howard Hanna SB Real Estate
(574) 406-0056
284 Total Sales
2 in Niles
$233K - $265K Price Range
Jennifer Strzyzykowski
The Shore Real Estate Group
(269) 895-6411
48 Total Sales
1 in Niles
$176,300 Price
Tim Mitchell
Cressy & Everett Real Estate
(269) 468-0928
176 Total Sales
4 in Niles
$103K - $335K Price Range
Kerry Wright
Wright Properties
(269) 247-5946
199 Total Sales
2 in Niles
$314K - $885K Price Range
We collect this data history from publicly available records. To have your information removed, we recommend requesting removal directly through your county’s website.
| Date | Buyer | Sale Price | Title Company |
|---|---|---|---|
| -- | None Available | ||
| $15,000 | First American Title | ||
| -- | None Available | ||
| -- | None Available |
We collect this data history from publicly available records. To have your information removed, we recommend requesting removal directly through your county’s website.
| Date | Event | Price | List to Sale | Price per Sq Ft |
|---|---|---|---|---|
| 07/10/2017 07/10/17 | Sold | $15,000 | -39.8% | $11 / Sq Ft |
| 06/20/2017 06/20/17 | Pending | -- | -- | -- |
| 06/02/2017 06/02/17 | For Sale | $24,900 | -- | $19 / Sq Ft |
We collect this data history from publicly available records. To have your information removed, we recommend requesting removal directly through your county’s website.
| Year | Tax Paid | Tax Assessment Tax Assessment Total Assessment is a certain percentage of the fair market value that is determined by local assessors to be the total taxable value of land and additions on the property. | Land | Improvement |
|---|---|---|---|---|
| 2026 | $1,843 | $56,300 | $0 | $0 |
| 2025 | $1,796 | $53,200 | $0 | $0 |
| 2024 | $949 | $49,100 | $0 | $0 |
| 2023 | $910 | $42,600 | $0 | $0 |
| 2022 | $867 | $39,600 | $0 | $0 |
| 2021 | $1,576 | $37,000 | $2,800 | $34,200 |
| 2020 | $1,558 | $28,400 | $0 | $0 |
| 2019 | $1,536 | $35,200 | $7,500 | $27,700 |
| 2018 | $1,234 | $35,200 | $0 | $0 |
| 2017 | $786 | $31,300 | $0 | $0 |
| 2016 | $769 | $29,600 | $0 | $0 |
| 2015 | $767 | $26,700 | $0 | $0 |
| 2014 | $593 | $26,600 | $0 | $0 |
D
Seller's Agent in 2017
Doug Anderson
Anderson Realty, LLC
B
Buyer's Agent in 2017
Brent Murdock
IREP ERA Powered
J
Buyer Co-Listing Agent in 2017
Jackie Murdock
IREP ERA Powered
J
Buyer Co-Listing Agent in 2017
Jacqueline Murdock
Re/Max Four Flags Realty, Inc.
Source: MichRIC
MLS Number: 17026365

APN: 11-73-4860-0012-02-6
Disclaimer: Certain information contained herein is derived from information provided by parties other than Homes.com. All information provided is deemed reliable, but is not guaranteed to be accurate and should be independently verified.
Information is deemed reliable but not guaranteed.
Copyright 2026 MichRIC, LLC. All rights reserved.
Ask me questions while you tour the home.