
Mark Foster
Keller Williams DRIVE
(864) 991-4339
31 Total Sales
2 in Boiling Springs
$218K - $269K Price Range
Estimated Value: $252,000 - $301,000
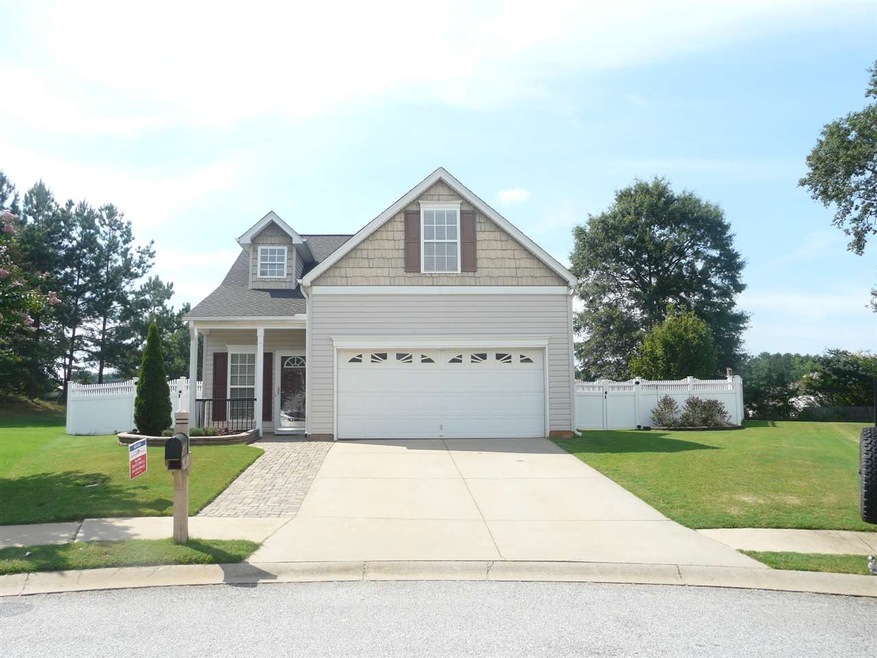
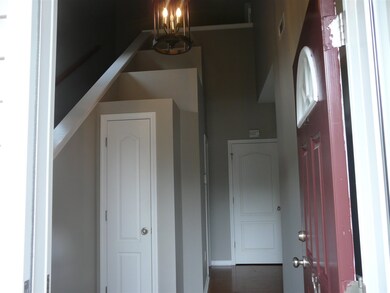
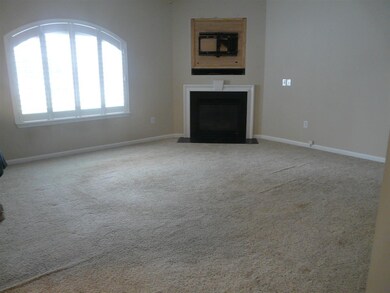
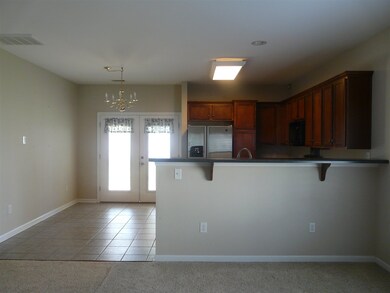
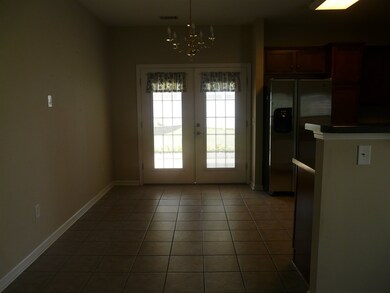
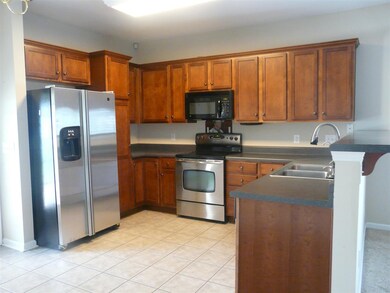
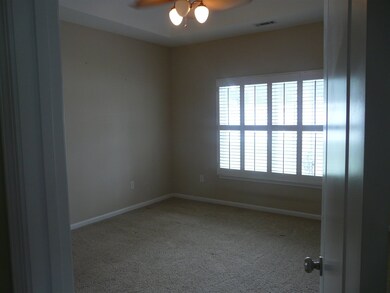
Curb appeal adorns the outside of this well maintained house on cul-de-sac lot in desirable district 2. This fantastic floor plan offers a stunning kitchen with custom cabinets, ceramic tile floor and raised eating bar open to the living area with gas log fireplace, TV mount over FP, and custom plantation blinds throughout. Through the French doors, you will enjoy the well manicured plush yard and covered patio. We believe this to be the largest backyard in the neighborhood. The entire backyard is fenced in by a customized white fence with aluminum beams and offers a drive gate and walk gate on the sides of the house. Spacious floorplan with master on the main level has trey ceilings and beautiful ceiling fan. Double doors lead to the en suite master bathroom with garden tub, separate shower with raised double vanity, private toilet, and walk-in closet. A beveled mirror which costs in excess of $300 is attached to the closet door. Venture upstairs for 2 additional bedrooms, full bath, and spacious, over-sized finished bonus room. 8 raised flower beds surround the exterior of this home and a customized cobblestone walkway leads to the front entryway. A new gas hot water heater, Newer 3-ton Lenox signature series gas furnace installed in 2017, and a transferable security system are just a few of the upgrades and special features found throughout this home. When purchased, the house was pre-wired for intercom/music and has AT&T fiber optic line. Internet was installed when house was built and junction box is in garage of the home. The full in-ground irrigation system will help keep this beautiful yard maintained. Garage door and walls are insulated and for extra power sources, the garage also has 4 additional outlets for your electrical needs. HOA includes community swimming pool and playground for kids. This home is tucked away right in the heart of Boiling Springs, close to all this area has to offer including churches, parks, retail shopping, financial institutions, many top rated restaurants, and award winning district 2 schools, including the newer Shoally Creek Elementary and the brand new Boiling Springs High School opening this year. Enjoy the surrounding views and outdoor recreation at nearby Lake Bowen, take a short drive to Chimney Rock and Lake Lure, only 45 minutes away, or get a taste of the mountains in nearby Asheville, NC and many other charming mountain resorts. Call Peggy today for more information or to schedule your showing.
Last Agent to Sell the Property
Legacy Real Estate, Inc. License #31490 Listed on: 07/17/2019
We collect this data history from publicly available records. To have your information removed, we recommend requesting removal directly through your county’s website.
Mark Foster
Keller Williams DRIVE
(864) 991-4339
31 Total Sales
2 in Boiling Springs
$218K - $269K Price Range
Heather Barajas
Marchant Real Estate Inc.
(864) 351-5040
31 Total Sales
1 in Boiling Springs
$392,500 Price
Jay Rawls
Carolina Homes Connection, LLC
(984) 205-6751
25 Total Sales
1 in Boiling Springs
$178,000 Price
Jeffery Inman
Herlong Sotheby's International Realty
(689) 888-7441
57 Total Sales
1 in Boiling Springs
$242,316 Price
ALBERT HAGGERTY
Coldwell Banker Caine Real Est
(864) 754-6985
12 Total Sales
1 in Boiling Springs
$237,000 Price
Rebecca Kirkwood
Navigate Realty
(864) 387-2281
98 Total Sales
1 in Boiling Springs
$235,000 Price
We collect this data history from publicly available records. To have your information removed, we recommend requesting removal directly through your county’s website.
| Date | Buyer | Sale Price | Title Company |
|---|---|---|---|
| -- | None Listed On Document | ||
| Rivera Damarie | -- | Noll Christy K | |
| Rivera Damarie | $180,000 | None Available | |
| Stephen Michael D | $147,204 | -- |
We collect this data history from publicly available records. To have your information removed, we recommend requesting removal directly through your county’s website.
| Date | Status | Borrower | Loan Amount |
|---|---|---|---|
| Open | $172,175 | ||
| Previous Owner | Rivera Damarie | $176,739 | |
| Previous Owner | Stephen Michael D | $108,000 | |
| Previous Owner | Stephen Michael D | $29,440 | |
| Previous Owner | Stephen Michael D | $117,763 |
We collect this data history from publicly available records. To have your information removed, we recommend requesting removal directly through your county’s website.
| Date | Event | Price | List to Sale | Price per Sq Ft |
|---|---|---|---|---|
| 08/30/2019 08/30/19 | Sold | $180,000 | -7.5% | $93 / Sq Ft |
| 07/25/2019 07/25/19 | Pending | -- | -- | -- |
| 07/17/2019 07/17/19 | For Sale | $194,500 | -- | $100 / Sq Ft |
We collect this data history from publicly available records. To have your information removed, we recommend requesting removal directly through your county’s website.
| Year | Tax Paid | Tax Assessment Tax Assessment Total Assessment is a certain percentage of the fair market value that is determined by local assessors to be the total taxable value of land and additions on the property. | Land | Improvement |
|---|---|---|---|---|
| 2025 | $1,540 | $9,024 | $1,548 | $7,476 |
| 2024 | $1,520 | $9,024 | $1,548 | $7,476 |
| 2023 | $1,520 | $9,024 | $1,548 | $7,476 |
| 2022 | $1,249 | $7,200 | $1,040 | $6,160 |
| 2021 | $1,247 | $7,200 | $1,040 | $6,160 |
| 2020 | $1,229 | $7,200 | $1,040 | $6,160 |
| 2019 | $1,086 | $6,320 | $962 | $5,358 |
| 2018 | $1,061 | $6,320 | $962 | $5,358 |
| 2017 | $935 | $5,496 | $1,040 | $4,456 |
| 2016 | $941 | $5,496 | $1,040 | $4,456 |
| 2015 | $938 | $5,496 | $1,040 | $4,456 |
| 2014 | $925 | $5,496 | $1,040 | $4,456 |
Seller's Agent in 2019
Peggy Wilson
Legacy Real Estate, Inc.
(864) 415-3958
23 Total Sales
Source: Multiple Listing Service of Spartanburg
MLS Number: SPN263367
APN: 2-51-00-065.64
Disclaimer: Certain information contained herein is derived from information provided by parties other than Homes.com. All information provided is deemed reliable, but is not guaranteed to be accurate and should be independently verified.
Based on information submitted to the MLS GRID. All data is obtained from various sources and may not have been verified by broker or MLS GRID. Supplied Open House Information is subject to change without notice. All information should be independently reviewed and verified for accuracy. Properties may or may not be listed by the office/agent presenting the information. Some IDX listings have been excluded from this website. IDX information is provided exclusively for personal, non-commercial use, and may not be used for any purpose other than to identify prospective properties consumers may be interested in purchasing.
Information is deemed reliable but not guaranteed.
Listings courtesy of Multiple Listing Service of Spartanburg as distributed by MLS GRID.
Based on information submitted to the MLS GRID
Ask me questions while you tour the home.