NOT LISTED FOR SALE

564 Cloverfield Ln Unit 105 Fort Wright, KY 41011

Estimated Value: $173,000 - $186,981

2 Beds
2 Baths
1,170 Sq Ft
1,220 Sq Ft Lot

Sale Details

Date Sold: May 25, 2023

Last sale price $161,700 $138 Per Sq Ft

Est. 10% increase in value since last sale

Current estimated payment $1,318 / mo

2 Days on Market

Highlights

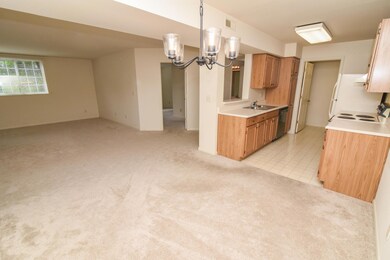
  • Open Floorplan
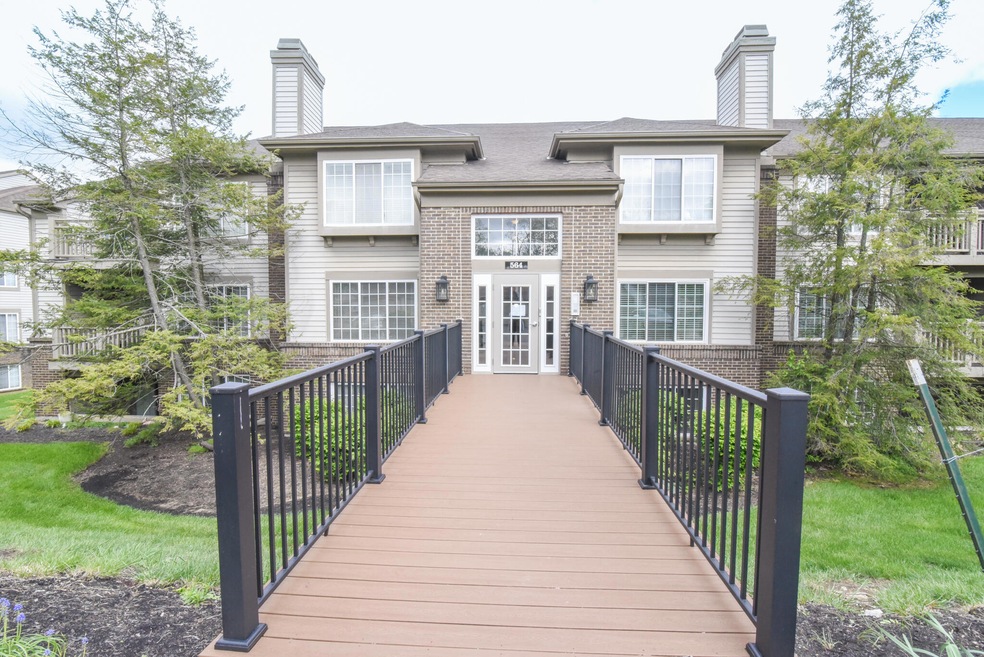
  • Traditional Architecture
  • Community Pool
  • Fort Wright Elementary School Rated A-
  • Wood Flooring
  • Covered Patio or Porch

About This Home

As of May 2023

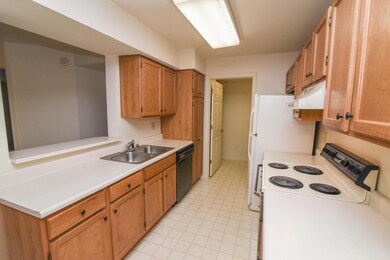
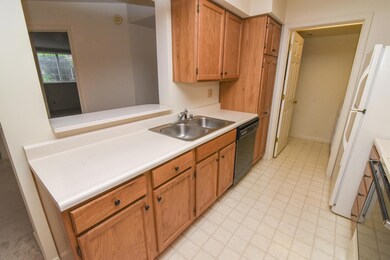
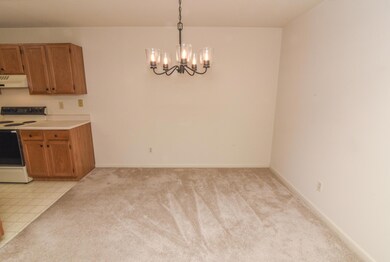
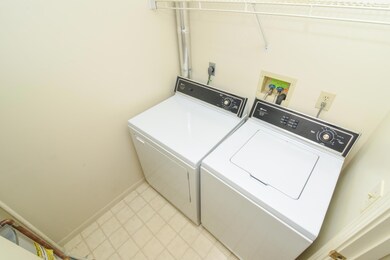
Highly sought after Fort Wright Trace! Meticulously maintained condo offers a perfect option for ease of living. The spacious, open concept design is great for entertaining. Split floorplan boasts two private bedrooms each with their own private bath. All appliances are conveyed in the fully equipped kitchen. Washer and dryer in the dedicated laundry room are also included, making this home completely move-in ready. The main living area and primary bedroom both walk out to the airy patio space. Tons of storage with a patio storage closet as well as a separate storage closet located at the end of the outside hallway. Fort Wright Trace is a perfectly located pool community featuring easy access to shopping, restaurants, entertainment and commuter routes. The quiet, beautifully landscaped neighborhood offers the serenity of a private oasis and yet is just minutes from downtown Cincinnati.

Last Agent to Sell the Property

Debbie Steiner

Huff Realty - Florence Listed on: 05/05/2023

Huff Realty - Florence

Last Buyer's Agent

Holly Maloney

eXp Realty, LLC License #217159

eXp Realty, LLC

Property Details

Home Type

  • Condominium

Year Built

  • Built in 1992

Lot Details

  • 1,220

HOA Fees

  • $270 Monthly HOA Fees

Home Design

  • Traditional Architecture
  • Entry on the 1st floor
  • Brick Exterior Construction
  • Slab Foundation
  • Shingle Roof

Interior Spaces

  • 1,170 Sq Ft Home
  • 1-Story Property
  • Open Floorplan
  • Chandelier
  • Vinyl Clad Windows
  • Insulated Windows
  • Window Treatments
  • Entryway
  • Family Room
  • Living Room
  • Formal Dining Room

Kitchen

  • Electric Oven
  • Electric Range
  • Dishwasher

Flooring

  • Wood
  • Carpet

Bedrooms and Bathrooms

  • 2 Bedrooms
  • En-Suite Primary Bedroom
  • Walk-In Closet
  • 2 Full Bathrooms
  • Entry through bedroom

Laundry

  • Laundry Room
  • Dryer
  • Washer

Parking

  • Parking Lot
  • Assigned Parking

Schools

  • Ft Wright Elementary School
  • Woodland Middle School
  • Scott High School

Utilities

  • Central Air
  • Heating Available
  • Cable TV Available

Additional Features

  • Covered Patio or Porch
  • Landscaped

Listing and Financial Details

  • Assessor Parcel Number 842-10-00-020.07

Community Details

Overview

  • Association fees include ground maintenance, management, snow removal, trash, water
  • Advantage Property Management Association, Phone Number (513) 984-4114
  • On-Site Maintenance

Recreation

  • Community Pool
  • Snow Removal

Pet Policy

  • Pets Allowed

Security

  • Resident Manager or Management On Site

Property Details

Home Type

Condominium

Year Built

Built in 1992

Lot Details

1,220 Sq Ft Lot

HOA Fees

$270 per month

Listing Details

  • Cooling: Central Air
  • Property Condition: Existing Structure
  • Property Sub Type: Condominium
  • Year Built: 1992
  • Lot Size: n/a
  • Directions: I-75 to Exit 189. Right on Kyles Lane. Left on Castle Hill to Right on Cloverfield Lane.
  • Architectural Style: Traditional
  • New Construction: No
  • Property Attached Yn: Yes
  • ResoPropertyType: Residential
  • Location Tax Legal Info:Property Attached YN: Yes
  • Location Tax Legal Info:New Construction: No
  • Location Tax Legal Info:Elementary School: Ft Wright Elementary
  • Location Tax Legal Info:Middle or Junior School: Woodland Middle School
  • Location Tax Legal Info:High School: Scott High
  • Location Tax Legal Info:Subdivision2: Ft Wright Trace
  • Contract Info:Auction YN: No
  • General Property Description:Basement YN2: No
  • General Property Description:Fireplace YN: No
  • General Property Description:Lot Size Dimensions: n/a
  • Cooling:Central Air: Yes
  • Roof:Shingle: Yes
  • Room Type:Dining Room4: Yes
  • Room Type:Entry: Yes
  • Room Type:Laundry Room3: Yes
  • Sewer:Public Sewer: Yes
  • Levels:One: Yes
  • Utilities:Cable Available: Yes
  • Water Source:Public: Yes
  • Room Details:Family Room YN: Yes
  • Room Details:Formal Dining Rm YN: Yes
  • General Property Description:Living Area: 1170.0
  • Laundry Features:Laundry Room2: Yes
  • Architecture:Traditional: Yes
  • Location Tax Legal Info:Tax ID: 842-10-00-020.07
  • Appliances Refrigerators: Yes
  • Room Type:Living Room4: Yes
  • Appliances Dryer: Yes
  • Washers: Yes
  • Property Ownership:EstateTrust: Yes
  • Foundation:Slab: Yes
  • Condo Information:Entry Level: 1
  • Pets Allowed:Pets Allowed: Yes
  • Entry Features:Wood Flooring: Yes
  • Condo Information:Elevator(s)2: No
  • Special Features: None

Interior Features

  • Interior Amenities: Open Floorplan
  • Heating: Electric
  • Levels: One
  • Entry Level: 1
  • Property Type: Residential
  • Appliances: Electric Oven, Electric Range, Dishwasher, Dryer, Refrigerator, Washer
  • Full Bathrooms: 2
  • Total Bedrooms: 2
  • Fireplace: No
  • Living Area: 1170.0
  • Window Features: Insulated Window(s), Vinyl Frames
  • Appliances Dishwasher: Yes
  • Appliances:Electric Oven: Yes
  • Interior Features:Open Floorplan: Yes
  • Kitchen Features Pantry: Yes
  • Primary Bedroom Features:Bath Adjoins: Yes
  • Primary Bedroom Features:Carpet Flooring5: Yes
  • Primary Bedroom Features:Walk-In Closet(s): Yes
  • Appliances:Electric Range: Yes
  • Living Room Features:Walk-Out Access: Yes
  • Living Room Features:Carpet Flooring2: Yes
  • Living Room Features:Window Treatments: Yes
  • Dining Room Features:Chandelier: Yes
  • Primary Bedroom Features:Window Treatments6: Yes
  • Dining Room Features:Carpet Flooring3: Yes
  • Primary Bedroom Features:Walk-Out Access6: Yes

Exterior Features

  • Roof: Shingle
  • Construction Type: Brick
  • Foundation Details: Slab
  • Patio And Porch Features: Covered, Patio
  • Construction Materials:Brick2: Yes
  • Window Features:Insulated Window(s): Yes
  • Window Features:Vinyl Frames: Yes
  • Patio and Porch Features:Covered: Yes
  • Patio and Porch Features:Patio: Yes

Garage/Parking

  • Attached Garage: No
  • Parking Features: Assigned
  • Condo Information:Direct Entry Garage-Unit: No
  • Condo Information:Direct Entry Garage-Building: No
  • Parking Features:Assigned: Yes
  • Association Amenities:Parking2: Yes

Utilities

  • Sewer: Public Sewer
  • Water Source: Public
  • Laundry Features: Laundry Room
  • Cooling Y N: Yes
  • Heating Yn: Yes
  • Utilities: Cable Available
  • Heating:Electric2: Yes

Condo/Co-op/Association

  • Amenities: Parking, Landscaping, Pool
  • Association Fee: 270.0
  • Association Fee Frequency: Monthly
  • Association: Yes
  • ResoAssociationFeeFrequency: Monthly

Association/Amenities

  • Association Information:Association YN: Yes
  • Association Information:Association Management Name 1: Advantage Property Management
  • Association Information:Association Management Phone 1: 513-984-4114
  • Association Information:Total Yearly Fees: 3240.0
  • Association Fee Includes:Maintenance Grounds: Yes
  • Association Fee Includes:Snow Removal: Yes
  • Association Information:Association Fee: 270.0
  • Association Information:Association Fee Frequency: Monthly
  • Association Amenities:Management: Yes
  • Association Fee Includes:Trash: Yes
  • Association Amenities:Pool5: Yes
  • Association Amenities:Landscaping: Yes
  • Association Fee Includes:Water: Yes

Fee Information

  • Association Fee Includes: Maintenance Grounds, Management, Snow Removal, Trash, Water

Schools

  • Elementary School: Ft Wright Elementary
  • Junior High Dist: Kenton Co Public
  • High School: Scott High
  • Middle Or Junior School: Woodland Middle School

Ownership History

We collect this data history from publicly available records. To have your information removed, we recommend requesting removal directly through your county’s website.

Date Name Owned For Owner Type

Purchase Details

Listed on
May 5, 2023
Closed on
May 25, 2023
Sold by
Bought by
Seller's Agent
Debbie Steiner
Huff Realty - Florence
Buyer's Agent
Holly Maloney
eXp Realty, LLC
List Price
$147,500
Sold Price
$161,700
Premium/Discount to List
$14,200
9.63%
Views
191
Current Estimated Value
$177,995

Home Financials for this Owner

Home Financials are based on the most recent Mortgage that was taken out on this home.
Estimated Appreciation
$16,295
Avg. Annual Appreciation
3.17%

Purchase Details

Closed on
Oct 31, 2022
Sold by
Bought by
Source: Public Records
Create a Home Valuation Report for This Property
The Home Valuation Report is an in-depth analysis detailing your home's value as well as a comparison with similar homes in the area

Home Values in the Area

Source: Public Records

Average Home Value in this Area


Source: Public Records

Purchase History

We collect this data history from publicly available records. To have your information removed, we recommend requesting removal directly through your county’s website.

Date Buyer Sale Price Title Company
$161,700 None Listed On Document
$90,000 --
Source: Public Records

Property History

We collect this data history from publicly available records. To have your information removed, we recommend requesting removal directly through your county’s website.

Date Event Price List to Sale Price per Sq Ft
05/25/2023 05/25/23 Sold $161,700 +9.6% $138 / Sq Ft
05/08/2023 05/08/23 Pending -- -- --
05/05/2023 05/05/23 For Sale $147,500 -- $126 / Sq Ft
Source: Northern Kentucky Multiple Listing Service

Tax History

We collect this data history from publicly available records. To have your information removed, we recommend requesting removal directly through your county’s website.

Year Tax Paid Tax Assessment Tax Assessment Total Assessment is a certain percentage of the fair market value that is determined by local assessors to be the total taxable value of land and additions on the property. Land Improvement
2025 $1,116 $161,700 $0 $161,700
2024 $1,182 $161,700 $0 $161,700
2023 $1,108 $99,400 $0 $99,400
2022 $1,139 $99,400 $0 $99,400
2021 $719 $99,400 $0 $99,400
2020 $739 $99,400 $0 $99,400
2019 $582 $85,000 $0 $85,000
2018 $602 $85,000 $0 $85,000
2017 $587 $85,000 $0 $85,000
2015 $565 $85,000 $0 $85,000
2014 $566 $85,000 $0 $85,000
Source: Public Records

Agents Affiliated with this Home

  • Section Image
  • Section Image
See All Agents

Map

Source: Northern Kentucky Multiple Listing Service

MLS Number: 613350

Northern Kentucky Multiple Listing Service

APN: 842-10-00-020.07

Your Personal Tour Guide

Ask me questions while you tour the home.