
Chris Vernald
Engel & Voelkers Chicago
(708) 859-7250
165 Total Sales
2 in Thornwood
$693K - $699K Price Range

Estimated Value: $635,000 - $642,852
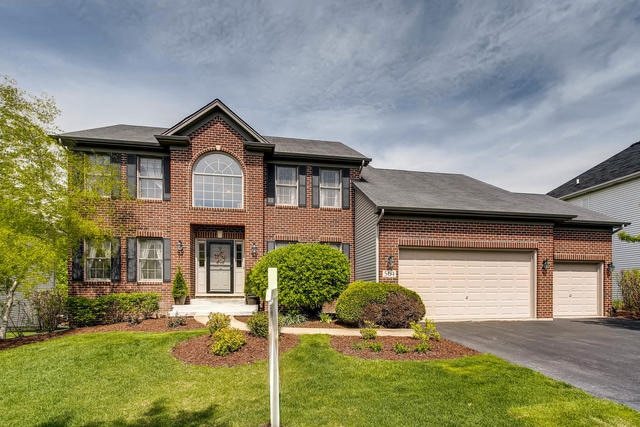
From the moment you step into this immaculate 5B home your taken back by its beauty. You are greeted by a dramatic wooden spindle staircase. Gleaming hardwood floors in dining room. Private formal living room. When you enter the kitchen you are taken back by the new SS Appliances, tile backsplash & quartzite countertops. A larger island gives extra seating & a generous space for a table. Your family room will take your breathe away with the 2 story brick fireplace, adorned by windows that allow natural light & a view of the professionally landscaped yard. A 1st floor bedroom, full bathroom & laundry room finish off the 1st floor. Upstairs you have 4 generous sized bedrooms & a full guest bathroom. Master Bedroom has a tray ceiling & a master bathroom that looks like its a spa. Marble tile, separate soaking tub, separate sinks & a shower with full body sprayers & rain shower. Full, finished basement w/ brick patio & deck finish out this home. Welcome Home.
Last Agent to Sell the Property
Keller Williams Inspire - Geneva License #475167591 Listed on: 05/17/2018
Last Buyer's Agent
Maria Thompson
Redfin Corporation License #475149141
We collect this data history from publicly available records. To have your information removed, we recommend requesting removal directly through your county’s website.
Chris Vernald
Engel & Voelkers Chicago
(708) 859-7250
165 Total Sales
2 in Thornwood
$693K - $699K Price Range
Susan Macino
@properties Christie's International Real Estate
(630) 576-9734
110 Total Sales
3 in Thornwood
$260K - $830K Price Range
Julie Roback
Baird & Warner
(224) 279-6533
277 Total Sales
1 in Thornwood
$706,200 Price
Michael Sorensen
Chicagoland Brokers, Inc.
(888) 604-7961
82 Total Sales
1 in Thornwood
$640,000 Price
Marla Schneider
Coldwell Banker Realty
(224) 258-0591
258 Total Sales
1 in Thornwood
$100,000 Price
Cindy Schmalz
@properties Christie's International Real Estate
(224) 970-2975
109 Total Sales
4 in Thornwood
$205K - $465K Price Range
We collect this data history from publicly available records. To have your information removed, we recommend requesting removal directly through your county’s website.
| Date | Buyer | Sale Price | Title Company |
|---|---|---|---|
| $385,000 | First American Title Ins Co | ||
| $365,000 | Chicago Title Ins Co | ||
| $450,000 | Chicago Title Insurance Co | ||
| $350,500 | -- |
We collect this data history from publicly available records. To have your information removed, we recommend requesting removal directly through your county’s website.
| Date | Status | Borrower | Loan Amount |
|---|---|---|---|
| Open | $45,000 | ||
| Open | $309,500 | ||
| Previous Owner | $365,750 | ||
| Previous Owner | $341,793 | ||
| Previous Owner | $330,000 | ||
| Previous Owner | $355,500 | ||
| Previous Owner | $360,000 | ||
| Previous Owner | $56,000 | ||
| Previous Owner | $115,000 | ||
| Previous Owner | $282,000 | ||
| Previous Owner | $282,000 | ||
| Previous Owner | $279,700 | ||
| Previous Owner | $280,000 |
We collect this data history from publicly available records. To have your information removed, we recommend requesting removal directly through your county’s website.
| Date | Event | Price | List to Sale | Price per Sq Ft | Prior Sale |
|---|---|---|---|---|---|
| 07/12/2018 07/12/18 | Sold | $385,000 | -3.7% | $155 / Sq Ft | |
| 05/31/2018 05/31/18 | Pending | -- | -- | -- | |
| 05/17/2018 05/17/18 | For Sale | $399,900 | +9.6% | $161 / Sq Ft | |
| 01/27/2017 01/27/17 | Sold | $365,000 | -2.6% | $147 / Sq Ft | View Prior Sale |
| 11/11/2016 11/11/16 | Pending | -- | -- | -- | |
| 10/12/2016 10/12/16 | Price Changed | $374,900 | -1.3% | $151 / Sq Ft | |
| 09/03/2016 09/03/16 | Price Changed | $379,900 | -1.3% | $153 / Sq Ft | |
| 08/13/2016 08/13/16 | Price Changed | $384,900 | -1.3% | $155 / Sq Ft | |
| 07/10/2016 07/10/16 | Price Changed | $389,900 | -2.5% | $157 / Sq Ft | |
| 06/21/2016 06/21/16 | For Sale | $399,900 | -- | $161 / Sq Ft |
We collect this data history from publicly available records. To have your information removed, we recommend requesting removal directly through your county’s website.
| Year | Tax Paid | Tax Assessment Tax Assessment Total Assessment is a certain percentage of the fair market value that is determined by local assessors to be the total taxable value of land and additions on the property. | Land | Improvement |
|---|---|---|---|---|
| 2025 | $13,631 | $187,244 | $32,333 | $154,911 |
| 2024 | $13,631 | $172,528 | $29,792 | $142,736 |
| 2023 | $12,653 | $154,415 | $26,664 | $127,751 |
| 2022 | $11,615 | $138,957 | $26,563 | $112,394 |
| 2021 | $11,156 | $132,454 | $25,320 | $107,134 |
| 2020 | $11,105 | $129,984 | $24,848 | $105,136 |
| 2019 | $10,931 | $127,410 | $24,356 | $103,054 |
| 2018 | $11,691 | $135,312 | $26,032 | $109,280 |
| 2017 | $10,561 | $124,022 | $25,143 | $98,879 |
| 2016 | $11,032 | $119,666 | $24,260 | $95,406 |
| 2015 | -- | $116,329 | $23,998 | $92,331 |
| 2014 | -- | $112,628 | $23,998 | $88,630 |
| 2013 | -- | $113,832 | $27,267 | $86,565 |
Seller's Agent in 2018
Nicole Ramirez
Keller Williams Inspire - Geneva
(815) 980-2659
51 Total Sales
M
Buyer's Agent in 2018
Maria Thompson
Redfin Corporation
Seller's Agent in 2017
Matt Kombrink
One Source Realty
(630) 803-8444
4 in this area
949 Total Sales
Seller Co-Listing Agent in 2017
Michelle Collingbourne
RE/MAX
(630) 688-8207
2 in this area
177 Total Sales
Buyer's Agent in 2017
Tamara O'Connor
Premier Living Properties
(630) 485-4214
6 in this area
492 Total Sales
Source: Midwest Real Estate Data (MRED)
MLS Number: MRD09956620
APN: 09-05-258-019
Disclaimer: Certain information contained herein is derived from information provided by parties other than Homes.com. All information provided is deemed reliable, but is not guaranteed to be accurate and should be independently verified.
All data is obtained from various sources and may not have been verified by broker or MLS GRID. Supplied Open House Information is subject to change without notice. All information should be independently reviewed and verified for accuracy. Properties may or may not be listed by the office/agent presenting the information. Some IDX listings have been excluded from this website.
Listings courtesy of Midwest Real Estate Data (MRED) as distributed by MLS GRID.
Based on information submitted to the MLS GRID
Ask me questions while you tour the home.