
Monica Wadsworth
One Sotheby's International
(321) 529-1684
58 Total Sales
1 in West Melbourne
$87,500 Price

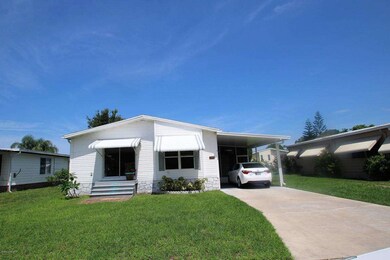


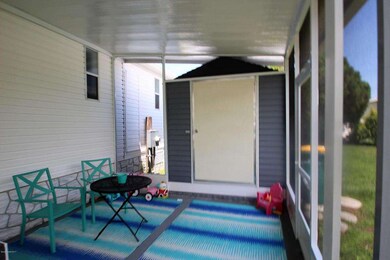
ENJOY YOUR RETIREMENT IN THIS 55+ Community with Loads of Amenities including pool, shuffleboard and club house plus you own your own land. Monthly community Fee is $93.87. 2 bedrooms, 2 baths, living and dining room plus carport, screened porch plus spacious utility room. Flooring is laminate and carpet. Home was built in 1999. Close to shopping, churches, fishing and golf.
Last Agent to Sell the Property
Fonda Fay's Global Realty, Inc License #590015 Listed on: 08/02/2017
Monica Wadsworth
One Sotheby's International
(321) 529-1684
58 Total Sales
1 in West Melbourne
$87,500 Price
Colleen MacCallum
EXIT Right Realty
(772) 356-3718
71 Total Sales
2 in West Melbourne
$180K - $495K Price Range
Ruth Murphy
Dale Sorensen Real Estate Inc.
(772) 448-1916
32 Total Sales
3 in West Melbourne
$155K - $529K Price Range
Amanda Rae Ebbert
Blue Marlin Real Estate
(321) 541-4497
26 Total Sales
2 in West Melbourne
$250K - $389K Price Range
Diane Munton
EQUITY CENTRAL FLORIDA RE. LLC
(321) 341-6497
26 Total Sales
1 in West Melbourne
$340,000 Price
Kassandra Lopez
EXP REALTY LLC
(352) 717-8903
75 Total Sales
1 in West Melbourne
$95,000 Price
We collect this data history from publicly available records. To have your information removed, we recommend requesting removal directly through your county’s website.
| Date | Buyer | Sale Price | Title Company |
|---|---|---|---|
| $79,000 | State Title Partners Llp | ||
| Hughes Rickie J | $48,000 | Precise Title Inc | |
| Kenna Francis D | $18,000 | None Available | |
| Courbat Cindi | -- | Alliance Title Insurance Age | |
| Durham Susan | $15,000 | Alliance Title Insurance Age | |
| Courbat Cindi | -- | None Available |
We collect this data history from publicly available records. To have your information removed, we recommend requesting removal directly through your county’s website.
| Date | Status | Borrower | Loan Amount |
|---|---|---|---|
| Previous Owner | $38,400 |
We collect this data history from publicly available records. To have your information removed, we recommend requesting removal directly through your county’s website.
| Date | Event | Price | List to Sale | Price per Sq Ft | Prior Sale |
|---|---|---|---|---|---|
| 08/31/2017 08/31/17 | Sold | $79,000 | -1.1% | $66 / Sq Ft | |
| 08/18/2017 08/18/17 | Pending | -- | -- | -- | |
| 08/02/2017 08/02/17 | For Sale | $79,900 | 0.0% | $67 / Sq Ft | |
| 07/30/2017 07/30/17 | Pending | -- | -- | -- | |
| 07/25/2017 07/25/17 | For Sale | $79,900 | +343.9% | $67 / Sq Ft | |
| 03/14/2013 03/14/13 | Sold | $18,000 | -9.5% | $16 / Sq Ft | View Prior Sale |
| 02/27/2013 02/27/13 | Pending | -- | -- | -- | |
| 06/18/2012 06/18/12 | For Sale | $19,900 | -- | $18 / Sq Ft |
We collect this data history from publicly available records. To have your information removed, we recommend requesting removal directly through your county’s website.
| Year | Tax Paid | Tax Assessment Tax Assessment Total Assessment is a certain percentage of the fair market value that is determined by local assessors to be the total taxable value of land and additions on the property. | Land | Improvement |
|---|---|---|---|---|
| 2026 | $1,373 | $124,590 | ||
| 2025 | $1,286 | $128,840 | ||
| 2024 | $1,352 | $126,030 | ||
| 2023 | $1,352 | $129,840 | $55,000 | $74,840 |
| 2022 | $1,541 | $121,290 | $0 | $0 |
| 2021 | $1,386 | $85,000 | $40,000 | $45,000 |
| 2020 | $1,331 | $80,660 | $35,000 | $45,660 |
| 2019 | $1,264 | $73,600 | $30,000 | $43,600 |
| 2018 | $1,190 | $66,880 | $25,000 | $41,880 |
| 2017 | $450 | $43,730 | $0 | $0 |
| 2016 | $448 | $42,840 | $17,500 | $25,340 |
| 2015 | $454 | $42,550 | $14,500 | $28,050 |
| 2014 | $427 | $40,780 | $14,500 | $26,280 |
Seller's Agent in 2017
Fonda Fay Cote
Fonda Fay's Global Realty, Inc
(321) 537-5477
31 Total Sales
Buyer's Agent in 2017
Maura Hawkes
RE/MAX Solutions
(321) 223-9539
16 Total Sales
RP
Seller's Agent in 2013
Russ Pappas
Salt Water Realty of Brevard
JH
Seller's Agent in 2013
John Helton
Coldwell Banker Residential R.E. LLC
PN
Buyer's Agent in 2013
Patricia Nowicki
Barefoot Bay Realty
Source: Space Coast MLS (Space Coast Association of REALTORS®)
MLS Number: 789839
Disclaimer: Certain information contained herein is derived from information provided by parties other than Homes.com. All information provided is deemed reliable, but is not guaranteed to be accurate and should be independently verified.
IDX information is provided exclusively for personal, non-commercial use, and may not be used for any purpose other than to identify prospective properties consumers may be interested in purchasing.
Information is deemed reliable but not guaranteed.
Ask me questions while you tour the home.