
Seller's Agent in 2016
Joanna Papadaniil
BHHS Fox & Roach
(609) 471-4062
309 Total Sales

Estimated Value: $755,000 - $807,000
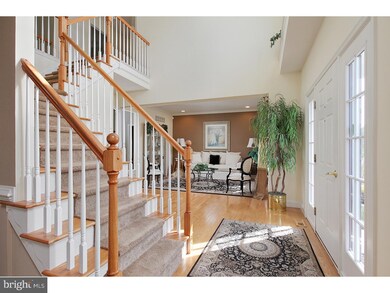
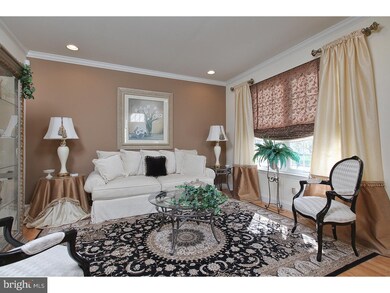
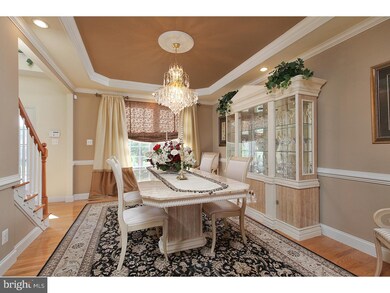
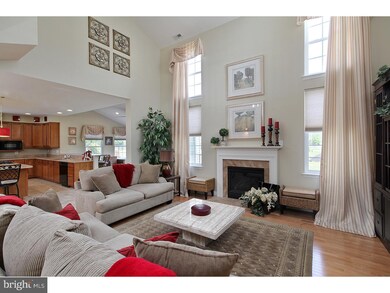
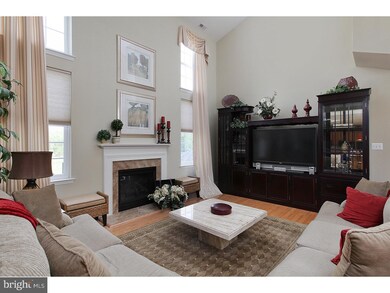
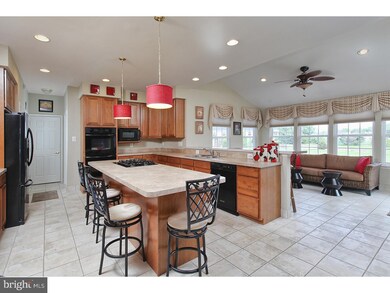
Stunning is the only word to describe this 4 Bedroom, 2.5 Bath, 2 Car Garage home with a Finished basement in Fox Hollow! Brand new on the market and ready for its new owners, come take a look and you won't be disappointed! Enter into the Foyer and notice there are beautifully maintained finished OAK hardwood floors throughout the entire home, including all the bedrooms upstairs! The Tastefully decorated Formal Living room boasts Crown Molding & extra lighting! The Formal Dining Room offers a Tray Ceiling with custom Molding, a chair rail and a gorgeous chandelier! The open floor plan in the Family room, Gourmet Kitchen and Sunroom will make you want to call this home! This is the space to entertain with Double ovens, A Kitchen Island with LOTS of seating, a Sunroom with a Breakfast Bar and even more seating, Ceramic Tile floors and a Desk area for the homework the little ones will get from these top notch schools! Don't forget there is a natural gas fireplace in the family room too! The Sunroom overlooks the Private, Large Backyard and EP Henry Patio that can be the HUB of all of your outdoor events! There is also a spacious Laundry Room, Adorable powder room and an office with a separate entrance on the main level too! Upstairs will take your breath away as you notice the 2 Story Windows in the Family room offering tons of sunlight and the touch of class you have been looking for! The master Bedroom is quite spacious and offers a separate sitting area and LARGE walk-in Closet as well! The Master Bathroom is the Spa retreat you have been waiting for, with an oversized soaking tub, duel sinks and a spacious Stall Shower! 3 Other Great sized bedrooms with those ongoing Finished OAK hardwood floors, tons of closet space and a Sparkling Hall bathroom complete this level! Now head downstairs to the Finished basement that also offers a separate Storage room and Clean Crawlspace to store all of your extra belongings! Some extras include ALL CUSTOM Window Dressings, under cabinet lighting in the Kitchen, Key access for lowering the Foyer Chandelier, Two Large hall Linen Closets, Bilco Doors to the basement, Wash Tub in the Laundry Room, neutral d cor throughout and the cleanest home you have ever seen! Call today for your appointment!
Last Agent to Sell the Property
(856) 343-6000 piarc3@msn.com BHHS Fox & Roach-Mullica Hill South License #676033 Listed on: 04/26/2016
Co-Listed By
(856) 343-6000 kelly@kellygillies.com BHHS Fox & Roach-Mullica Hill South
Last Buyer's Agent
(856) 343-6000 ghenefer@gmail.com BHHS Fox & Roach-Mullica Hill South License #1643455
We collect this data history from publicly available records. To have your information removed, we recommend requesting removal directly through your county’s website.
We collect this data history from publicly available records. To have your information removed, we recommend requesting removal directly through your county’s website.
| Date | Buyer | Sale Price | Title Company |
|---|---|---|---|
| $418,000 | Dream Home Abstract Llc | ||
| $459,275 | -- |
We collect this data history from publicly available records. To have your information removed, we recommend requesting removal directly through your county’s website.
| Date | Status | Borrower | Loan Amount |
|---|---|---|---|
| Open | $334,400 |
We collect this data history from publicly available records. To have your information removed, we recommend requesting removal directly through your county’s website.
| Date | Event | Price | List to Sale | Price per Sq Ft |
|---|---|---|---|---|
| 07/14/2016 07/14/16 | Sold | $418,000 | -0.5% | $127 / Sq Ft |
| 05/31/2016 05/31/16 | Pending | -- | -- | -- |
| 05/23/2016 05/23/16 | Price Changed | $419,900 | -2.3% | $127 / Sq Ft |
| 04/26/2016 04/26/16 | For Sale | $429,900 | -- | $130 / Sq Ft |
We collect this data history from publicly available records. To have your information removed, we recommend requesting removal directly through your county’s website.
| Year | Tax Paid | Tax Assessment Tax Assessment Total Assessment is a certain percentage of the fair market value that is determined by local assessors to be the total taxable value of land and additions on the property. | Land | Improvement |
|---|---|---|---|---|
| 2026 | $13,363 | $419,300 | $113,800 | $305,500 |
| 2025 | $13,363 | $419,300 | $113,800 | $305,500 |
| 2024 | $12,906 | $419,300 | $113,800 | $305,500 |
| 2023 | $12,906 | $419,300 | $113,800 | $305,500 |
| 2022 | $12,541 | $419,300 | $113,800 | $305,500 |
| 2021 | $12,625 | $419,300 | $113,800 | $305,500 |
| 2020 | $12,684 | $419,300 | $113,800 | $305,500 |
| 2019 | $12,554 | $419,300 | $113,800 | $305,500 |
| 2018 | $12,496 | $379,000 | $103,800 | $275,200 |
| 2017 | $12,333 | $379,000 | $103,800 | $275,200 |
| 2016 | $12,189 | $379,000 | $103,800 | $275,200 |
| 2015 | $11,681 | $379,000 | $103,800 | $275,200 |
| 2014 | $10,961 | $379,000 | $103,800 | $275,200 |
Seller's Agent in 2016
Joanna Papadaniil
BHHS Fox & Roach
(609) 471-4062
309 Total Sales
Seller Co-Listing Agent in 2016
KELLY SKAY GILLIES
BHHS Fox & Roach
(609) 458-9823
151 Total Sales
G
Buyer's Agent in 2016
Gayle Henefer
BHHS Fox & Roach
(856) 885-1695
Source: Bright MLS
MLS Number: 1002420548
APN: 03-01001-0000-00003-17
Disclaimer: Certain information contained herein is derived from information provided by parties other than Homes.com. All information provided is deemed reliable, but is not guaranteed to be accurate and should be independently verified.
The data relating to real estate for sale on this website appears in part through the BRIGHT Internet Data Exchange program, a voluntary cooperative exchange of property listing data between licensed real estate brokerage firms, and is provided by BRIGHT through a licensing agreement.
Listing information is from various brokers who participate in the Bright MLS IDX program and not all listings may be visible on the site.
The property information being provided on or through the website is for the personal, non-commercial use of consumers and such information may not be used for any purpose other than to identify prospective properties consumers may be interested in purchasing.
Some properties which appear for sale on the website may no longer be available because they are for instance, under contract, sold or are no longer being offered for sale.
Property information displayed is deemed reliable but is not guaranteed.
Copyright 2026 Bright MLS, Inc.
Ask me questions while you tour the home.