
Ray Valentine
Keller Williams Capital Properties
(240) 704-8955
25 Total Sales
1 in Lincoln Heights
$235,000 Price
Estimated Value: $463,651
****No Longer Accepting Applications****
Live Where Life Happens – Spacious Craftsman Home in a Connected, Vibrant Neighborhood!
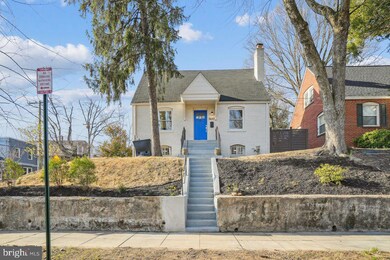
Looking for a place that feels like home and keeps you close to everything? This charming corner-lot brick Craftsman-style home offers the perfect blend of comfort, space, and convenience—ideal for corporate renters, families, or professionals looking to live in a connected and active community.






Step inside to find a sun-soaked layout with windows on every side, highlighting a welcoming Living and Dining Room, and an open Chef’s Kitchen with peninsula bar—perfect for entertaining colleagues or hosting family dinners. With 4 spacious bedrooms (or 3 + home office) and 3 full bathrooms, there's room for everyone to work, relax, and recharge.
The finished basement includes a full bedroom, bath, and a large family room—perfect for guests, movie nights, or remote work. There's tons of storage, so you’ll never feel cramped.
Outside, the fully fenced yard is a true urban oasis—great for weekend BBQs, a swing set, furry friends, or your own backyard garden. Fruit trees (fig, apricot, persimmon), raised garden beds, and blooming perennials add year-round charm.
Perks & Location Highlights:
• Nestled near a Community Center, playgrounds, and tennis courts
• Surrounded by top schools (DCPS & charter)
• Less than 1 mile to two Metro Stations (Minnesota Ave & Capitol Heights)
• Steps to bike paths, green spaces, and the Anacostia River Trail
• Easy access to Downtown DC, Capitol Hill, 295, Route 50, and BW Parkway
• Close to the library, rec center, splash pad, and Kenilworth Aquatic Gardens
Whether you’re a remote worker, government contractor, or family ready to enjoy DC living with a little extra breathing room—this home has it all.
Available Now – Schedule Your Tour Today!
Last Agent to Sell the Property
(202) 547-3525 dana.hill@cbmove.com Coldwell Banker Realty - Washington License #SP200203524 Listed on: 03/13/2025
We collect this data history from publicly available records. To have your information removed, we recommend requesting removal directly through your county’s website.
Ray Valentine
Keller Williams Capital Properties
(240) 704-8955
25 Total Sales
1 in Lincoln Heights
$235,000 Price
Yolanda Muckle
Long & Foster Real Estate, Inc.
(240) 363-1736
110 Total Sales
1 in Lincoln Heights
$391,000 Price
Aty Biswese
Nid Group, LLC
(202) 807-1608
39 Total Sales
1 in Lincoln Heights
$620,000 Price
Stephanie Cooper
RLAH @properties
(202) 883-6205
78 Total Sales
1 in Lincoln Heights
$212,500 Price
Demetra Rice
Rice Premier Properties LLC
(240) 621-5883
40 Total Sales
1 in Lincoln Heights
$220,000 Price
Steve Washington
Cliftine Jones, Ltd.
(833) 437-9434
13 Total Sales
1 in Lincoln Heights
$450,000 Price
We collect this data history from publicly available records. To have your information removed, we recommend requesting removal directly through your county’s website.
| Date | Buyer | Sale Price | Title Company |
|---|---|---|---|
| $488,000 | Turnkey Title | ||
| $500,000 | Brennan Title Company | ||
| $410,000 | None Available | ||
| $180,000 | -- | ||
| $87,000 | -- |
We collect this data history from publicly available records. To have your information removed, we recommend requesting removal directly through your county’s website.
| Date | Status | Borrower | Loan Amount |
|---|---|---|---|
| Previous Owner | $463,600 | ||
| Previous Owner | $450,000 | ||
| Previous Owner | $397,700 | ||
| Previous Owner | $176,739 |
We collect this data history from publicly available records. To have your information removed, we recommend requesting removal directly through your county’s website.
| Date | Event | Price | List to Sale | Price per Sq Ft | Prior Sale |
|---|---|---|---|---|---|
| 08/04/2025 08/04/25 | Off Market | $6,000 | -- | -- | |
| 04/23/2025 04/23/25 | Price Changed | $6,000 | +20.0% | $3 / Sq Ft | |
| 04/22/2025 04/22/25 | For Rent | $5,000 | 0.0% | -- | |
| 04/15/2025 04/15/25 | Sold | $488,000 | 0.0% | $271 / Sq Ft | |
| 03/13/2025 03/13/25 | For Sale | $488,000 | -2.4% | $271 / Sq Ft | |
| 06/30/2020 06/30/20 | Sold | $500,000 | +5.3% | $278 / Sq Ft | View Prior Sale |
| 05/28/2020 05/28/20 | For Sale | $475,000 | +15.9% | $264 / Sq Ft | |
| 03/22/2018 03/22/18 | Sold | $410,000 | 0.0% | $228 / Sq Ft | View Prior Sale |
| 02/22/2018 02/22/18 | Pending | -- | -- | -- | |
| 02/15/2018 02/15/18 | For Sale | $409,900 | +141.1% | $228 / Sq Ft | |
| 09/22/2017 09/22/17 | Sold | $170,000 | -10.5% | $157 / Sq Ft | View Prior Sale |
| 06/06/2017 06/06/17 | Pending | -- | -- | -- | |
| 05/29/2017 05/29/17 | Price Changed | $190,000 | 0.0% | $176 / Sq Ft | |
| 05/29/2017 05/29/17 | For Sale | $190,000 | +11.8% | $176 / Sq Ft | |
| 05/15/2017 05/15/17 | Pending | -- | -- | -- | |
| 05/11/2017 05/11/17 | Price Changed | $170,000 | +70.0% | $157 / Sq Ft | |
| 05/11/2017 05/11/17 | For Sale | $100,000 | -41.2% | $93 / Sq Ft | |
| 04/04/2017 04/04/17 | Pending | -- | -- | -- | |
| 03/16/2017 03/16/17 | Off Market | $170,000 | -- | -- | |
| 03/15/2017 03/15/17 | For Sale | $100,000 | -- | $93 / Sq Ft |
We collect this data history from publicly available records. To have your information removed, we recommend requesting removal directly through your county’s website.
| Year | Tax Paid | Tax Assessment Tax Assessment Total Assessment is a certain percentage of the fair market value that is determined by local assessors to be the total taxable value of land and additions on the property. | Land | Improvement |
|---|---|---|---|---|
| 2025 | $4,198 | $538,820 | $156,600 | $382,220 |
| 2024 | $3,821 | $536,550 | $152,590 | $383,960 |
| 2023 | $3,570 | $515,010 | $146,300 | $368,710 |
| 2022 | $3,290 | $465,800 | $143,350 | $322,450 |
| 2021 | $3,206 | $415,330 | $141,240 | $274,090 |
| 2020 | $2,817 | $407,130 | $135,960 | $271,170 |
| 2019 | $2,685 | $390,710 | $132,260 | $258,450 |
| 2018 | $11,045 | $220,890 | $0 | $0 |
| 2017 | $1,809 | $212,880 | $0 | $0 |
| 2016 | $9,577 | $191,540 | $0 | $0 |
| 2015 | $8,353 | $167,050 | $0 | $0 |
| 2014 | $8,153 | $163,050 | $0 | $0 |
Seller's Agent in 2025
Linda Frame
Coldwell Banker (NRT-Southeast-MidAtlantic)
(585) 797-7295
1 in this area
81 Total Sales
Seller Co-Listing Agent in 2025
Thomas Faison
Coldwell Banker (NRT-Southeast-MidAtlantic)
(202) 255-5554
1 in this area
98 Total Sales
Buyer's Agent in 2025
The Lucas Ladies
EXP Realty, LLC
(301) 267-1886
1 in this area
56 Total Sales
Seller's Agent in 2020
Bradley Griffin
Coldwell Banker (NRT-Southeast-MidAtlantic)
(202) 744-7722
69 Total Sales
Buyer's Agent in 2020
Dina Paxenos
Northgate Realty, LLC
(202) 256-1624
50 Total Sales
C
Seller's Agent in 2018
Curry Robert
Latitudes LLC
Source: Bright MLS
MLS Number: DCDC2190036
APN: 5248-0105
Disclaimer: Certain information contained herein is derived from information provided by parties other than Homes.com. All information provided is deemed reliable, but is not guaranteed to be accurate and should be independently verified.
The data relating to real estate for sale on this website appears in part through the BRIGHT Internet Data Exchange program, a voluntary cooperative exchange of property listing data between licensed real estate brokerage firms, and is provided by BRIGHT through a licensing agreement.
Listing information is from various brokers who participate in the Bright MLS IDX program and not all listings may be visible on the site.
The property information being provided on or through the website is for the personal, non-commercial use of consumers and such information may not be used for any purpose other than to identify prospective properties consumers may be interested in purchasing.
Some properties which appear for sale on the website may no longer be available because they are for instance, under contract, sold or are no longer being offered for sale.
Property information displayed is deemed reliable but is not guaranteed.
Copyright 2026 Bright MLS, Inc.
Ask me questions while you tour the home.