
John Calache
SYNERGY ELITE REALTY GROUP
(844) 937-0882
41 Total Sales
1 in Astor
$270,000 Price
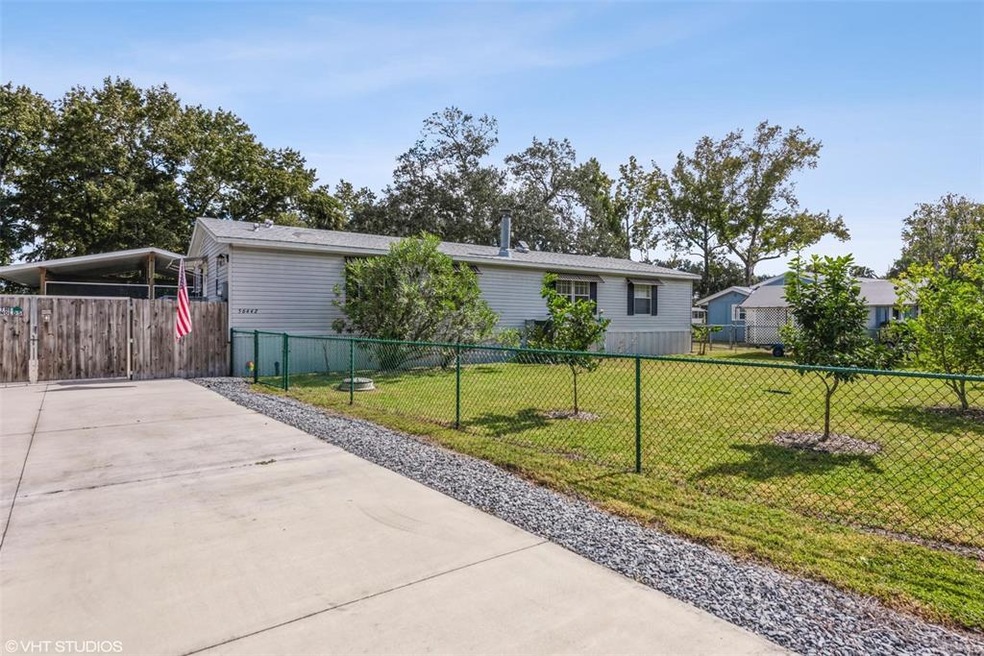
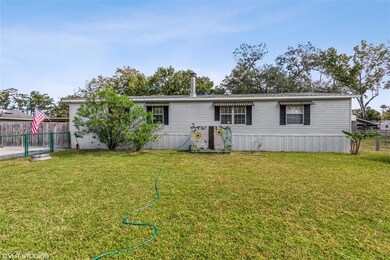
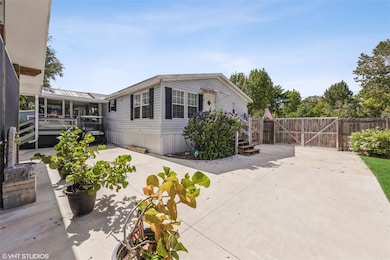
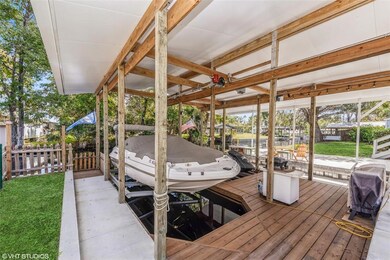
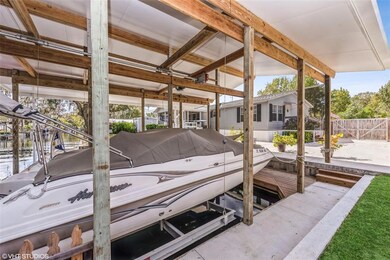
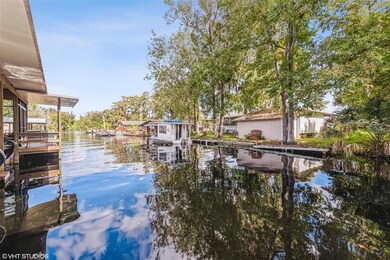
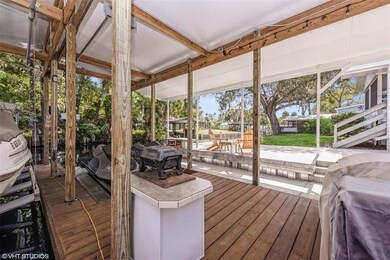
This beautiful, canal-front double-wide manufactured home is just three homes from the St. Johns River. It is 1,620 sq. ft., 3 bedroom, 2 full baths, split plan that has been totally redone throughout. It has new solid wood cabinets throughout, upgraded flooring, plastered walls, and ceramic tile showers and a garden tub. The kitchen has new stainless steel Whirlpool appliances. There is a screened porch overlooking the canal. The roof, air conditioner and water heater were replaced two years ago. It has a wood burning fireplace and walk-in closets in each bedroom. A key feature is the new aluminum seawall with 22' wooden fishing dock, new double boat house with a 22' boat cradle lift and double jet ski lift. The yard is fenced and there is a 10'x10' workshop and an 8x8 concrete safe shed. You won't find any nicer home in Astor that is truly turnkey move-in ready.
Last Agent to Sell the Property
COMMUNITY REALTY ASSOCIATES License #559732 Listed on: 10/22/2021
John Calache
SYNERGY ELITE REALTY GROUP
(844) 937-0882
41 Total Sales
1 in Astor
$270,000 Price
Colleen Calnan
CALNAN REAL ESTATE
(386) 888-7427
160 Total Sales
1 in Astor
$159,900 Price
Jodi Molzof
ENGEL & VOLKERS OCALA
(786) 713-1424
57 Total Sales
1 in Astor
$694,000 Price
Enas Roman
Realty Pros Assured
(386) 800-2044
26 Total Sales
1 in Astor
$157,000 Price
AnnMari Daley
RIVER REALTY GROUP
(315) 795-4116
41 Total Sales
26 in Astor
$20K - $399K Price Range
Scott Loveridge
Relentless Real Estate Co.
(321) 985-5276
69 Total Sales
1 in Astor
$378,000 Price
We collect this data history from publicly available records. To have your information removed, we recommend requesting removal directly through your county’s website.
| Date | Buyer | Sale Price | Title Company |
|---|---|---|---|
| $100 | None Listed On Document | ||
| Jagroop Sewpersaud N | $375,000 | Fidelity National Title | |
| Arnold Thomas R | $156,000 | Fidelity National Title | |
| Ferri Mary | -- | Attorney | |
| Oconnor Beverly G | $160,000 | Southern Title Hldg Co Llc | |
| Speidel Ronald F | $240,000 | Shore To Shore Title Inc | |
| Zona William N | $40,000 | Watson Title Services Inc | |
| Meade Billy A | $70,000 | -- |
We collect this data history from publicly available records. To have your information removed, we recommend requesting removal directly through your county’s website.
| Date | Status | Borrower | Loan Amount |
|---|---|---|---|
| Previous Owner | $187,500 | ||
| Previous Owner | Speidel Ronald F | $75,000 |
We collect this data history from publicly available records. To have your information removed, we recommend requesting removal directly through your county’s website.
| Date | Event | Price | List to Sale | Price per Sq Ft | Prior Sale |
|---|---|---|---|---|---|
| 04/15/2022 04/15/22 | Sold | $375,000 | -3.6% | $231 / Sq Ft | |
| 11/04/2021 11/04/21 | Pending | -- | -- | -- | |
| 10/22/2021 10/22/21 | For Sale | $389,000 | +149.4% | $240 / Sq Ft | |
| 06/05/2018 06/05/18 | Sold | $156,000 | -8.2% | $96 / Sq Ft | View Prior Sale |
| 05/08/2018 05/08/18 | Pending | -- | -- | -- | |
| 04/18/2018 04/18/18 | For Sale | $169,900 | 0.0% | $105 / Sq Ft | |
| 04/08/2018 04/08/18 | Pending | -- | -- | -- | |
| 03/23/2018 03/23/18 | For Sale | $169,900 | -- | $105 / Sq Ft |
We collect this data history from publicly available records. To have your information removed, we recommend requesting removal directly through your county’s website.
| Year | Tax Paid | Tax Assessment Tax Assessment Total Assessment is a certain percentage of the fair market value that is determined by local assessors to be the total taxable value of land and additions on the property. | Land | Improvement |
|---|---|---|---|---|
| 2026 | $4,558 | $281,270 | $110,700 | $170,570 |
| 2025 | $3,943 | $282,721 | $110,700 | $172,021 |
| 2024 | $3,943 | $282,721 | $110,700 | $172,021 |
| 2023 | $3,943 | $251,164 | $79,950 | $171,214 |
| 2022 | $3,322 | $210,683 | $61,500 | $149,183 |
| 2021 | $3,042 | $192,319 | $0 | $0 |
| 2020 | $2,466 | $139,658 | $0 | $0 |
| 2019 | $2,477 | $137,964 | $0 | $0 |
| 2018 | $2,426 | $137,977 | $0 | $0 |
| 2017 | $2,279 | $130,157 | $0 | $0 |
| 2016 | $2,319 | $130,170 | $0 | $0 |
| 2015 | $2,367 | $128,812 | $0 | $0 |
| 2014 | $2,372 | $127,573 | $0 | $0 |
Seller's Agent in 2022
Doug Addeo
COMMUNITY REALTY ASSOCIATES
(561) 218-6558
1,024 Total Sales
SN
Buyer's Agent in 2022
Stellar Non-Member Agent
FL_MFRMLS
Seller's Agent in 2018
Dawn Bush
BHHS FLORIDA REALTY
(352) 800-1409
38 Total Sales
Source: Stellar MLS
MLS Number: T3336895
Disclaimer: Certain information contained herein is derived from information provided by parties other than Homes.com. All information provided is deemed reliable, but is not guaranteed to be accurate and should be independently verified.
All data is obtained from various sources and may not have been verified by broker or MLS GRID. Supplied Open House Information is subject to change without notice. All information should be independently reviewed and verified for accuracy. Properties may or may not be listed by the office/agent presenting the information. Some IDX listings have been excluded from this website. IDX information is provided exclusively for personal, non-commercial use, and may not be used for any purpose other than to identify prospective properties consumers may be interested in purchasing. Information is deemed reliable but not guaranteed.
Listings courtesy of Stellar MLS as distributed by MLS GRID.
Based on information submitted to the MLS GRID
Listing Information presented by local MLS brokerage: Ten-X - (888)-952-6393
Ask me questions while you tour the home.