
Seller's Agent in 2026
Bobbi Howe
RE/MAX PROFESSIONALS
(816) 262-6102
13 in this area
54 Total Sales


Estimated Value: $128,000 - $195,000
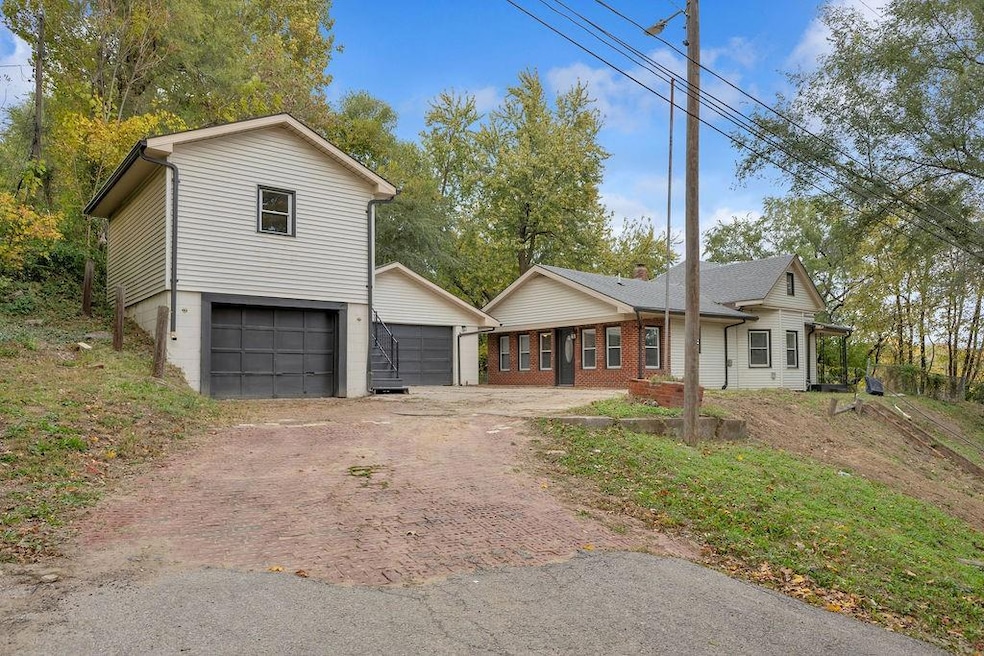
This recently updated charmer offers the perfect blend of cozy living and incredible garage and workspace options. It is ideal for anyone needing room for hobbies, vehicles, storage, or even a home based business. Inside, you’ll find a light filled living room that opens to an eat-in kitchen featuring stainless steel appliances and plenty of cabinet space. The home includes 2 bedrooms and 1.5 baths, and the walk-up attic provides the opportunity to finish additional living space if desired. The exterior is where this property truly shines. Situated on a private lot with plenty of room to spread out, it includes a 2 car detached garage with an oversized storage or workshop area, plus a separate 1 car detached garage with a finished upper level that could be used as an office, studio, gym, or creative space. Recent updates, including new HVAC and water heater, offer peace of mind so you can move right in and start enjoying everything this unique property has to offer. A rare opportunity to get big-time garage and workspace flexibility at an affordable price! Don’t miss it!
Last Agent to Sell the Property
RE/MAX PROFESSIONALS Brokerage Phone: 816-262-6102 Listed on: 11/07/2025
We collect this data history from publicly available records. To have your information removed, we recommend requesting removal directly through your county’s website.
We collect this data history from publicly available records. To have your information removed, we recommend requesting removal directly through your county’s website.
| Date | Buyer | Sale Price | Title Company |
|---|---|---|---|
| -- | Advantage Title Llc | ||
| -- | Advantage Title | ||
| -- | Preferred Ttl Of St Joseph L | ||
| -- | None Available | ||
| -- | Hall Abstract & Title Co Inc |
We collect this data history from publicly available records. To have your information removed, we recommend requesting removal directly through your county’s website.
| Date | Status | Borrower | Loan Amount |
|---|---|---|---|
| Open | $127,300 | ||
| Previous Owner | $63,773 | ||
| Previous Owner | $38,250 | ||
| Previous Owner | $85,000 | ||
| Previous Owner | $33,000 |
We collect this data history from publicly available records. To have your information removed, we recommend requesting removal directly through your county’s website.
| Date | Event | Price | List to Sale | Price per Sq Ft | Prior Sale |
|---|---|---|---|---|---|
| 01/15/2026 01/15/26 | Sold | -- | -- | -- | |
| 12/11/2025 12/11/25 | Pending | -- | -- | -- | |
| 12/08/2025 12/08/25 | Price Changed | $139,900 | -3.5% | $94 / Sq Ft | |
| 12/03/2025 12/03/25 | Price Changed | $144,900 | -3.3% | $97 / Sq Ft | |
| 11/18/2025 11/18/25 | For Sale | $149,900 | 0.0% | $101 / Sq Ft | |
| 11/07/2025 11/07/25 | Pending | -- | -- | -- | |
| 11/07/2025 11/07/25 | For Sale | $149,900 | +154.1% | $101 / Sq Ft | |
| 12/30/2020 12/30/20 | Sold | -- | -- | -- | View Prior Sale |
| 12/07/2020 12/07/20 | For Sale | $59,000 | -- | $40 / Sq Ft |
We collect this data history from publicly available records. To have your information removed, we recommend requesting removal directly through your county’s website.
| Year | Tax Paid | Tax Assessment Tax Assessment Total Assessment is a certain percentage of the fair market value that is determined by local assessors to be the total taxable value of land and additions on the property. | Land | Improvement |
|---|---|---|---|---|
| 2025 | $842 | $11,580 | $4,250 | $7,330 |
| 2024 | $812 | $11,170 | $4,250 | $6,920 |
| 2023 | $812 | $11,170 | $4,250 | $6,920 |
| 2022 | $750 | $11,170 | $4,250 | $6,920 |
| 2021 | $754 | $11,170 | $4,250 | $6,920 |
| 2020 | $749 | $11,170 | $4,250 | $6,920 |
| 2019 | $724 | $11,170 | $4,250 | $6,920 |
| 2018 | $655 | $11,170 | $4,250 | $6,920 |
| 2017 | $649 | $11,170 | $0 | $0 |
| 2015 | $0 | $11,170 | $0 | $0 |
| 2014 | $710 | $11,170 | $0 | $0 |
Seller's Agent in 2026
Bobbi Howe
RE/MAX PROFESSIONALS
(816) 262-6102
13 in this area
54 Total Sales
C
Seller Co-Listing Agent in 2026
Chuck Davis Real Group
RE/MAX PROFESSIONALS
25 in this area
131 Total Sales
M
Buyer's Agent in 2026
Michelle Briggs Austin
Platinum Realty LLC
(888) 220-0988
1 in this area
7 Total Sales
Seller's Agent in 2020
Jacqui Stites
The St.Joe Real Estate Group,
(816) 344-9343
3 in this area
20 Total Sales
R
Buyer's Agent in 2020
Richard Clark
Berkshire Hathaway HomeServices All-Pro Real Estate
(816) 564-2722
44 Total Sales
Source: Heartland MLS
MLS Number: 2586523
APN: 06-9.0-32-002-002-025.000
Disclaimer: Certain information contained herein is derived from information provided by parties other than Homes.com. All information provided is deemed reliable, but is not guaranteed to be accurate and should be independently verified.
All data is obtained from various sources and may not have been verified by broker or MLS GRID. Supplied Open House Information is subject to change without notice. All information should be independently reviewed and verified for accuracy. Properties may or may not be listed by the office/agent presenting the information. Some IDX listings have been excluded from this website. Prices displayed on all Sold listings are the Last Known Listing Price and may not be the actual selling price.
Listings courtesy of Heartland MLS as distributed by MLS GRID.
Based on information submitted to the MLS GRID
Listing Information presented by local MLS brokerage: TEN-X, INC., local REALTOR®- Arlene Richardson - (888) 952-6393
Ask me questions while you tour the home.