CR
Seller's Agent in 2025
Christian Radden
North West Realty, LLC
(231) 745-4646
200 Total Sales

Estimated Value: $186,804
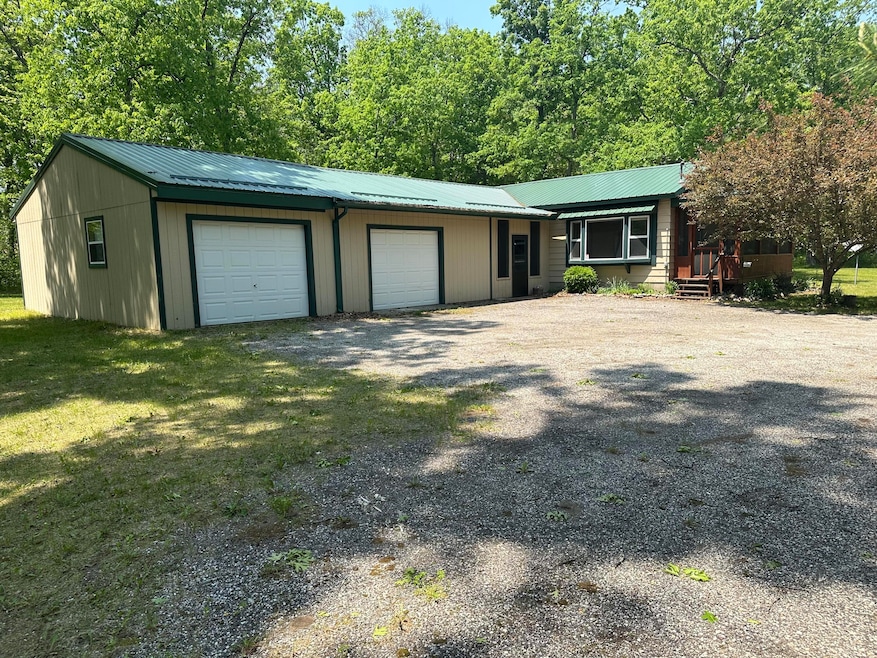
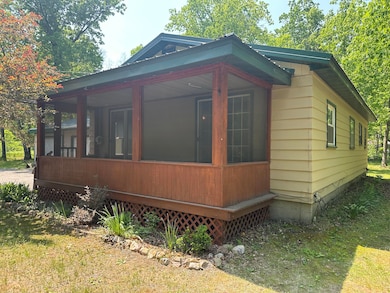
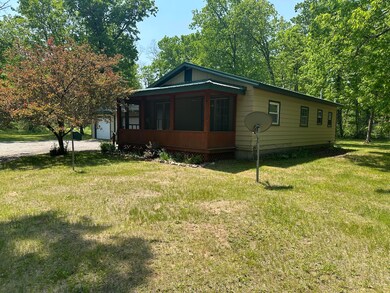
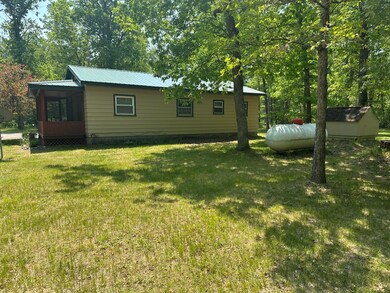
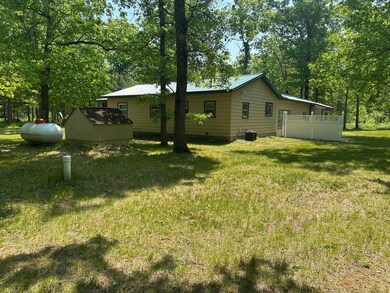
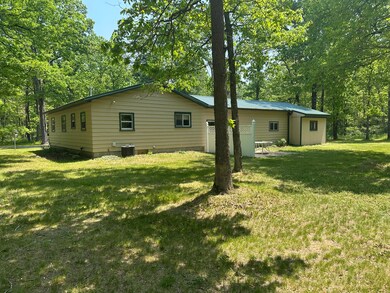
This well kept 2 bedroom is in a great location with paved road frontage and 4000 acres of federal land right across the street! Location is also very close to the golf course and the local watering hole with Big Star Lake just around the corner. Terrific recreational area especially in the summer. Home has 1 and a half baths with a large living/dining combo. Two good sized bedrooms and a double slider that goes into a awesome 3 season porch. Large front and back yard and sits off the road enough to feel private and cozy. Home has had some nice updates that include a new furnace in 2013, AC in 2016, metal roof, gutters, and well in 2019. New septic in 2020 and a new water heater in 2023. Home has been used year round but could be an awesome summer home as well, dont wait this wont last!
Last Agent to Sell the Property
North West Realty, LLC License #6501303165 Listed on: 06/21/2025
We collect this data history from publicly available records. To have your information removed, we recommend requesting removal directly through your county’s website.
We collect this data history from publicly available records. To have your information removed, we recommend requesting removal directly through your county’s website.
| Date | Buyer | Sale Price | Title Company |
|---|---|---|---|
| -- | -- | ||
| Riker John | -- | -- | |
| Riker Rochelle | -- | -- | |
| Riker Rochelle | $50,000 | -- | |
| Galovich Nicholas | $20,000 | -- | |
| Galovich Nicholas | $16,000 | -- | |
| Gleason Edward R Asm | $1,800 | -- | |
| Gleason Edward R Asm | $1,800 | -- |
We collect this data history from publicly available records. To have your information removed, we recommend requesting removal directly through your county’s website.
| Date | Event | Price | List to Sale | Price per Sq Ft | Prior Sale |
|---|---|---|---|---|---|
| 07/10/2025 07/10/25 | Sold | $171,000 | -4.9% | $160 / Sq Ft | |
| 06/23/2025 06/23/25 | Pending | -- | -- | -- | |
| 06/21/2025 06/21/25 | For Sale | $179,900 | 0.0% | $168 / Sq Ft | |
| 06/19/2025 06/19/25 | Pending | -- | -- | -- | |
| 06/06/2025 06/06/25 | For Sale | $179,900 | +218.4% | $168 / Sq Ft | |
| 04/13/2012 04/13/12 | Sold | $56,500 | -12.4% | $53 / Sq Ft | View Prior Sale |
| 04/09/2012 04/09/12 | Pending | -- | -- | -- | |
| 12/03/2011 12/03/11 | For Sale | $64,500 | -- | $60 / Sq Ft |
We collect this data history from publicly available records. To have your information removed, we recommend requesting removal directly through your county’s website.
| Year | Tax Paid | Tax Assessment Tax Assessment Total Assessment is a certain percentage of the fair market value that is determined by local assessors to be the total taxable value of land and additions on the property. | Land | Improvement |
|---|---|---|---|---|
| 2026 | $1,595 | $75,200 | $0 | $0 |
| 2025 | $1,595 | $66,700 | $0 | $0 |
| 2024 | $15 | $53,800 | $0 | $0 |
| 2022 | $1,549 | $43,500 | $0 | $0 |
| 2021 | $1,448 | $35,300 | $0 | $0 |
| 2020 | $1,067 | $32,700 | $0 | $0 |
| 2019 | $353 | $29,100 | $0 | $0 |
| 2018 | $1,371 | $29,600 | $0 | $0 |
| 2017 | $1,312 | $29,500 | $0 | $0 |
| 2016 | $1,355 | $28,800 | $0 | $0 |
| 2015 | -- | $29,600 | $0 | $0 |
| 2014 | -- | $28,600 | $0 | $0 |
CR
Seller's Agent in 2025
Christian Radden
North West Realty, LLC
(231) 745-4646
200 Total Sales

Buyer's Agent in 2025
Jim Vanas
NextHome Legacy Real Estate
(313) 912-9102
102 Total Sales
VB
Seller's Agent in 2012
Vince Barnett
LIGHTHOUSE REALTY-Branch
Source: MichRIC
MLS Number: 25026811

APN: 14-019-009-00
Disclaimer: Certain information contained herein is derived from information provided by parties other than Homes.com. All information provided is deemed reliable, but is not guaranteed to be accurate and should be independently verified.
Information is deemed reliable but not guaranteed.
Copyright 2026 MichRIC, LLC. All rights reserved.
Ask me questions while you tour the home.