
TIFFANY LEFOUR
The GRUBB Company
(925) 255-9321
89 Total Sales
1 in Sheffield Village
$1,328,880 Price
Estimated Value: $939,000 - $985,000
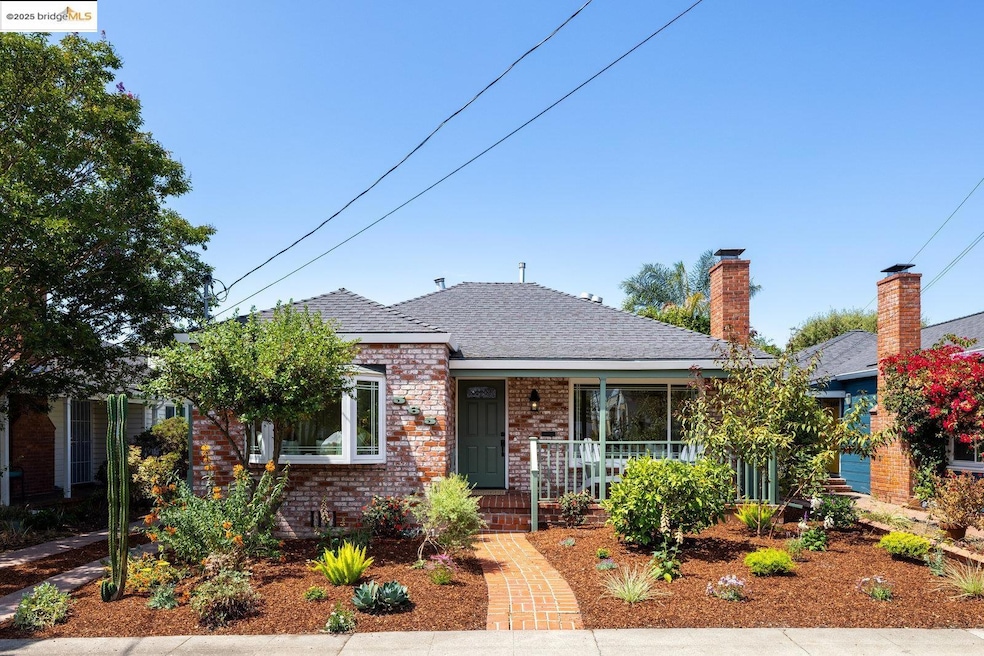
Welcome to the delightful amenities and one-level living of this captivating Broadmoor district home. You will appreciate the cheerful front garden from the friendly front porch. In the backyard, privacy is ensured by an electronic gate at the driveway. Relax in the spa, grow your favorite vegetables and herbs in the raised planter bed, and catch the sun from the patio. Enjoy the cherry, lemon and peach trees and add your favorite to the line up of prolific fruit trees. There is an outdoor kitchen prep station for your summer BBQs and entertaining. The spacious detached garage is set at the rear. Inside, the traditional charm is paired with superb modern updates. Notice the gleaming plank-and-peg floors flowing through the living room, dining room, and ample family room. The gorgeous gourmet kitchen will inspire delicious meal preparation. The bay window seat in the front bedroom is ideal for curling up with a good book, the second bedroom offers seclusion. There is air conditioning for those warm days! The pretty tree-lined street is pleasantly close to wonderful coffee spots, restaurants, playground, school, and easy commuter resources. Come find your happy place! Open Sunday, 9/14 1-4PM.
We collect this data history from publicly available records. To have your information removed, we recommend requesting removal directly through your county’s website.
TIFFANY LEFOUR
The GRUBB Company
(925) 255-9321
89 Total Sales
1 in Sheffield Village
$1,328,880 Price
Kat Sellis
Real Broker
(925) 940-8695
88 Total Sales
1 in Sheffield Village
$870,000 Price
Shirin Zehtabfard
Coldwell Banker Realty
(650) 870-9647
40 Total Sales
1 in Sheffield Village
$970,000 Price
Bonafede Team
Compass
(669) 266-0177
261 Total Sales
1 in Sheffield Village
$650,000 Price
Judy Richardson
Red Oak Realty
(510) 998-3315
44 Total Sales
1 in Sheffield Village
$950,000 Price
Carmen Hernandez
(510) 690-8668
73 Total Sales
1 in Sheffield Village
$960,000 Price
We collect this data history from publicly available records. To have your information removed, we recommend requesting removal directly through your county’s website.
| Date | Buyer | Sale Price | Title Company |
|---|---|---|---|
| $960,000 | Old Republic Title Company | ||
| -- | Chicago Title | ||
| $720,000 | Old Republic Title Company | ||
| $496,300 | None Available | ||
| -- | -- | ||
| -- | -- |
We collect this data history from publicly available records. To have your information removed, we recommend requesting removal directly through your county’s website.
| Date | Status | Borrower | Loan Amount |
|---|---|---|---|
| Open | $927,960 | ||
| Previous Owner | $573,000 | ||
| Previous Owner | $577,000 | ||
| Previous Owner | $576,000 | ||
| Previous Owner | $400,000 | ||
| Previous Owner | $625,500 | ||
| Previous Owner | $544,185 |
We collect this data history from publicly available records. To have your information removed, we recommend requesting removal directly through your county’s website.
| Date | Event | Price | List to Sale | Price per Sq Ft |
|---|---|---|---|---|
| 10/03/2025 10/03/25 | Sold | $960,000 | +6.8% | $681 / Sq Ft |
| 09/16/2025 09/16/25 | Pending | -- | -- | -- |
| 09/02/2025 09/02/25 | For Sale | $899,000 | -- | $638 / Sq Ft |
We collect this data history from publicly available records. To have your information removed, we recommend requesting removal directly through your county’s website.
| Year | Tax Paid | Tax Assessment Tax Assessment Total Assessment is a certain percentage of the fair market value that is determined by local assessors to be the total taxable value of land and additions on the property. | Land | Improvement |
|---|---|---|---|---|
| 2026 | $11,473 | $960,000 | $288,000 | $672,000 |
| 2025 | $11,058 | $845,314 | $255,694 | $596,620 |
| 2024 | $11,058 | $828,602 | $250,680 | $584,922 |
| 2023 | $10,994 | $819,222 | $245,766 | $573,456 |
| 2022 | $10,687 | $796,160 | $240,948 | $562,212 |
| 2021 | $10,364 | $780,413 | $236,224 | $551,189 |
| 2020 | $10,102 | $779,341 | $233,802 | $545,539 |
| 2019 | $9,801 | $764,063 | $229,219 | $534,844 |
| 2018 | $9,559 | $749,087 | $224,726 | $524,361 |
| 2017 | $9,364 | $734,400 | $220,320 | $514,080 |
| 2016 | $6,991 | $550,000 | $165,000 | $385,000 |
| 2015 | $1,399 | $64,872 | $33,660 | $31,212 |
| 2014 | $1,283 | $63,602 | $33,001 | $30,601 |
Seller's Agent in 2025
Christine Cheng
Compass
(510) 629-9499
1 in this area
68 Total Sales
Seller Co-Listing Agent in 2025
Helen Nicholas
Compass
(510) 339-8900
1 in this area
58 Total Sales
Buyer's Agent in 2025
Karina Elias
Exp Realty Of California, Inc
(510) 703-2286
2 in this area
38 Total Sales
Source: bridgeMLS
MLS Number: 41110083
APN: 076-0331-009-00
Disclaimer: Certain information contained herein is derived from information provided by parties other than Homes.com. All information provided is deemed reliable, but is not guaranteed to be accurate and should be independently verified.
Bay East 2026. CCAR 2026. bridgeMLS 2026. Information Deemed Reliable But Not Guaranteed. This information is being provided by the Bay East MLS, or CCAR MLS, or bridgeMLS. The listings presented here may or may not be listed by the Broker/Agent operating this website. This information is intended for the personal use of consumers and may not be used for any purpose other than to identify prospective properties consumers may be interested in purchasing.
Ask me questions while you tour the home.