
Kendall Clements
ESCAPE PROPERTIES PLLC
(435) 292-5027
28 Total Sales
1 in Brian Head
$112,000 Price
Estimated Value: $636,195
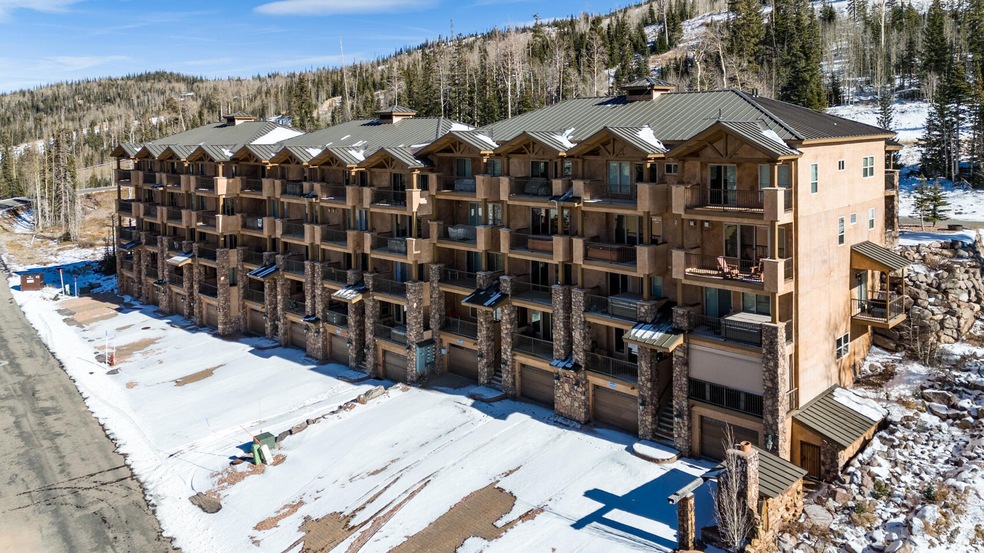
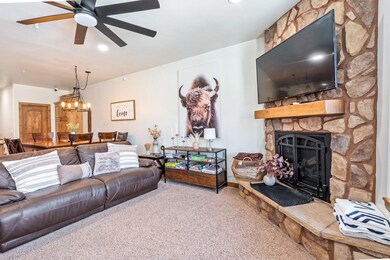
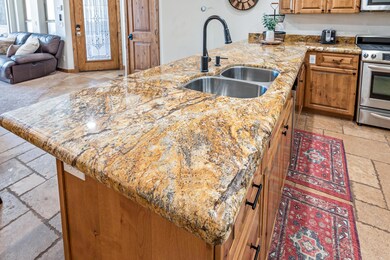
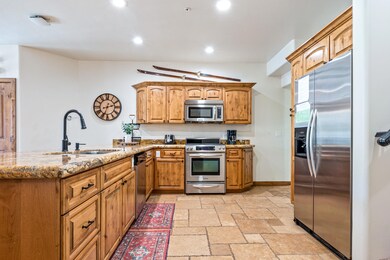
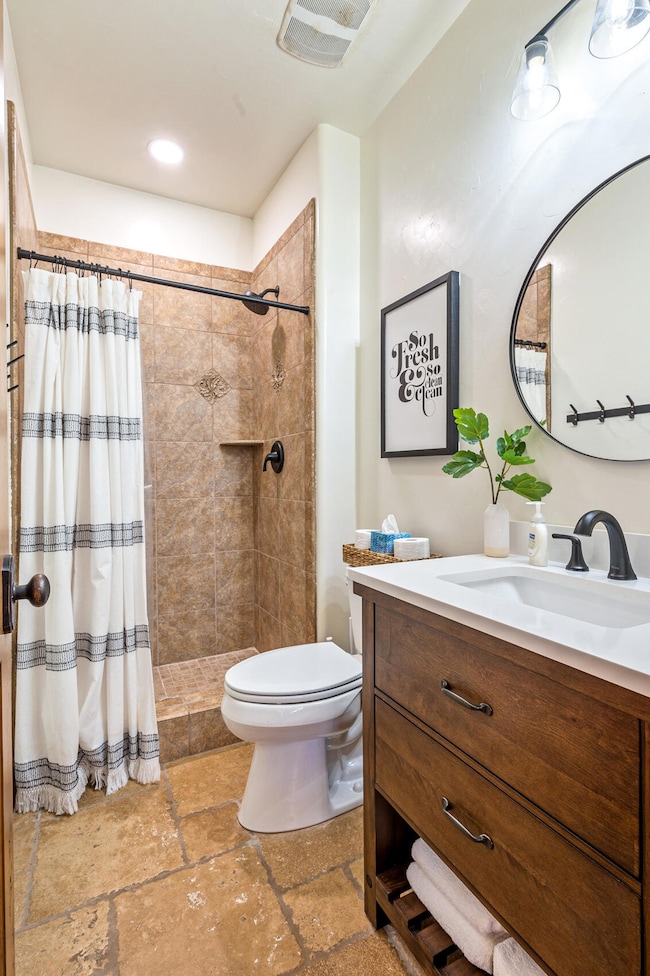
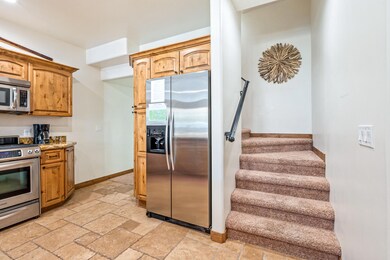
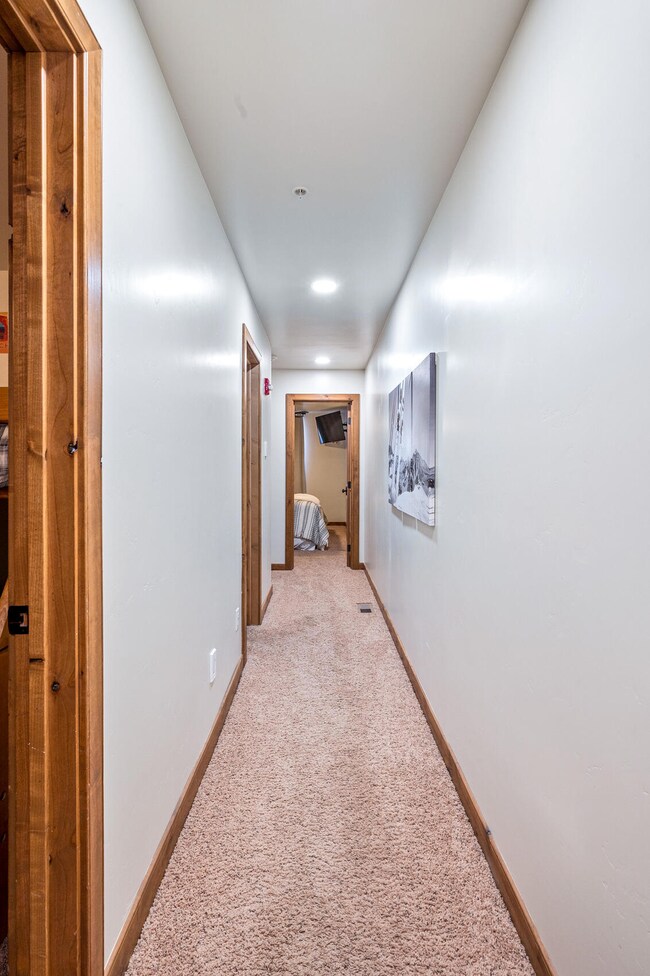
Are you seeking a heightened cabin experience without the upkeep? Look no further! This property boasts granite countertops, travertine floors, stainless steel appliances, and a private Jacuzzi on a balcony for serene summer firework viewing. Additionally, enjoy a game room, a toy garage, a full laundry room in the ground floor mudroom, and breathtaking views of Bristlecone Pond from the balconies. With 3 bedrooms and 3 baths accommodating 8 sleepers, this fully furnished gem is ready for immediate enjoyment!
Last Agent to Sell the Property
ERA Realty Center License #5482958-AB Listed on: 11/13/2023
We collect this data history from publicly available records. To have your information removed, we recommend requesting removal directly through your county’s website.
Kendall Clements
ESCAPE PROPERTIES PLLC
(435) 292-5027
28 Total Sales
1 in Brian Head
$112,000 Price
Tammy Vogt
EQUITY REAL ESTATE-SOUTHERN UTAH
(435) 572-2481
188 Total Sales
11 in Brian Head
$225K - $819K Price Range
LD
Leanna Deherrera
Windermere Real Estate (Draper)
(385) 202-2404
104 Total Sales
3 in Brian Head
$1.4M - $1.5M Price Range
Bill Hobson
BHHS UTAH PROPERTIES SG
(435) 419-5412
25 Total Sales
1 in Brian Head
$2,400,000 Price
Toni Carl
ERA Realty Center
(435) 572-7743
93 Total Sales
2 in Brian Head
$265,000 Price Range
Chad Schmuker
Address By Design
(435) 990-7830
58 Total Sales
8 in Brian Head
$34K - $340K Price Range
We collect this data history from publicly available records. To have your information removed, we recommend requesting removal directly through your county’s website.
| Date | Buyer | Sale Price | Title Company |
|---|---|---|---|
| -- | Security Escrow & Title | ||
| -- | Security Escrow & Title | ||
| -- | Security Escrow And Title In | ||
| -- | Security Escrow & Title Insu | ||
| -- | -- |
We collect this data history from publicly available records. To have your information removed, we recommend requesting removal directly through your county’s website.
| Date | Status | Borrower | Loan Amount |
|---|---|---|---|
| Previous Owner | $252,000 | ||
| Previous Owner | $211,500 |
We collect this data history from publicly available records. To have your information removed, we recommend requesting removal directly through your county’s website.
| Date | Event | Price | List to Sale | Price per Sq Ft | Prior Sale |
|---|---|---|---|---|---|
| 07/02/2024 07/02/24 | Sold | -- | -- | -- | |
| 05/24/2024 05/24/24 | Pending | -- | -- | -- | |
| 11/13/2023 11/13/23 | For Sale | $650,000 | +52.9% | $386 / Sq Ft | |
| 03/11/2021 03/11/21 | Sold | -- | -- | -- | View Prior Sale |
| 02/25/2021 02/25/21 | Pending | -- | -- | -- | |
| 02/21/2021 02/21/21 | For Sale | $425,000 | -- | $254 / Sq Ft |
We collect this data history from publicly available records. To have your information removed, we recommend requesting removal directly through your county’s website.
| Year | Tax Paid | Tax Assessment Tax Assessment Total Assessment is a certain percentage of the fair market value that is determined by local assessors to be the total taxable value of land and additions on the property. | Land | Improvement |
|---|---|---|---|---|
| 2026 | $5,114 | $626,574 | $4,160 | $622,414 |
| 2025 | $5,114 | $578,909 | $4,160 | $574,749 |
| 2023 | $4,293 | $544,500 | $6,300 | $538,200 |
| 2022 | $5,150 | $518,870 | $6,300 | $512,570 |
| 2021 | $3,454 | $348,015 | $6,300 | $341,715 |
| 2020 | $3,788 | $348,015 | $6,300 | $341,715 |
| 2019 | $3,344 | $284,115 | $6,300 | $277,815 |
| 2018 | $3,038 | $250,000 | $6,300 | $243,700 |
| 2017 | $2,870 | $235,000 | $6,300 | $228,700 |
| 2016 | $3,058 | $235,000 | $6,300 | $228,700 |
| 2015 | $3,281 | $235,000 | $0 | $0 |
| 2014 | $3,460 | $225,000 | $0 | $0 |
Seller's Agent in 2024
Michelle Jorgenson
ERA Realty Center
(435) 590-2777
156 Total Sales
E
Buyer's Agent in 2024
Elizabeth Prisbrey
Stratum Real Estate Group So Branch
(435) 477-6740
84 Total Sales
L
Seller's Agent in 2021
Lori Brooks
HIGH COUNTRY REALTY, INC
(435) 590-4944
113 Total Sales
J
Buyer's Agent in 2021
Jane Roberts
Coldwell Banker Advantage
Source: Washington County Board of REALTORS®
MLS Number: 23-246178
APN: A-1207-0002-005G
Disclaimer: Certain information contained herein is derived from information provided by parties other than Homes.com. All information provided is deemed reliable, but is not guaranteed to be accurate and should be independently verified.
All information should be verified by the recipient and none is guaranteed as accurate by ARMLS
Listing Information presented by local MLS brokerage: Ten-X, local REALTOR®- Arlene Richardson - (888)-952-6393
Ask me questions while you tour the home.