
Heather Williams
e-Merge Real Estate
(740) 908-4974
41 Total Sales
1 in Vassor Village
$219,900 Price

Estimated Value: $217,345
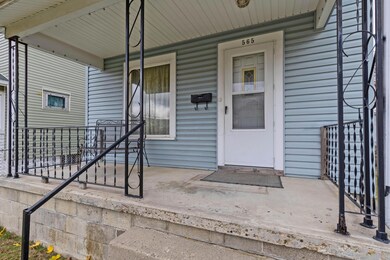
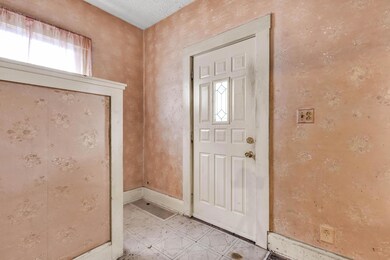
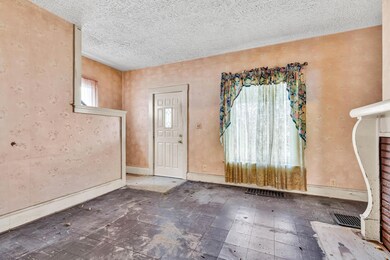
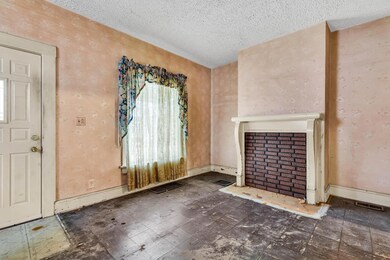
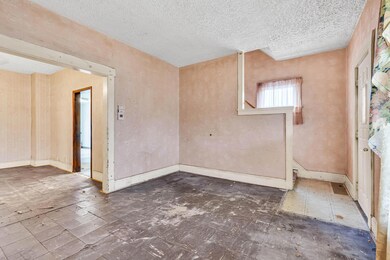
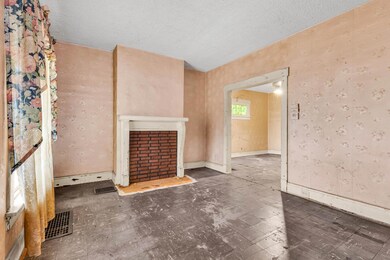
LOCATION, LOCATION, LOCATION! TWO-STORY HOME WITH OVER 1,200 SF ON A FENCED LOT WITH FRONT COVERED PORCH, SMALL REAR DECK AND 2+ CAR BLOCK GARAGE! JUST WAITING FOR YOUR CREATIVE UPDATES & PRICED ACCORDINGLY. NEARBY REMODELED HOMES ARE SELLING FOR SUBSTANTIALLY MORE! CLOSE TO EVERYTHING: FREEWAYS, CHILDREN'S HOSPITAL, THE AIRPORT, DOWNTOWN COLUMBUS, GERMAN VILLAGE, OSU, PARKS, BUS LINES, CHURCHES, DINING, SHOPPING & MORE! THE LIVING ROOM HAS A DECORATIVE FIREPLACE. FORMAL DINING ROOM/HOME OFFICE. 1ST FLOOR PRIMARY SUITE ADDITION HAS PRIVATE FULL BATH & STEP IN CLOSET. 2 SPACIOUS UPPER-LEVEL BEDROOMS. MUDROOM/OFFICE AREA WALKS OUT TO THE REAR YARD FULL BASEMENT, INSULATED WINDOWS, VINYL SIDING, NEW FURNACE (19) & MORE.
Last Agent to Sell the Property
RE/MAX Connection License #367326 Listed on: 11/22/2024
We collect this data history from publicly available records. To have your information removed, we recommend requesting removal directly through your county’s website.
Heather Williams
e-Merge Real Estate
(740) 908-4974
41 Total Sales
1 in Vassor Village
$219,900 Price
Alissa Gilroy-Garafolo
Vision One Real EstateAdvisors
(380) 800-5660
64 Total Sales
1 in Vassor Village
$192,500 Price
Patrick Murphy
Keller Williams Consultants
(380) 214-2685
197 Total Sales
1 in Vassor Village
$267,500 Price
Letisha Parks
EXP Realty, LLC
(833) 991-4546
28 Total Sales
1 in Vassor Village
$235,000 Price
Elijah Johnson
NextHome Experience
(614) 802-5874
57 Total Sales
1 in Vassor Village
$204,000 Price
Karin Xander
Coldwell Banker Realty
(888) 528-2766
104 Total Sales
1 in Vassor Village
$39,000 Price
We collect this data history from publicly available records. To have your information removed, we recommend requesting removal directly through your county’s website.
| Date | Buyer | Sale Price | Title Company |
|---|---|---|---|
| $77,500 | Valmer Land Title | ||
| Abrass Brian F | $77,500 | Valmer Land Title | |
| Heslop Donald J | -- | None Available | |
| Heslop Virginia C | -- | None Available | |
| Heslop Virginia C | -- | None Available | |
| Heslop Virginia C | -- | None Available | |
| Heslop Virginia C | -- | -- |
We collect this data history from publicly available records. To have your information removed, we recommend requesting removal directly through your county’s website.
| Date | Event | Price | List to Sale | Price per Sq Ft |
|---|---|---|---|---|
| 12/16/2024 12/16/24 | Sold | $155,000 | +3.4% | $126 / Sq Ft |
| 11/22/2024 11/22/24 | For Sale | $149,900 | -- | $122 / Sq Ft |
We collect this data history from publicly available records. To have your information removed, we recommend requesting removal directly through your county’s website.
| Year | Tax Paid | Tax Assessment Tax Assessment Total Assessment is a certain percentage of the fair market value that is determined by local assessors to be the total taxable value of land and additions on the property. | Land | Improvement |
|---|---|---|---|---|
| 2025 | $1,938 | $52,990 | $18,830 | $34,160 |
| 2024 | $1,938 | $52,990 | $18,830 | $34,160 |
| 2023 | $1,942 | $52,990 | $18,830 | $34,160 |
| 2022 | $621 | $20,730 | $4,380 | $16,350 |
| 2021 | $622 | $20,730 | $4,380 | $16,350 |
| 2020 | $623 | $20,730 | $4,380 | $16,350 |
| 2019 | $478 | $16,630 | $3,640 | $12,990 |
| 2018 | $239 | $16,630 | $3,640 | $12,990 |
| 2017 | $478 | $16,630 | $3,640 | $12,990 |
| 2016 | $529 | $16,730 | $3,920 | $12,810 |
| 2015 | $240 | $16,730 | $3,920 | $12,810 |
| 2014 | $481 | $16,730 | $3,920 | $12,810 |
| 2013 | $209 | $15,785 | $4,130 | $11,655 |
Seller's Agent in 2024
DeLena Ciamacco
RE/MAX
(614) 882-6725
1 in this area
682 Total Sales
Buyer's Agent in 2024
Michelle Madosky
Coldwell Banker Realty
(614) 214-8972
3 in this area
83 Total Sales
Source: Columbus and Central Ohio Regional MLS
MLS Number: 224041250
APN: 010-035582
Disclaimer: Certain information contained herein is derived from information provided by parties other than Homes.com. All information provided is deemed reliable, but is not guaranteed to be accurate and should be independently verified.
IDX information is provided exclusively for personal, non-commercial use, and may not be used for any purpose other than to identify prospective properties consumers may be interested in purchasing.
Information is deemed reliable but not guaranteed.
Ask me questions while you tour the home.