
Michelle Weed
Keller Williams Realty Northwest Montana
(406) 607-8098
16 Total Sales
2 in Lakeside
$117K - $810K Price Range

Estimated Value: $657,899
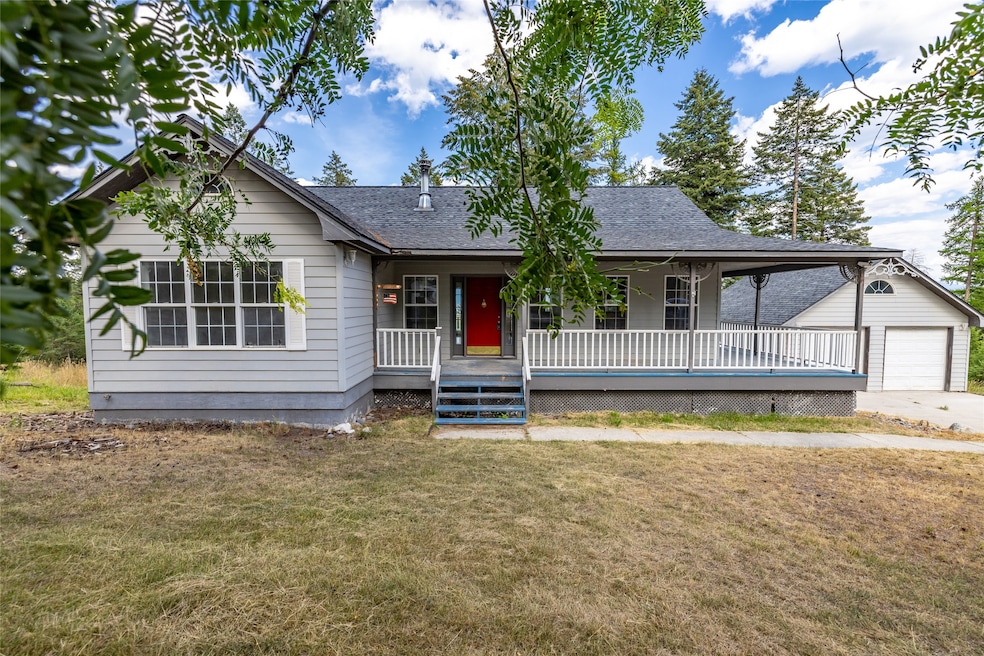
Located in the growing Lakeside community, this property offers a serene escape surrounded by mature pine trees, natural wooded beauty and breathtaking views of Flathead Lake from the comfort of your deck. The home boasts a cozy wood stove, infusing the living space with warmth and inviting ambiance. Enjoy seamless access to the deck from both the main bedroom and the living area, perfect for outdoor relaxation. The lower level showcases a spacious area, ideal for gatherings and cozy movie nights, complete with plumbing ready for a kitchenette or wet bar. Additional highlights include a dedicated utility room, convenient under-stairs storage, and a prepped hot tub pad ready for installation. Whether you're looking for a peaceful getaway or a full-time residence, this property combines nature and potential. The property is a perfect fit for someone looking for the right spot and willing to put some work into the house.
Last Agent to Sell the Property
PureWest Real Estate - Kalispell License #RRE-RBS-LIC-119168 Listed on: 08/21/2025
We collect this data history from publicly available records. To have your information removed, we recommend requesting removal directly through your county’s website.
Michelle Weed
Keller Williams Realty Northwest Montana
(406) 607-8098
16 Total Sales
2 in Lakeside
$117K - $810K Price Range
Susan Petersen
Century 21 Deaton and Company Real Estate
(406) 407-9324
52 Total Sales
3 in Lakeside
$425K - $545K Price Range
Sarah Judd
National Parks Realty - Eureka
(406) 717-6591
99 Total Sales
1 in Lakeside
$798,000 Price
Aaron Norton
Keller Williams Realty Northwest Montana
(406) 607-8950
55 Total Sales
1 in Lakeside
$516,000 Price
Melissa Simons
eXp Realty - Kalispell
(406) 578-5273
21 Total Sales
2 in Lakeside
$756K - $1M Price Range
Alden Blaize
REAL Broker Flathead
(406) 797-7849
85 Total Sales
1 in Lakeside
$305,000 Price
We collect this data history from publicly available records. To have your information removed, we recommend requesting removal directly through your county’s website.
| Date | Buyer | Sale Price | Title Company |
|---|---|---|---|
| $550,000 | None Listed On Document | ||
| Bowman Daniel | -- | Fidelity National Title | |
| Andrews Rita Jeanne | -- | Insured Titles | |
| Kronvall Eric L | -- | None Available |
We collect this data history from publicly available records. To have your information removed, we recommend requesting removal directly through your county’s website.
| Date | Status | Borrower | Loan Amount |
|---|---|---|---|
| Previous Owner | $479,439 | ||
| Previous Owner | Kronvall Eric L | $250,684 | |
| Previous Owner | Kronvall Eric L | $260,000 | |
| Previous Owner | Kronvall Eric L | $320,000 |
We collect this data history from publicly available records. To have your information removed, we recommend requesting removal directly through your county’s website.
| Date | Event | Price | List to Sale | Price per Sq Ft | Prior Sale |
|---|---|---|---|---|---|
| 09/17/2025 09/17/25 | Sold | -- | -- | -- | |
| 08/21/2025 08/21/25 | For Sale | $500,000 | +79.2% | $151 / Sq Ft | |
| 04/05/2016 04/05/16 | Sold | -- | -- | -- | View Prior Sale |
| 02/29/2016 02/29/16 | Price Changed | $279,000 | -- | $85 / Sq Ft |
We collect this data history from publicly available records. To have your information removed, we recommend requesting removal directly through your county’s website.
| Year | Tax Paid | Tax Assessment Tax Assessment Total Assessment is a certain percentage of the fair market value that is determined by local assessors to be the total taxable value of land and additions on the property. | Land | Improvement |
|---|---|---|---|---|
| 2026 | $5,522 | $736,500 | $0 | $0 |
| 2025 | $2,717 | $736,500 | $0 | $0 |
| 2024 | $3,280 | $600,700 | $0 | $0 |
| 2023 | $3,414 | $600,700 | $0 | $0 |
| 2022 | $3,384 | $433,900 | $0 | $0 |
| 2021 | $3,414 | $433,900 | $0 | $0 |
| 2020 | $2,955 | $350,500 | $0 | $0 |
| 2019 | $2,852 | $350,500 | $0 | $0 |
| 2018 | $2,843 | $332,300 | $0 | $0 |
| 2017 | $2,627 | $332,300 | $0 | $0 |
| 2016 | $2,351 | $314,500 | $0 | $0 |
| 2015 | $2,434 | $314,500 | $0 | $0 |
| 2014 | $2,879 | $237,970 | $0 | $0 |
LE
Seller's Agent in 2025
Lindsey Erickson
PureWest Real Estate - Kalispell
(406) 890-8315
11 Total Sales
Seller Co-Listing Agent in 2025
Ben Vanhelden
PureWest Real Estate - Kalispell
(406) 249-0846
67 Total Sales
Buyer's Agent in 2025
Kaci Santos
eXp Realty - Kalispell
(406) 609-7144
27 Total Sales
ES
Seller's Agent in 2016
Ellie Stimpson
PureWest Real Estate - Lakeside
Buyer's Agent in 2016
Donna Johnson
eXp Realty - Kalispell
(406) 270-1273
6 Total Sales
Source: Montana Regional MLS
MLS Number: 30055797
APN: 07-3705-07-3-11-05-0000
Disclaimer: Certain information contained herein is derived from information provided by parties other than Homes.com. All information provided is deemed reliable, but is not guaranteed to be accurate and should be independently verified.
IDX information is provided exclusively for personal, non-commercial use, and may not be used for any purpose other than to identify prospective properties consumers may be interested in purchasing. Information is deemed reliable but not guaranteed.
Ask me questions while you tour the home.