
Ashley Jantz
Coldwell Banker NHS Real Estate
(531) 541-5979
107 Total Sales
1 in Benson
$415,000 Price
Estimated Value: $301,841
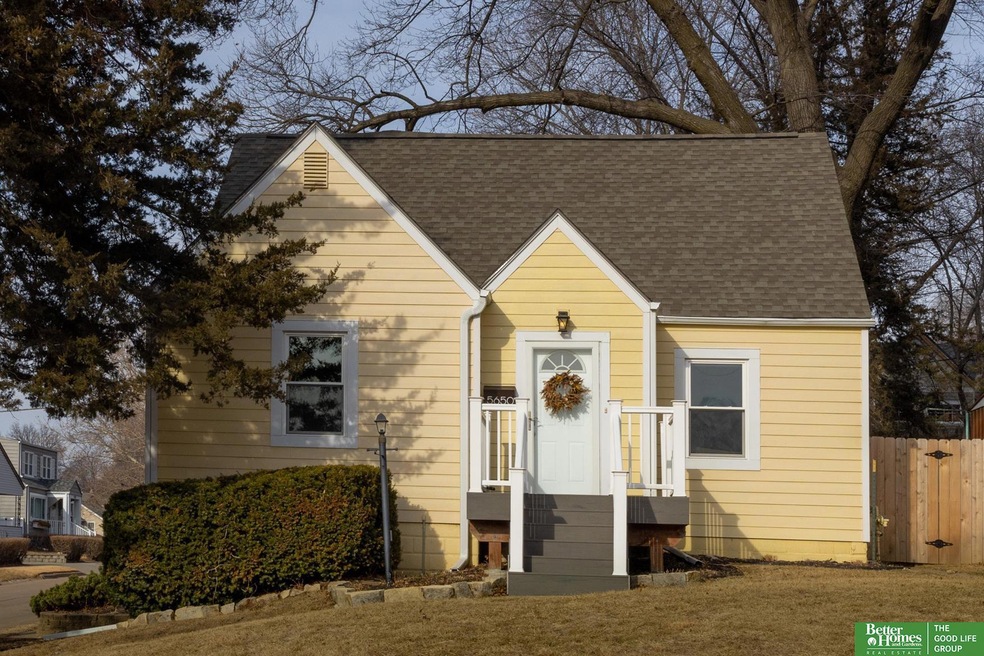
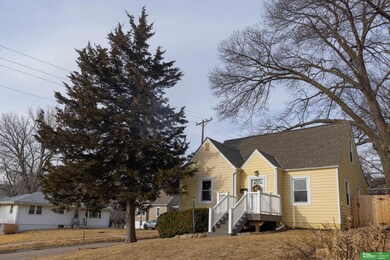
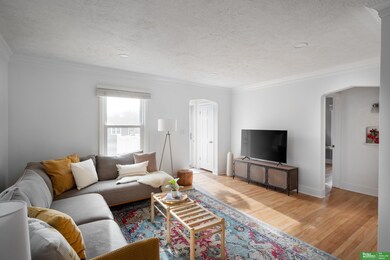
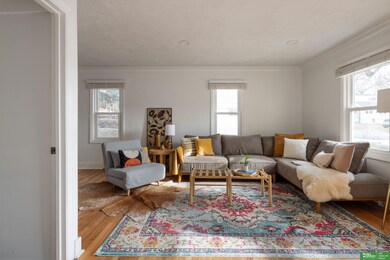
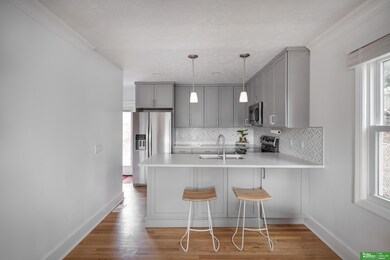
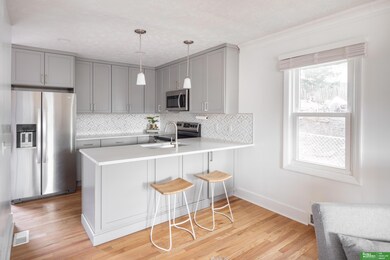
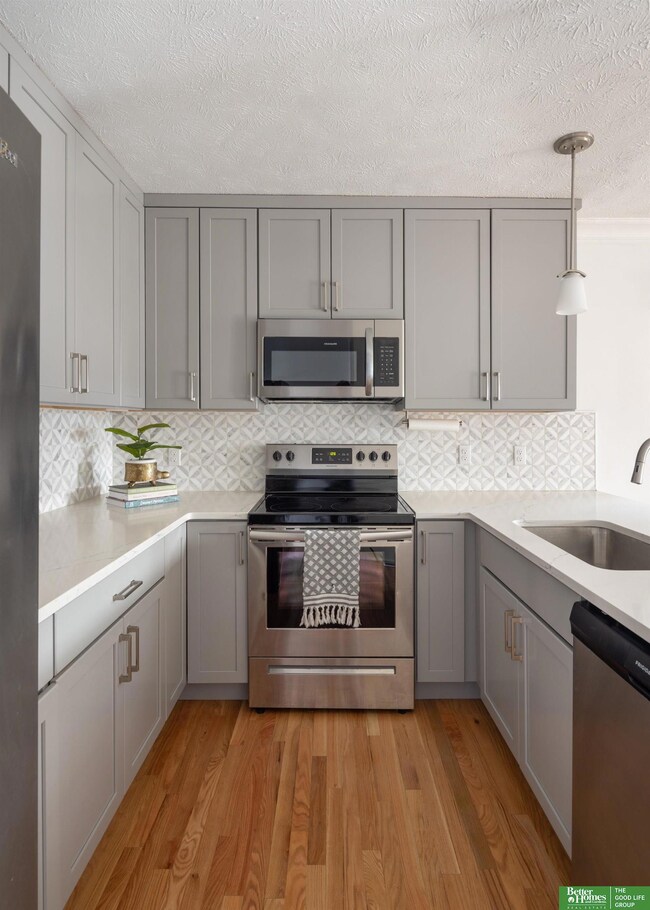
Completely updated Country Club cutie has it all! Enjoy thoughtful details, light-filled rooms, NEW updates from top to bottom, and a TWO car attached garage! Updates include: New roof (2021), new HVAC (2021), new water heater (2021), new exterior concrete, refinished hardwood floors, fully remodeled kitchen (2021) w new SS appliances + quartz countertops + more, brightly remodeled bathrooms (2021). 2 large main floor beds with spacious closets and bathroom, 2nd floor contains 2 more bedrooms, including the Primary w/ en suite bathroom + walk-in closet. New interior + exterior paint, and fenced oversized backyard provides the perfect setting for energetic four-legged friends. All this AND a fantastic location w impressive walkability. Enjoy easy 10 min strolls to Benson favorites and Country Club's Metcalfe Park. You need to see this one!
Last Agent to Sell the Property
Better Homes and Gardens R.E. License #20200041 Listed on: 01/13/2023
Last Buyer's Agent
Better Homes and Gardens R.E. License #20200041 Listed on: 01/13/2023
We collect this data history from publicly available records. To have your information removed, we recommend requesting removal directly through your county’s website.
Ashley Jantz
Coldwell Banker NHS Real Estate
(531) 541-5979
107 Total Sales
1 in Benson
$415,000 Price
Sheila Ost
BHHS Ambassador Real Estate
(531) 541-5929
110 Total Sales
1 in Benson
$350,000 Price
Ashlee O'Malley
BHHS Ambassador Real Estate
(402) 509-1877
151 Total Sales
3 in Benson
$210K - $256K Price Range
Sara Harvey
Better Homes and Gardens R.E.
(531) 999-6690
56 Total Sales
3 in Benson
$123K - $195K Price Range
Mo Albers
Realty ONE Group Sterling
(531) 233-5094
113 Total Sales
2 in Benson
$153K - $223K Price Range
Camilla Knapp
Keller Williams Greater Omaha
(402) 307-8217
126 Total Sales
1 in Benson
$220,000 Price
We collect this data history from publicly available records. To have your information removed, we recommend requesting removal directly through your county’s website.
| Date | Buyer | Sale Price | Title Company |
|---|---|---|---|
| $316,000 | -- | ||
| $316,000 | -- | ||
| $115,000 | Omaha National Title | ||
| -- | None Available | ||
| $126,400 | -- |
We collect this data history from publicly available records. To have your information removed, we recommend requesting removal directly through your county’s website.
| Date | Status | Borrower | Loan Amount |
|---|---|---|---|
| Closed | $300,200 | ||
| Previous Owner | $115,000 |
We collect this data history from publicly available records. To have your information removed, we recommend requesting removal directly through your county’s website.
| Date | Event | Price | List to Sale | Price per Sq Ft | Prior Sale |
|---|---|---|---|---|---|
| 03/03/2023 03/03/23 | Sold | $316,000 | +3.6% | $241 / Sq Ft | |
| 01/23/2023 01/23/23 | Pending | -- | -- | -- | |
| 01/13/2023 01/13/23 | For Sale | $305,000 | +5.5% | $232 / Sq Ft | |
| 12/29/2021 12/29/21 | Sold | $289,000 | 0.0% | $244 / Sq Ft | View Prior Sale |
| 11/20/2021 11/20/21 | Pending | -- | -- | -- | |
| 11/11/2021 11/11/21 | Price Changed | $289,000 | -3.7% | $244 / Sq Ft | |
| 10/26/2021 10/26/21 | For Sale | $300,000 | -- | $254 / Sq Ft |
We collect this data history from publicly available records. To have your information removed, we recommend requesting removal directly through your county’s website.
| Year | Tax Paid | Tax Assessment Tax Assessment Total Assessment is a certain percentage of the fair market value that is determined by local assessors to be the total taxable value of land and additions on the property. | Land | Improvement |
|---|---|---|---|---|
| 2025 | $3,463 | $207,100 | $22,800 | $184,300 |
| 2024 | $4,108 | $207,100 | $22,800 | $184,300 |
| 2023 | $4,108 | $194,700 | $22,800 | $171,900 |
| 2022 | $4,156 | $194,700 | $22,800 | $171,900 |
| 2021 | $2,201 | $104,000 | $22,800 | $81,200 |
| 2020 | $2,227 | $104,000 | $22,800 | $81,200 |
| 2019 | $1,722 | $80,200 | $9,200 | $71,000 |
| 2018 | $1,724 | $80,200 | $9,200 | $71,000 |
| 2017 | $1,766 | $84,200 | $18,300 | $65,900 |
| 2016 | $1,766 | $82,300 | $16,400 | $65,900 |
| 2015 | $1,742 | $82,300 | $16,400 | $65,900 |
| 2014 | $1,742 | $82,300 | $16,400 | $65,900 |
Seller's Agent in 2023
Cara Crawford
Better Homes and Gardens R.E.
(832) 721-2272
13 in this area
185 Total Sales
Seller's Agent in 2021
Michael Maley
BHHS Ambassador Real Estate
(402) 493-4663
4 in this area
227 Total Sales
Source: Great Plains Regional MLS
MLS Number: 22300893
APN: 3724-0000-21
Disclaimer: Certain information contained herein is derived from information provided by parties other than Homes.com. All information provided is deemed reliable, but is not guaranteed to be accurate and should be independently verified.
Listing information is provided by Participants of the Great Plains Regional Multiple Listing Service Inc.
IDX information is provided exclusively for personal, non-commercial use, and may not be used for any purpose other than to identify prospective properties consumers may be interested in purchasing.
Information is deemed reliable but not guaranteed.
Copyright 2026, Great Plains Regional MLS LLC
Ask me questions while you tour the home.