
Christian Ferguson
Epique Realty
(213) 523-2914
2 Total Sales
2 in Etiwanda
$1,530,000 Price Range
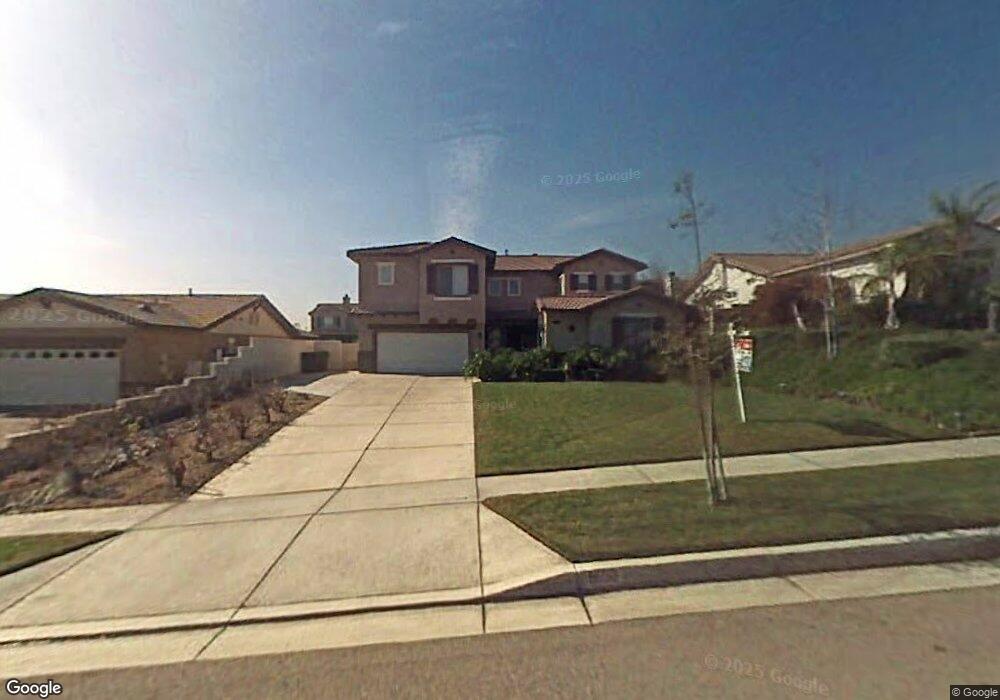
*MOVE IN READY* A true “Pride of Ownership” Beautiful 2 story home. Large Open floor plan with grand staircase. Gorgeous hard wood flooring. Get ready to enterain with upgraded kitchen. Granite counters, stainless steel appliances, dark cabinetry and over sized island with seating area. Walk in Pantry. Family room is open space adjacent to kitchen with fireplace. Also on the first floor you'll find a bedroom, full size bathroom, living room and laundry room. Upstairs, the impressive master features a double door entrance, wood flooring, large walk-in closet, dual granite vanities, separate shower and soaking tub. A bonus room, a built-in office nook, 3 more bedrooms and two more full size baths complete the picture. The private backyard has a built-in BBQ, smoker, covered patio and a large grassy area. Two car garage with large driveway and great front yard. Third car garage adjacent to kitchen converted to play room. Located in the award winning Etiwanda school district! NO HOA! Hurry before its SOLD!!
We collect this data history from publicly available records. To have your information removed, we recommend requesting removal directly through your county’s website.
Christian Ferguson
Epique Realty
(213) 523-2914
2 Total Sales
2 in Etiwanda
$1,530,000 Price Range
Isabel Garcia
The Agency
(805) 394-2522
38 Total Sales
1 in Etiwanda
$1,135,000 Price
Kitty Ho
Wetrust Realty
(626) 784-7203
105 Total Sales
3 in Etiwanda
$700K - $712K Price Range
John Reyes
HIGHER REALTY INC.
(909) 404-8301
59 Total Sales
1 in Etiwanda
$1,420,000 Price
Miguel Garcia
RE/MAX MASTERS REALTY
(626) 727-7715
34 Total Sales
1 in Etiwanda
$540,000 Price
Crystal Huan Wang
ReMax 2000 Realty
(626) 869-5461
60 Total Sales
2 in Etiwanda
$970K - $1.2M Price Range
We collect this data history from publicly available records. To have your information removed, we recommend requesting removal directly through your county’s website.
| Date | Buyer | Sale Price | Title Company |
|---|---|---|---|
| -- | Ticor Title | ||
| Kong Linghai | $745,000 | Ticor Title Company Of Ca | |
| Sayegh Christine A | $488,000 | Stewart Title Of California | |
| Liquidation Properties Inc | $585,000 | Cr Title Services Inc | |
| Lloyd Billy G | -- | Old Republic Title Co | |
| Lloyd Billy G | $770,500 | Old Republic Title | |
| Lloyd Billy G | -- | Old Republic Title | |
| Vanheusen Maria A | -- | United Title Los Angeles | |
| Vanheusen Gregory L | $370,000 | Benefit Land Title |
We collect this data history from publicly available records. To have your information removed, we recommend requesting removal directly through your county’s website.
| Date | Status | Borrower | Loan Amount |
|---|---|---|---|
| Previous Owner | $417,000 | ||
| Previous Owner | Sayegh John G | $363,250 | |
| Previous Owner | Sayegh Christine A | $390,400 | |
| Previous Owner | Lloyd Billy G | $790,500 | |
| Previous Owner | Lloyd Billy G | $154,000 | |
| Previous Owner | Lloyd Billy G | $616,000 | |
| Previous Owner | Vanheusen Maria A | $125,000 | |
| Previous Owner | Vanheusen Maria A | $499,000 | |
| Previous Owner | Vanheusen Gregory L | $11,578 | |
| Previous Owner | Vanheusen Gregory L | $295,950 |
We collect this data history from publicly available records. To have your information removed, we recommend requesting removal directly through your county’s website.
| Date | Event | Price | List to Sale | Price per Sq Ft |
|---|---|---|---|---|
| 07/01/2016 07/01/16 | Sold | $745,000 | -12.2% | $213 / Sq Ft |
| 05/03/2016 05/03/16 | Pending | -- | -- | -- |
| 04/14/2016 04/14/16 | For Sale | $849,000 | -- | $242 / Sq Ft |
We collect this data history from publicly available records. To have your information removed, we recommend requesting removal directly through your county’s website.
| Year | Tax Paid | Tax Assessment Tax Assessment Total Assessment is a certain percentage of the fair market value that is determined by local assessors to be the total taxable value of land and additions on the property. | Land | Improvement |
|---|---|---|---|---|
| 2026 | $9,939 | $881,931 | $220,483 | $661,448 |
| 2025 | $9,939 | $864,638 | $216,160 | $648,478 |
| 2024 | $9,678 | $847,685 | $211,922 | $635,763 |
| 2023 | $9,456 | $831,064 | $207,767 | $623,297 |
| 2022 | $9,355 | $814,768 | $203,693 | $611,075 |
| 2021 | $9,204 | $798,792 | $199,699 | $599,093 |
| 2020 | $9,108 | $790,601 | $197,651 | $592,950 |
| 2019 | $8,866 | $775,099 | $193,775 | $581,324 |
| 2018 | $9,077 | $759,900 | $189,975 | $569,925 |
| 2017 | $8,687 | $745,000 | $186,250 | $558,750 |
| 2016 | $6,370 | $530,859 | $184,930 | $345,929 |
| 2015 | $6,332 | $522,885 | $182,152 | $340,733 |
| 2014 | $6,180 | $512,643 | $178,584 | $334,059 |
Seller's Agent in 2016
David Dawud
RE/MAX
(818) 464-5792
4 Total Sales
Source: California Regional Multiple Listing Service (CRMLS)
MLS Number: SR16035019
APN: 1087-341-15
Disclaimer: Certain information contained herein is derived from information provided by parties other than Homes.com. All information provided is deemed reliable, but is not guaranteed to be accurate and should be independently verified.
The multiple listing data appearing on this website, or contained in reports produced therefrom, is owned and copyrighted by California Regional Multiple Listing Service, Inc. ("CRMLS") and is protected by all applicable copyright laws. Information provided is for viewer's personal, non-commercial use and may not be used for any purpose other than to identify prospective properties the viewer may be interested in purchasing. All listing data, including but not limited to square footage and lot size is believed to be accurate, but the listing Agent, listing Broker and CRMLS and its affiliates do not warrant or guarantee such accuracy. The viewer should independently verify the listed data prior to making any decisions based on such information by personal inspection and/or contacting a real estate professional.
Based on information from California Regional Multiple Listing Service, Inc. and /or other sources. All data, including all measurements and calculations of area, is obtained from various sources and has not been, and will not be, verified by broker or MLS. All information should be independently reviewed and verified for accuracy. Properties may or may not be listed by the office/agent presenting the information
Ask me questions while you tour the home.