
Lissette Quintanilla
Century 21 Primetime REALTORS
(909) 639-4495
16 Total Sales
2 in Etiwanda
$717,000 Price Range
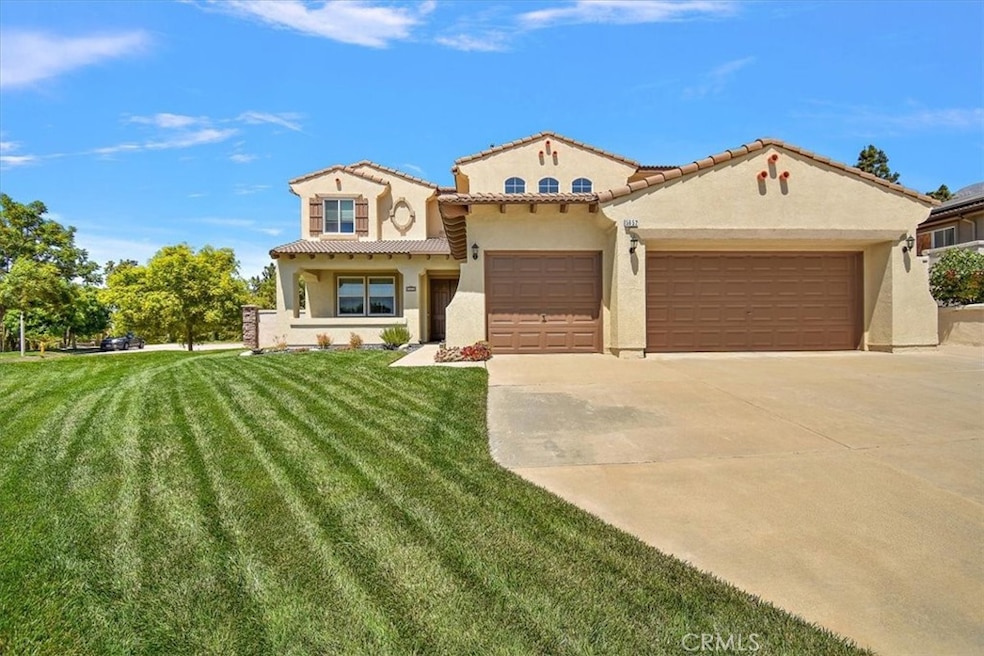
Welcome home to 5652 Aruba Ct, in the highly desirable city of Rancho Cucamonga! This gorgeous home is the perfect place to raise your family. Near great schools including John L. Golden Elementary, Day Creek Intermediate, and Los Osos High School. Located on the corner lot of a double cul-de-sac with close to half an acre (.43 acres). The backyard has a covered patio with misting system, built in barbecue island, pool and low water demand Bermuda grass. This property offers privacy with ample room for children, pets, entertaining, and leisure and has a stunning backdrop of the San Bernardino Mountains. In addition, there is a play court, mature Apple, Avocado, Lemon, and Orange trees plus an additional side yard with enclosed garden plot. The first floor of the home offers separate formal living and dining rooms, kitchen with granite counter tops and walk in pantry, daily dining area, laundry, and bedroom with adjacent 3/4 guest bath. The second floor offers three spacious bedrooms, with walk-in closets, double sink vanity bathroom, large bonus room, and master suite with two walk-in closets. You do not want to miss out on this gem! Call and schedule a private showing today.
Last Agent to Sell the Property
L & L URIBE, INC Brokerage Phone: 909-241-9679 License #01242414 Listed on: 06/24/2024
We collect this data history from publicly available records. To have your information removed, we recommend requesting removal directly through your county’s website.
Lissette Quintanilla
Century 21 Primetime REALTORS
(909) 639-4495
16 Total Sales
2 in Etiwanda
$717,000 Price Range
Benjamin Nance
Vista Sotheby's International
(909) 377-4851
66 Total Sales
2 in Etiwanda
$755,000 Price Range
Mark Lear
WERE Real Estate Inc
(657) 223-8121
354 Total Sales
1 in Etiwanda
$1,131,900 Price
James Vega
Real Estate Mavens
(833) 919-2795
94 Total Sales
2 in Etiwanda
$941,000 Price Range
Celina Noriega
Bluestone Realty
(909) 646-4149
28 Total Sales
3 in Etiwanda
$1.3M - $1.4M Price Range
Lisa Madrigal
Fiv Realty Co.
(951) 406-6266
48 Total Sales
1 in Etiwanda
$719,990 Price
We collect this data history from publicly available records. To have your information removed, we recommend requesting removal directly through your county’s website.
| Date | Buyer | Sale Price | Title Company |
|---|---|---|---|
| $1,390,000 | First American Title | ||
| Greenwell Loren Frazier | -- | Spl Title Services | |
| Greenwell Loren Frazier | -- | Accommodation | |
| Greenwell Loren Frazier | -- | Lsi Title Company | |
| Greenwell Loren Frazier | -- | Lsi Title Company | |
| Greenwell Loren Frazier | -- | Accommodation | |
| Greenwell Loren Frazier | -- | Pacific Coast Title Company | |
| Greenwell Loren Frazier | -- | -- | |
| Greenwell Loren F | $375,500 | Fidelity National Title | |
| Centex Homes | -- | Fidelity National Title Ins | |
| Day Doris | -- | First American Title Ins Co |
We collect this data history from publicly available records. To have your information removed, we recommend requesting removal directly through your county’s website.
| Date | Status | Borrower | Loan Amount |
|---|---|---|---|
| Open | $1,251,000 | ||
| Closed | Gregory Vrooman And Alexandra Vrooman Family | $1,251,000 | |
| Previous Owner | Greenwell Loren Frazier | $35,000 | |
| Previous Owner | Greenwell Loren Frazier | $417,000 | |
| Previous Owner | Greenwell Loren Frazier | $417,000 | |
| Previous Owner | Greenwell Loren Frazier | $352,000 | |
| Previous Owner | Greenwell Loren F | $322,700 | |
| Previous Owner | Greenwell Loren F | $275,000 | |
| Previous Owner | Greenwell Loren F | $252,700 |
We collect this data history from publicly available records. To have your information removed, we recommend requesting removal directly through your county’s website.
| Date | Event | Price | List to Sale | Price per Sq Ft |
|---|---|---|---|---|
| 08/02/2024 08/02/24 | Sold | $1,390,000 | +0.7% | $406 / Sq Ft |
| 07/01/2024 07/01/24 | Pending | -- | -- | -- |
| 06/24/2024 06/24/24 | For Sale | $1,380,000 | -- | $404 / Sq Ft |
We collect this data history from publicly available records. To have your information removed, we recommend requesting removal directly through your county’s website.
| Year | Tax Paid | Tax Assessment Tax Assessment Total Assessment is a certain percentage of the fair market value that is determined by local assessors to be the total taxable value of land and additions on the property. | Land | Improvement |
|---|---|---|---|---|
| 2026 | $15,543 | $1,417,800 | $354,450 | $1,063,350 |
| 2025 | $15,543 | $1,390,000 | $347,500 | $1,042,500 |
| 2024 | $7,057 | $610,451 | $141,457 | $468,994 |
| 2023 | $6,895 | $598,481 | $138,683 | $459,798 |
| 2022 | $6,820 | $586,746 | $135,964 | $450,782 |
| 2021 | $6,711 | $575,241 | $133,298 | $441,943 |
| 2020 | $6,647 | $569,342 | $131,931 | $437,411 |
| 2019 | $6,474 | $558,178 | $129,344 | $428,834 |
| 2018 | $6,688 | $547,233 | $126,808 | $420,425 |
| 2017 | $6,409 | $536,503 | $124,322 | $412,181 |
| 2016 | $6,246 | $525,983 | $121,884 | $404,099 |
| 2015 | $6,207 | $518,082 | $120,053 | $398,029 |
| 2014 | $6,058 | $507,933 | $117,701 | $390,232 |
Seller's Agent in 2024
Lauren Uribe
L & L URIBE, INC
(909) 241-9679
1 in this area
47 Total Sales
Buyer's Agent in 2024
Leonard Mercado
McLeod & Associates
(626) 674-5251
1 in this area
1 Total Sale
Source: California Regional Multiple Listing Service (CRMLS)
MLS Number: CV24128238
APN: 1087-341-24
Disclaimer: Certain information contained herein is derived from information provided by parties other than Homes.com. All information provided is deemed reliable, but is not guaranteed to be accurate and should be independently verified.
The multiple listing data appearing on this website, or contained in reports produced therefrom, is owned and copyrighted by California Regional Multiple Listing Service, Inc. ("CRMLS") and is protected by all applicable copyright laws. Information provided is for viewer's personal, non-commercial use and may not be used for any purpose other than to identify prospective properties the viewer may be interested in purchasing. All listing data, including but not limited to square footage and lot size is believed to be accurate, but the listing Agent, listing Broker and CRMLS and its affiliates do not warrant or guarantee such accuracy. The viewer should independently verify the listed data prior to making any decisions based on such information by personal inspection and/or contacting a real estate professional.
Based on information from California Regional Multiple Listing Service, Inc. and /or other sources. All data, including all measurements and calculations of area, is obtained from various sources and has not been, and will not be, verified by broker or MLS. All information should be independently reviewed and verified for accuracy. Properties may or may not be listed by the office/agent presenting the information
Ask me questions while you tour the home.