
Arthur Cervantes
Arthur Cervantes Properties Inc
(657) 239-4578
111 Total Sales
5 in Yucca Valley
$27K - $400K Price Range
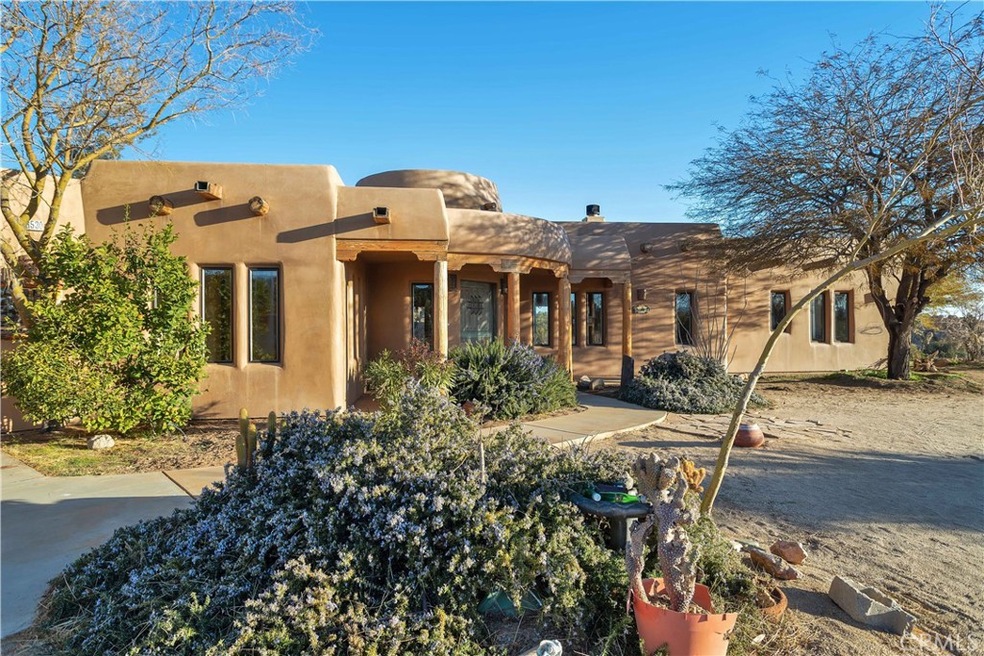
Authentically designed Adobe-style home nestled in the boulders. This extraordinary 2 bedroom, 2 bath with a bonus room/office/3rd bedroom was meticulously situated on the 2.39 acre parcel to take advantage of the astounding beauty that surrounds. This beautiful custom home was designed to bring the outside in with all the large windows allowing the natural light to shine through. From the open great room with expansive kitchen peninsula, cozy breakfast nook and spacious living room to the grand master suite with large walk-in closet , bath with dual sinks, walk-in shower and relaxing jacuzzi tub, attention to detail is apparent. Snuggle up next to the large wood-burning fireplace while taking in the incredible boulder outcropping just off the covered back patio. An artist's dream, nature paints an amazing array of differing colors throughout the day. The warm glow of the morning hues of yellow and red stream across the back patio as to welcome in the new day while the evening ushers in beautiful steams of purple and blue. Panoramic views coupled with a quiet, park-like setting, this property will lead you to a tranquil space to relax and unwind. The split floorplan affords privacy with the additional 2 rooms and bath on the opposite side of the home. The oversized dining room is a great place to host family holidays or fabulous dinner parties. A unique property like this incredible home doesn't come along often.
Last Agent to Sell the Property
Cherie Miller & Associates License #01732326 Listed on: 02/25/2022
We collect this data history from publicly available records. To have your information removed, we recommend requesting removal directly through your county’s website.
Arthur Cervantes
Arthur Cervantes Properties Inc
(657) 239-4578
111 Total Sales
5 in Yucca Valley
$27K - $400K Price Range
Venus Doan
Venus Doan Realty Inc
(760) 819-7166
90 Total Sales
1 in Yucca Valley
$340,000 Price
Kelly McLaren
Keller Williams Realty
(951) 432-5018
184 Total Sales
1 in Yucca Valley
$525,000 Price
Roddy de la Garza
Epique Realty
(323) 615-1579
118 Total Sales
1 in Yucca Valley
$510,000 Price
Rudy Cantoran
KW The Lakes
(562) 317-6034
66 Total Sales
1 in Yucca Valley
$64,000 Price
Jesse Piña
JOHNHART CORP
(626) 736-1478
51 Total Sales
2 in Yucca Valley
$445,000 Price Range
We collect this data history from publicly available records. To have your information removed, we recommend requesting removal directly through your county’s website.
| Date | Buyer | Sale Price | Title Company |
|---|---|---|---|
| $825,000 | Wfg National Title | ||
| Goldsmith Rolland Lee | -- | None Available | |
| Goldsmith Rolland L | $25,500 | First American | |
| Moore Stephen C | $15,000 | Orange Coast Title |
We collect this data history from publicly available records. To have your information removed, we recommend requesting removal directly through your county’s website.
| Date | Status | Borrower | Loan Amount |
|---|---|---|---|
| Open | $127,400 | ||
| Previous Owner | Lisa H Ewing Trust | $701,250 | |
| Previous Owner | Goldsmith Rolland L | $164,225 | |
| Previous Owner | Goldsmith Rolland L | $168,000 | |
| Previous Owner | Goldsmith Rolland L | $180,000 |
We collect this data history from publicly available records. To have your information removed, we recommend requesting removal directly through your county’s website.
| Date | Event | Price | List to Sale | Price per Sq Ft |
|---|---|---|---|---|
| 06/09/2022 06/09/22 | Sold | $825,000 | -2.9% | $410 / Sq Ft |
| 04/01/2022 04/01/22 | Pending | -- | -- | -- |
| 02/25/2022 02/25/22 | For Sale | $849,900 | -- | $422 / Sq Ft |
We collect this data history from publicly available records. To have your information removed, we recommend requesting removal directly through your county’s website.
| Year | Tax Paid | Tax Assessment Tax Assessment Total Assessment is a certain percentage of the fair market value that is determined by local assessors to be the total taxable value of land and additions on the property. | Land | Improvement |
|---|---|---|---|---|
| 2026 | $9,585 | $792,800 | $158,500 | $634,300 |
| 2025 | $9,585 | $781,100 | $156,200 | $624,900 |
| 2024 | $10,173 | $858,330 | $171,666 | $686,664 |
| 2023 | $9,929 | $841,500 | $168,300 | $673,200 |
| 2022 | $5,128 | $422,291 | $34,802 | $387,489 |
| 2021 | $5,074 | $414,011 | $34,120 | $379,891 |
| 2020 | $5,024 | $409,766 | $33,770 | $375,996 |
| 2019 | $4,996 | $389,903 | $97,180 | $292,723 |
| 2018 | $4,876 | $389,903 | $97,180 | $292,723 |
| 2017 | $4,577 | $362,700 | $90,400 | $272,300 |
| 2016 | $4,326 | $342,200 | $85,300 | $256,900 |
| 2015 | $4,054 | $329,000 | $82,000 | $247,000 |
| 2014 | $3,656 | $294,000 | $74,000 | $220,000 |
Seller's Agent in 2022
Sandy Boldt
Cherie Real Estate
(760) 401-6756
118 Total Sales
Buyer's Agent in 2022
Lynee LaVoie
Cherie Real Estate
(760) 401-3372
310 Total Sales
Source: California Regional Multiple Listing Service (CRMLS)
MLS Number: JT22037801
Disclaimer: Certain information contained herein is derived from information provided by parties other than Homes.com. All information provided is deemed reliable, but is not guaranteed to be accurate and should be independently verified.
The multiple listing data appearing on this website, or contained in reports produced therefrom, is owned and copyrighted by California Regional Multiple Listing Service, Inc. ("CRMLS") and is protected by all applicable copyright laws. Information provided is for viewer's personal, non-commercial use and may not be used for any purpose other than to identify prospective properties the viewer may be interested in purchasing. All listing data, including but not limited to square footage and lot size is believed to be accurate, but the listing Agent, listing Broker and CRMLS and its affiliates do not warrant or guarantee such accuracy. The viewer should independently verify the listed data prior to making any decisions based on such information by personal inspection and/or contacting a real estate professional.
Based on information from California Regional Multiple Listing Service, Inc. and /or other sources. All data, including all measurements and calculations of area, is obtained from various sources and has not been, and will not be, verified by broker or MLS. All information should be independently reviewed and verified for accuracy. Properties may or may not be listed by the office/agent presenting the information
Ask me questions while you tour the home.