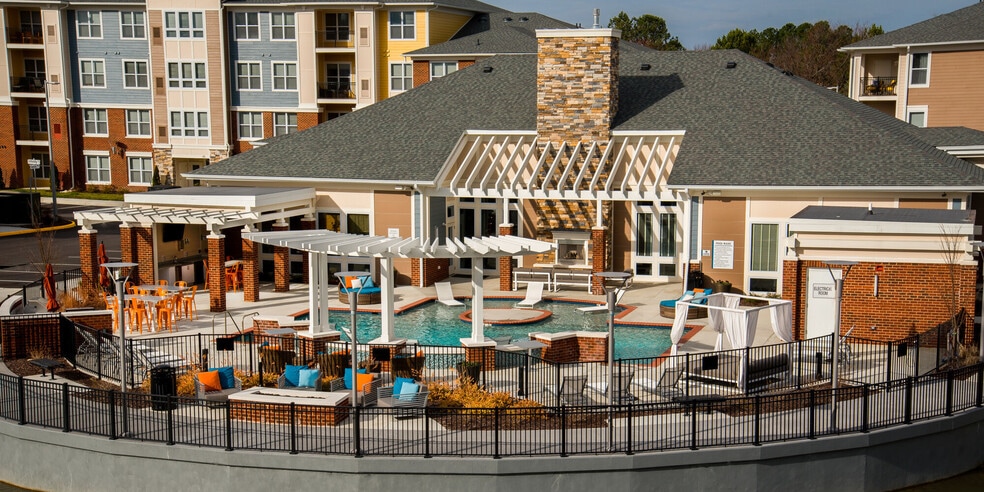


Highlights
- Den
- Pool
- Walk-In Closets
- Deck
- Walking/Biking Trails
- Fireplace
About Infinity at Centerville Crossing
Welcome to a higher standard of living at Infinity at Centerville Crossing. Nestled between the vibrant Greenbrier district and the established Centerville neighborhood of Chesapeake, our one, two, and three bedroom apartment homes combine modern design with everyday luxury. Spacious layouts, versatile sunrooms or dens, and generous walk-in closets create a comfortable retreat, while resort-inspired community amenities and nearby shopping, dining, and recreation enhance your lifestyle.

Pricing and Floor Plans
The total monthly price shown includes only the required fees. Additional fees may still apply to your rent. Use the rental calculator to estimate all potential associated costs.
1 Bedroom
Retro- A1
- 1 Bed
- 1 Bath
- 680 Sq Ft
- $350 deposit
Peppermint A1S
- 1 Bed
- 1 Bath
- 738 Sq Ft
- $350 deposit
Boardwalk A5CD
- 1 Bed
- 1 Bath
- 742 Sq Ft
- $350 deposit
Boardwalk A5C
- 1 Bed
- 1 Bath
- 742 Sq Ft
- $350 deposit
Top Hat A2
- 1 Bed
- 1 Bath
- 763 Sq Ft
- $350 deposit
| Unit | Total Price | Sq Ft | Availability | Unit Details |
|---|---|---|---|---|
| 103 | $2,019 | 763 | Nov 18 |
Oceanfront A6CD
- 1 Bed
- 1 Bath
- 784 Sq Ft
- $350 deposit
Peabody A3
- 1 Bed
- 1 Bath
- 802 Sq Ft
- $350 deposit
Dome A4
- 1 Bed
- 1 Bath
- 828 Sq Ft
- $350 deposit
Oceanfront A6C
- 1 Bed
- 1 Bath
- 784 Sq Ft
- $350 deposit
| Unit | Total Price | Sq Ft | Availability | Unit Details |
|---|---|---|---|---|
| 5612 B | $2,241 | 784 | Nov 4 |
A2-ADA
- 1 Bed
- 1 Bath
- 763 Sq Ft
- $350 deposit
Tiki A2S
- 1 Bed
- 1 Bath
- 840 Sq Ft
- $350 deposit
A2S-ADA
- 1 Bed
- 1 Bath
- 840 Sq Ft
- $350 deposit
2 Bedrooms
Rogues B1
- 2 Beds
- 2 Baths
- 949 Sq Ft
- $350 deposit
Sandcastle B1S
- 2 Beds
- 2 Baths
- 1,019 Sq Ft
- $350 deposit
Jazz B2
- 2 Beds
- 2 Baths
- 1,071 Sq Ft
- $350 deposit
| Unit | Total Price | Sq Ft | Availability | Unit Details |
|---|---|---|---|---|
| 234 | $2,199 | 1,071 | Sep 5 | |
| 212 | $2,155 | 1,071 | Nov 21 |
B3-ADA
- 2 Beds
- 2 Baths
- 1,106 Sq Ft
- $350 deposit
Bass B2S
- 2 Beds
- 2 Baths
- 1,149 Sq Ft
- $350 deposit
Drummer B3
- 2 Beds
- 2 Baths
- 1,106 Sq Ft
- $350 deposit
| Unit | Total Price | Sq Ft | Availability | Unit Details |
|---|---|---|---|---|
| 238 | $2,312 | 1,106 | Now |
B3S-ADA
- 2 Beds
- 2 Baths
- 1,184 Sq Ft
- $350 deposit
Crowd B3S
- 2 Beds
- 2 Baths
- 1,184 Sq Ft
- $350 deposit
| Unit | Total Price | Sq Ft | Availability | Unit Details |
|---|---|---|---|---|
| 314 | $2,396 | 1,184 | Oct 31 |
Hendrix B5C
- 2 Beds
- 2 Baths
- 1,117 Sq Ft
- $350 deposit
Stage B4
- 2 Beds
- 2 Baths
- 1,254 Sq Ft
- $350 deposit
3 Bedrooms
C1-ADA
- 3 Beds
- 2 Baths
- 1,344 Sq Ft
- $350 deposit
Rolling Stones C1
- 3 Beds
- 2 Baths
- 1,344 Sq Ft
- $350 deposit
| Unit | Total Price | Sq Ft | Availability | Unit Details |
|---|---|---|---|---|
| 201 | $2,407 | 1,344 | Nov 17 |
Fees and Policies
The fees below are based on community-supplied data and may exclude additional fees and utilities. Use the Rent Estimate Calculator to determine your monthly and one-time costs based on your requirements.
Property Fee Disclaimer: Based on community-supplied data and independent market research. Subject to change without notice. May exclude fees for mandatory or optional services and usage-based utilities.
Community Details
Property Information
- Built in 2015
- 236 units/4 stories
Lease Options
- 4 - 15 Month Leases
Community Amenities
Property Services
- Package Service
Shared Community
- Business Center
- Clubhouse
- Elevator
- Lounge
Fitness & Recreation
- Fitness Center
- Pool
- Walking/Biking Trails
Outdoor Features
- Sundeck
- Dog Park
Additional Amenities
- Access To All Major Highways
- Balcony/patio*
- Billiard Room
- Breakfast Bar
- Business Center & WiFi Lounge
- Carriage House Attached Garage
- Ceiling Fan*
- Clubhouse Rental
- Clubroom Fireplace Lounge
- Complimentary Starbucks Coffee
- Controlled building access
- Convenient Parking
- Designated Dining Area
- Detached Garages Available
- Double Vanity*
- Elevator Convenience
- Emergency Maintenance
- Events Calendar
- Exclusive GIGABLAST Internet
- Fire Pit
- Group Exercise
- Kegerator
- Kids Fitness Zone
- Kitchen island
- Off-Street Parking
- On-Site Storage Available
- On-suite Bathroom
- Outdoor Kitchen
- Outdoor Storage Available
- Pantry Storage
- Parcel Lockers
- Pet Friendly
- Pet-Grooming Room
- Poolside Fireplace Lounge
- Private Garden and Herb Plots
- Refreshing Salt Water Pool
- RentPlus Credit Building Program
- Reserved Parking Available
- Resort Style Sun Deck
- Scenic Walking Path
- Soaking Tub*
- Theater Room
- Walk-in Closet*
- Yoga studio
Apartment Features
Indoor Features
- Fireplace
- Ceiling Fans
- Double Vanities
- Wi-Fi
Kitchen Features & Appliances
- Kitchen
- Island Kitchen
- Pantry
Model Details
- Sunroom
- Walk-In Closets
- Den
- Dining Room
- Recreation Room
- Balcony
- Deck
- Patio
Matterport 3D Tours
Map
- 2017 Stanten Ln
- 5329 Denver Dr
- 2064 Dolina Dr
- 892 Daniel Maloney Dr
- 2052 Manassas Run
- 1824 Heald Way
- 5500 Gettysburg Ct
- 1893 Monument Dr
- 1944 Popes Head Arch
- 5617 Seven Pines Way
- 5929 Chain Bridge Rd
- 5453 Wingate Way
- 917 Avery Way Unit X8647
- 1781 Barkading Ln
- 928 Laconia Ct
- 1251 Veranda Way
- 5308 Sidney Ct
- 2137 Fort Belvoir Dr
- 829 Cabrini Place
- 920 Murphy Ln
- 5657 Freewill Ln
- 2133 Amberbrooke Way
- 1901 Blue Knob Rd
- 2005 Falls Church Ct
- 5697 Magnolia Run Cir
- 5700 Magnolia Chase Way
- 1503 Vinsa Ct
- 5333 Tuza Ln
- 2100 Fort Belvoir Dr
- 1869 Volvo Pkwy
- 4501 Old Battlefield Blvd S Unit 3
- 1648 Ashton Dr
- 5313 MacChonanchy St
- 908 Cooper Ln
- 1517 Rollesby Way Unit 24
- 1418 Rollesby Way
- 5370 Canterford Ln
- 1013 White Oak Ct S
- 1749 Lacrosse Dr
- 1140 Ivystone Square
Ask me questions while you tour the home.