
Jeff Randall
MAINHOUSE REALTY ASSOCIATES
(813) 771-8485
22 Total Sales
2 in Buck Lake
$315,000 Price Range
Estimated Value: $355,000 - $392,000
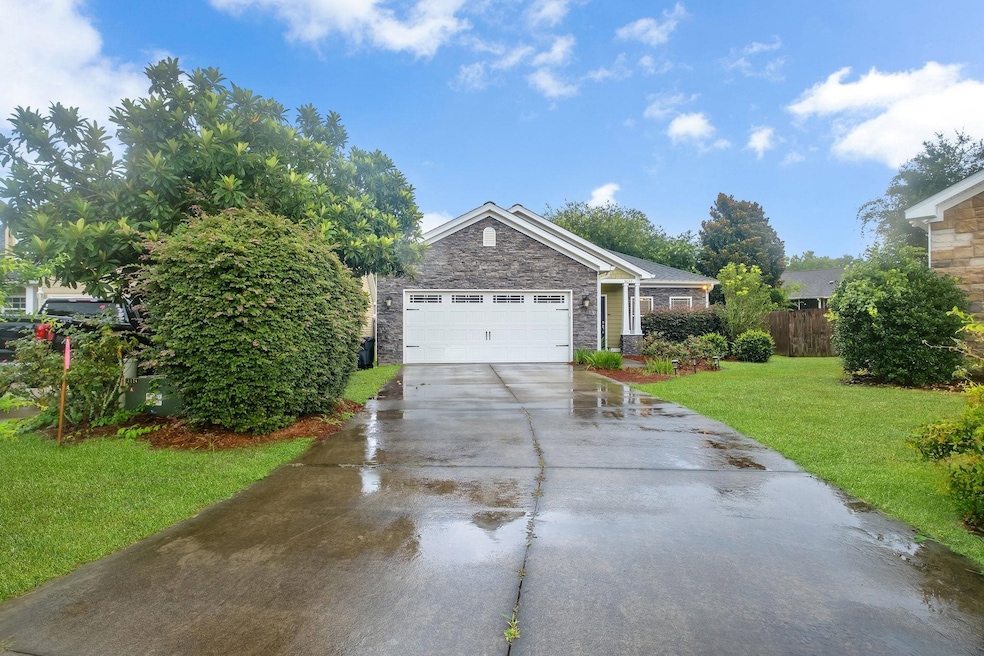
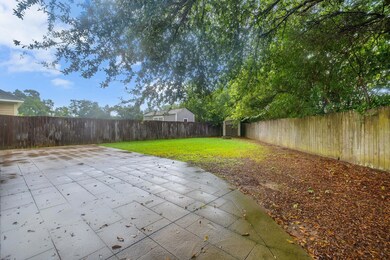
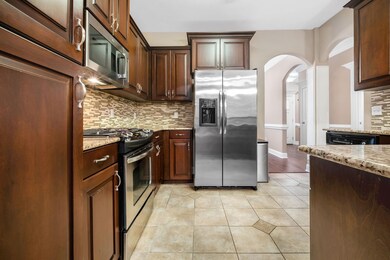
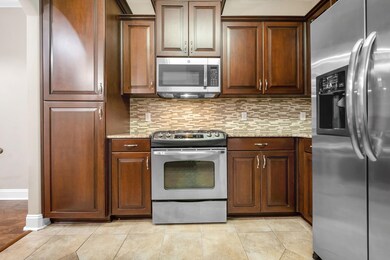
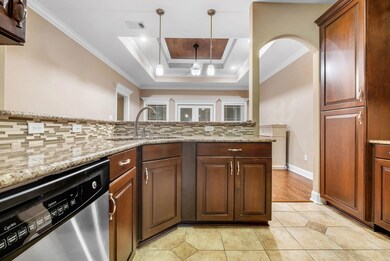
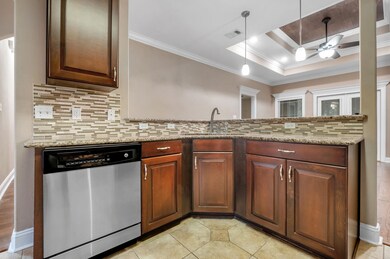
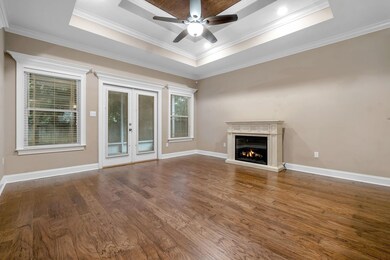
**Just Reduced***Stunning well kept new on market 3/2 split plan in convenient location .Tall ceilings with nice trey ceilings, Kitchen with stainless appliances and granite top and bar, Engineered hardwood in common areas, tile in kit, baths and laundry. Sep dining area, nice size master bedroom & bath with jetted tub and large sep tiled shower. 2nd @ 3rd brs nice size with nice bath. Tankless water heater. Nice fenced back yard, shed and patio. 2 car gar, Large screen porch and at end on cul de sac. This subdivision gives you easy access to Buck Lake Elementary School and Swift Creek Middle School, I-10, banks, Costco, Walmart, Eastside Branch Library, Pedrick Pond, shopping and churches. This home is ready to move into.
Last Agent to Sell the Property
Real-1 Real Estate Services License #585588 Listed on: 06/01/2025
We collect this data history from publicly available records. To have your information removed, we recommend requesting removal directly through your county’s website.
Jeff Randall
MAINHOUSE REALTY ASSOCIATES
(813) 771-8485
22 Total Sales
2 in Buck Lake
$315,000 Price Range
Kaye Bishop
Southern Oaks Real Estate
(850) 848-4200
150 Total Sales
2 in Buck Lake
$52K - $216K Price Range
Lynette Sirmon
All Realty Services
(850) 999-7844
116 Total Sales
1 in Buck Lake
$302,500 Price
Audrey Nedeau
Suite Real Estate, LLC
(850) 600-0560
92 Total Sales
4 in Buck Lake
$230K - $390K Price Range
Barbara Slaughter
Re/Max Professionals Realty
(850) 800-9129
101 Total Sales
3 in Buck Lake
$303K - $435K Price Range
Debbie Brett
Keller Williams Town & Country
(850) 518-7161
170 Total Sales
1 in Buck Lake
$403,000 Price
We collect this data history from publicly available records. To have your information removed, we recommend requesting removal directly through your county’s website.
| Date | Buyer | Sale Price | Title Company |
|---|---|---|---|
| $363,500 | None Listed On Document | ||
| $270,000 | Attorney | ||
| $216,000 | Attorney | ||
| $192,000 | Attorney | ||
| $690,000 | None Available |
We collect this data history from publicly available records. To have your information removed, we recommend requesting removal directly through your county’s website.
| Date | Status | Borrower | Loan Amount |
|---|---|---|---|
| Previous Owner | $95,000 | ||
| Previous Owner | $216,000 | ||
| Previous Owner | $172,788 | ||
| Previous Owner | $500,000 |
We collect this data history from publicly available records. To have your information removed, we recommend requesting removal directly through your county’s website.
| Date | Event | Price | List to Sale | Price per Sq Ft | Prior Sale |
|---|---|---|---|---|---|
| 08/29/2025 08/29/25 | Sold | $363,500 | +1.0% | $225 / Sq Ft | |
| 08/06/2025 08/06/25 | Price Changed | $359,900 | -1.4% | $223 / Sq Ft | |
| 07/07/2025 07/07/25 | Price Changed | $364,900 | -1.4% | $226 / Sq Ft | |
| 06/17/2025 06/17/25 | Price Changed | $369,900 | -1.3% | $229 / Sq Ft | |
| 06/01/2025 06/01/25 | For Sale | $374,900 | +38.9% | $233 / Sq Ft | |
| 08/03/2018 08/03/18 | Sold | $270,000 | -3.2% | $167 / Sq Ft | View Prior Sale |
| 07/23/2018 07/23/18 | Pending | -- | -- | -- | |
| 06/26/2018 06/26/18 | Price Changed | $279,000 | -2.1% | $173 / Sq Ft | |
| 06/12/2018 06/12/18 | For Sale | $285,000 | -- | $177 / Sq Ft |
We collect this data history from publicly available records. To have your information removed, we recommend requesting removal directly through your county’s website.
| Year | Tax Paid | Tax Assessment Tax Assessment Total Assessment is a certain percentage of the fair market value that is determined by local assessors to be the total taxable value of land and additions on the property. | Land | Improvement |
|---|---|---|---|---|
| 2025 | $3,744 | $270,899 | ||
| 2024 | $3,420 | $263,264 | ||
| 2023 | $3,325 | $255,596 | $0 | $0 |
| 2022 | $3,171 | $248,151 | $0 | $0 |
| 2021 | $3,154 | $240,923 | $0 | $0 |
| 2020 | $2,981 | $232,781 | $0 | $0 |
| 2019 | $2,945 | $227,547 | $45,000 | $182,547 |
| 2018 | $2,462 | $193,419 | $0 | $0 |
| 2017 | $2,440 | $189,441 | $0 | $0 |
| 2016 | $2,424 | $185,545 | $0 | $0 |
| 2015 | $2,466 | $184,255 | $0 | $0 |
| 2014 | $2,466 | $182,793 | $0 | $0 |
Seller's Agent in 2025
Michael Ferrell
Real-1 Real Estate Services
(850) 933-0095
2 in this area
15 Total Sales
Buyer's Agent in 2025
Crystal Bends
Home Hound Real Estate
(850) 251-3969
5 in this area
63 Total Sales
Source: Capital Area Technology & REALTOR® Services (Tallahassee Board of REALTORS®)
MLS Number: 386712
APN: 11-24-40-00A-015.0
Disclaimer: Certain information contained herein is derived from information provided by parties other than Homes.com. All information provided is deemed reliable, but is not guaranteed to be accurate and should be independently verified.
IDX information is provided exclusively for personal, non-commercial use, and may not be used for any purpose other than to identify prospective properties consumers may be interested in purchasing.
Information is deemed reliable but not guaranteed.
Ask me questions while you tour the home.