

Estimated payment $3,545/month
Highlights
- Craftsman Architecture
- Home Office
- Formal Dining Room
- S.S. Dixon Intermediate School Rated A-
- Covered Patio or Porch
- Central Heating and Cooling System
About This Home
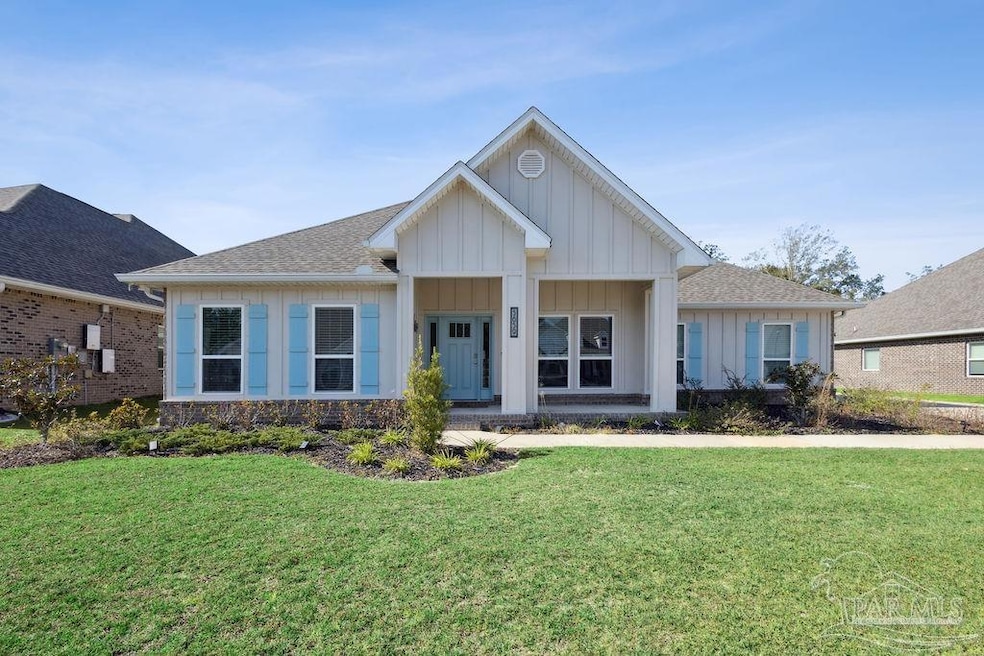
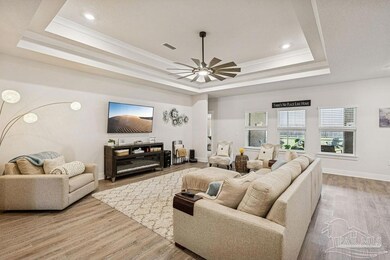
Robinson Estates in Pace, FL — where luxury living meets community living at its finest. Nestled among estate-sized lots, this neighborhood offers tranquil living with its gated pool, inviting sidewalks, and beautifully maintained common areas. Step inside this single-story McKenzie floorplan and feel instantly at home. With over 3,000 sq ft, this spacious layout features 5 bedrooms and 3 full baths, providing generous room for family, guests, or flexible living arrangements. Curb appeal stands out with a Craftsman-style Hardie-board front, paired with a three-side brick exterior and a welcoming front porch. Inside, a grand foyer opens to the expansive open-concept living area designed for both everyday living and entertaining. The island kitchen overlooks the large living room, creating a seamless flow. The kitchen includes: • Abundant cabinetry • Large walk-in pantry • Stainless-steel appliances • Granite countertops • Tile backsplash • LVP flooring throughout main areas & carpet in bedrooms The family room is spacious and inviting, featuring an updated designer fan and generous natural light. The primary suite offers a peaceful retreat separate from guest bedrooms. Additional interior highlights include: • Updated light fixtures in key areas • Blackout shades in all bedrooms • Blinds throughout the remainder of the home • Smart Home package: KwikSet keyless entry, Wyze doorbell, automated porch lighting, Echo Dot, and Qolsys touch panel • Energy-efficient LED lighting Step outside to the 250+ sq ft screened back porch, perfect for unwinding or dining outdoors. The backyard is fully fenced, and the home includes gutters for added protection. Located in the highly sought-after A-rated Santa Rosa County School District, this home is perfectly positioned on a quiet, low-traffic cul-de-sac in one of Pace’s most desirable communities.
Home Details
Home Type
- Single Family
Year Built
- Built in 2022
Lot Details
- 14,636 Sq Ft Lot
- Back Yard Fenced
HOA Fees
- $42 Monthly HOA Fees
Parking
- 2 Car Garage
Home Design
- Craftsman Architecture
- Slab Foundation
- Frame Construction
- Shingle Roof
Interior Spaces
- 3,135 Sq Ft Home
- 1-Story Property
- Ceiling Fan
- Formal Dining Room
- Home Office
- Carpet
Bedrooms and Bathrooms
- 5 Bedrooms
- 3 Full Bathrooms
Outdoor Features
- Covered Patio or Porch
Schools
- Dixon Elementary School
- SIMS Middle School
- Pace High School
Utilities
- Central Heating and Cooling System
- Electric Water Heater
Community Details
- Association fees include maintenance
- Robinson Estates Subdivision
Listing and Financial Details
- Assessor Parcel Number 332N29344500C000040
Map
Home Values in the Area
Average Home Value in this Area
Tax History
We collect this data history from publicly available records. To have your information removed, we recommend requesting removal directly through your county’s website.
| Year | Tax Paid | Tax Assessment Tax Assessment Total Assessment is a certain percentage of the fair market value that is determined by local assessors to be the total taxable value of land and additions on the property. | Land | Improvement |
|---|---|---|---|---|
| 2025 | $3,261 | $304,187 | $106,455 | $197,732 |
| 2024 | $3,261 | $298,223 | $104,368 | $193,855 |
| 2023 | $3,188 | $292,376 | $102,322 | $190,054 |
| 2022 | $3,105 | $286,644 | $100,316 | $186,328 |
| 2021 | $3,097 | $281,024 | $98,349 | $182,675 |
| 2020 | $3,067 | $278,144 | $97,342 | $180,802 |
| 2019 | $2,998 | $272,691 | $95,434 | $177,257 |
| 2018 | $2,965 | $267,345 | $93,563 | $173,782 |
| 2017 | $2,903 | $262,104 | $91,729 | $170,375 |
| 2016 | $2,847 | $256,966 | $89,931 | $167,035 |
| 2015 | $2,807 | $253,108 | $88,581 | $164,527 |
| 2014 | -- | $248,152 | $86,847 | $161,305 |
Property History
We collect this data history from publicly available records. To have your information removed, we recommend requesting removal directly through your county’s website.
| Date | Event | Price | List to Sale | Price per Sq Ft | Prior Sale |
|---|---|---|---|---|---|
| 01/08/2026 01/08/26 | Price Changed | $589,000 | -1.7% | $188 / Sq Ft | |
| 11/19/2025 11/19/25 | For Sale | $599,000 | +3.5% | $191 / Sq Ft | |
| 05/18/2022 05/18/22 | Sold | $578,900 | 0.0% | $186 / Sq Ft | View Prior Sale |
| 03/18/2022 03/18/22 | Pending | -- | -- | -- | |
| 03/02/2022 03/02/22 | Price Changed | $578,900 | +0.7% | $186 / Sq Ft | |
| 02/14/2022 02/14/22 | Price Changed | $574,900 | +0.2% | $185 / Sq Ft | |
| 02/10/2022 02/10/22 | Price Changed | $573,900 | +0.3% | $184 / Sq Ft | |
| 02/03/2022 02/03/22 | Price Changed | $571,900 | +0.2% | $184 / Sq Ft | |
| 02/02/2022 02/02/22 | For Sale | $570,900 | -- | $183 / Sq Ft |
Purchase History
We collect this data history from publicly available records. To have your information removed, we recommend requesting removal directly through your county’s website.
| Date | Type | Sale Price | Title Company |
|---|---|---|---|
| Special Warranty Deed | $578,900 | Dhi Title Of Florida |
Source: Pensacola Association of REALTORS®
MLS Number: 673987

APN: 33-2N-29-3445-00C00-0040
Disclaimer: Certain information contained herein is derived from information provided by parties other than Homes.com. All information provided is deemed reliable, but is not guaranteed to be accurate and should be independently verified.
Copyright© 2026 by the Multiple Listing Service of the Pensacola Association of REALTORS®. This information is believed to be accurate but is not guaranteed. Subject to verification by all parties. This data is copyrighted and may not be transmitted, retransmitted, copied, framed, repurposed, or altered in any way for any other site, individual and/or purpose without the express written permission of the Multiple Listing Service of the Pensacola Association of REALTORS®. Florida recognizes single and transaction agency relationships. Information deemed reliable but not guaranteed. Any use of search facilities of data on this site, other than by a consumer looking to purchase real estate, is prohibited. IDX information is provided exclusively for personal, non-commercial use, and may not be used for any purpose other than to identify prospective properties consumers may be interested in purchasing.
- 5665 Blake Ln
- 4177 Equestrian Blvd
- 5526 Mill Race Cir
- 5574 Mill Race Cir
- 5514 Mill Race Cir
- 5804 Danbury Blvd
- 5752 Conley Ct
- 5497 Tucker Cir
- 5709 Mill Stream Way
- 5626 Churchill Downs Ct
- 5661 Cane Syrup Cir
- 5667 Flume Dr
- 5455 Turbine Way
- 5605 Tucker Cir
- 4128 S Cambridge Way
- 5764 Shady Glen Ct
- 5601 Windermere Trace
- 3933 Harbors Port St
- 4205 Essex Terrace Cir
- 5468 Maranatha Way
- 5786 Danbury Blvd
- 5781 Danbury Blvd
- 5735 Ml Strm Way
- 4233 S Cambridge Way
- 4193 S Cambridge Way
- 3951 Harbors Port St
- 4221 Essex Terrace Cir
- 4466 Jude Way
- 5349 Parkside Dr
- 3810 Hawks Landing Cir
- 4157 Castle Gate Dr
- 3665 Gardenview Rd
- 4283 Lancaster Gate Dr
- 4219 Spindlewick Dr
- 4964 W Spencer Field Rd
- 4670 Integrity Ct
- 4902 Chads Cir
- 4696 Integrity Ct
- 5860 Murmur Trail
- 5009 Makenna Cir
Ask me questions while you tour the home.