
Jerry Gemmecke
F.C. Tucker Company
(317) 666-6502
242 Total Sales
1 in Plainfield
$280,000 Price
Estimated Value: $323,604
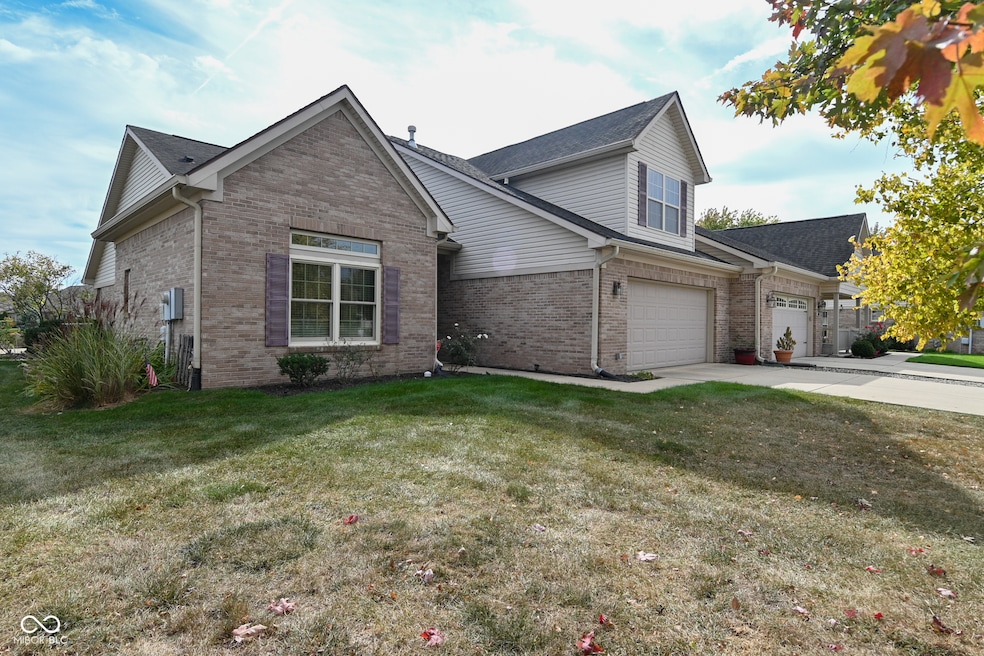
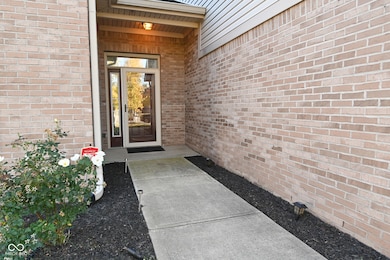
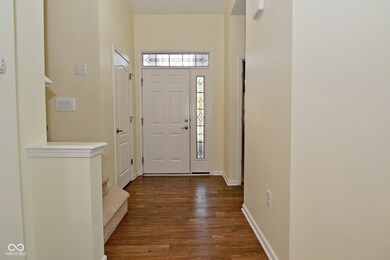
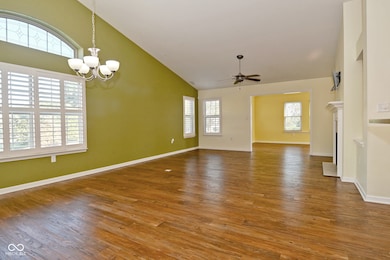
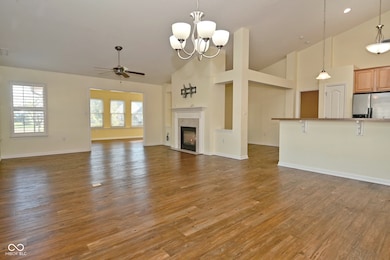
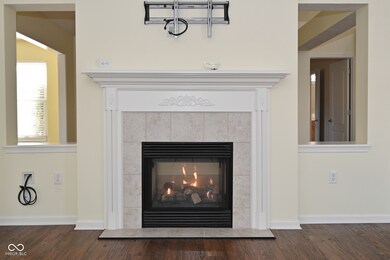
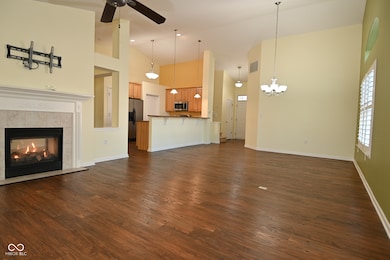
Maintenance-free living meets spacious comfort in this beautifully designed Plainfield paired patio home offering nearly 2,500 square feet of style and flexibility. This doesn't feel like condo living with a nearly .40 lot; fencing allowed too! The open main level flows effortlessly from one inviting space to the next - a bright great room and elegant dining area share a cozy double-sided gas fireplace, while the sun-filled sunroom opens to a custom rear patio overlooking the large, landscaped lot. The primary suite is a true retreat with an ensuite bath featuring a double vanity and dual walk-in closets. Upstairs, a versatile flex room (3rd BR) with a half bath provides the perfect spot for guests, hobbies, or a quiet home office. All appliances included, even washer/dryer. Thoughtful design, abundant natural light, and easy living - all in a sought-after Plainfield location close to shops, parks, and trails.
Last Agent to Sell the Property
Carpenter, REALTORS® License #RB14014037 Listed on: 10/17/2025
We collect this data history from publicly available records. To have your information removed, we recommend requesting removal directly through your county’s website.
Jerry Gemmecke
F.C. Tucker Company
(317) 666-6502
242 Total Sales
1 in Plainfield
$280,000 Price
Pamela Prough
Carpenter Realtors Mooresville
(574) 891-8145
158 Total Sales
11 in Plainfield
$200K - $569K Price Range
Kevin Elson
eXp Realty LLC
(833) 715-1562
227 Total Sales
7 in Plainfield
$215K - $480K Price Range
Andrea Middlesworth
Carpenter, REALTORS®
(888) 294-1945
39 Total Sales
1 in Plainfield
$319,900 Price
Christi Coffey
F.C. Tucker Company
(317) 680-5287
253 Total Sales
1 in Plainfield
$236,000 Price
Lori Davis Smith
Highgarden Real Estate
(833) 341-7685
133 Total Sales
1 in Plainfield
$245,000 Price
We collect this data history from publicly available records. To have your information removed, we recommend requesting removal directly through your county’s website.
| Date | Buyer | Sale Price | Title Company |
|---|---|---|---|
| -- | None Listed On Document | ||
| Sabean Living Trust | -- | Rozelle Jennifer L | |
| Sabean Loyal R | -- | None Available |
We collect this data history from publicly available records. To have your information removed, we recommend requesting removal directly through your county’s website.
| Date | Status | Borrower | Loan Amount |
|---|---|---|---|
| Previous Owner | $207,570 | ||
| Previous Owner | Sabean Loyal R | $167,626 | |
| Previous Owner | Sabean Loyal R | $169,922 | |
| Previous Owner | Sabean Loyal R | $186,095 | |
| Previous Owner | Sabean Loyal R | $30,000 | |
| Previous Owner | Sabean Loyal R | $182,132 |
We collect this data history from publicly available records. To have your information removed, we recommend requesting removal directly through your county’s website.
| Date | Event | Price | List to Sale | Price per Sq Ft |
|---|---|---|---|---|
| 11/12/2025 11/12/25 | Sold | $305,000 | -7.6% | $117 / Sq Ft |
| 10/28/2025 10/28/25 | Pending | -- | -- | -- |
| 10/17/2025 10/17/25 | For Sale | $330,000 | -- | $127 / Sq Ft |
We collect this data history from publicly available records. To have your information removed, we recommend requesting removal directly through your county’s website.
| Year | Tax Paid | Tax Assessment Tax Assessment Total Assessment is a certain percentage of the fair market value that is determined by local assessors to be the total taxable value of land and additions on the property. | Land | Improvement |
|---|---|---|---|---|
| 2025 | $2,966 | $355,700 | $39,500 | $316,200 |
| 2024 | $3,336 | $343,200 | $39,500 | $303,700 |
| 2023 | $3,072 | $324,000 | $36,900 | $287,100 |
| 2022 | $3,092 | $309,200 | $34,800 | $274,400 |
| 2021 | $2,761 | $276,100 | $34,800 | $241,300 |
| 2020 | $2,664 | $266,400 | $34,800 | $231,600 |
| 2019 | $2,517 | $251,700 | $32,600 | $219,100 |
| 2018 | $2,457 | $245,700 | $32,600 | $213,100 |
| 2017 | $2,338 | $233,800 | $31,300 | $202,500 |
| 2016 | $2,273 | $227,300 | $31,300 | $196,000 |
| 2014 | $2,134 | $213,400 | $29,000 | $184,400 |
Seller's Agent in 2025
Vicky Funk
Carpenter, REALTORS®
(317) 409-4375
101 Total Sales
Buyer's Agent in 2025
Lisa Hicks
Carpenter, REALTORS®
(317) 289-1562
120 Total Sales
Source: MIBOR Broker Listing Cooperative®
MLS Number: 22056239
APN: 32-15-04-206-002.000-012
Disclaimer: Certain information contained herein is derived from information provided by parties other than Homes.com. All information provided is deemed reliable, but is not guaranteed to be accurate and should be independently verified.
All data is obtained from various sources and may not have been verified by broker or MLS GRID. Supplied Open House Information is subject to change without notice. All information should be independently reviewed and verified for accuracy. Properties may or may not be listed by the office/agent presenting the information. Some IDX listings have been excluded from this website.
Listings courtesy of MIBOR Broker Listing Cooperative® as distributed by MLS GRID.
Based on information submitted to the MLS GRID
Ask me questions while you tour the home.