D
Seller's Agent in 2022
Don Shaffer
Howard Hanna Real Estate Svcs

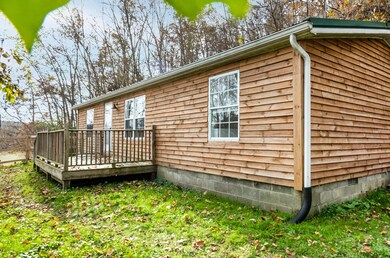
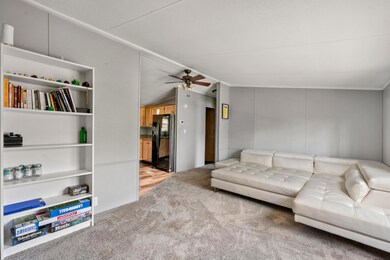
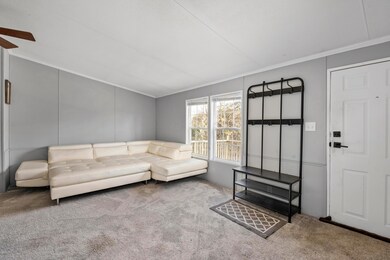
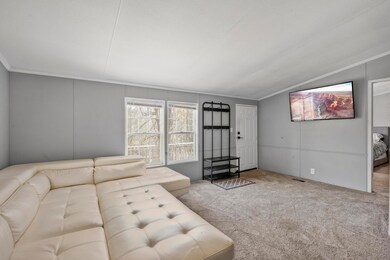
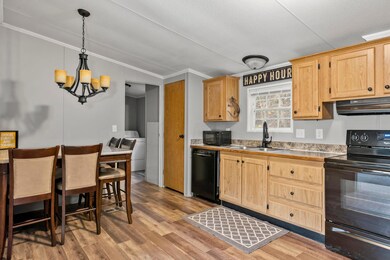
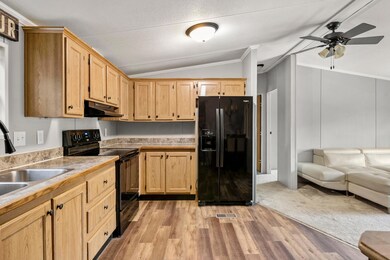
The subject property has received multiple offers. Seller is now calling for highest and best offers to be submitted by Wednesday Dec 1, at 5 pm and leave open until noon on Dec 2, 2021. All offers must include all docs, including property specific pre-approval and proof of funds for appraisal gap coverages, if applicable. Awesome Opportunity! Well cared for and nicely update, just over 1000 sq. ft, 3 BR, 2 BA ranch home located on 11.33 gorgeous country acres. Wonderful private location! Woods, pasture, rock formations and more. Tons of updates including new roof, new wood siding & more. Possible lot split. Property has additional driveway to the property located on Hide Away Hills Dr. Please note, for financing purposes, this is a Manufactured Home. Attention Agents: See ATA remarks.
Last Agent to Sell the Property
Don Shaffer
Howard Hanna Real Estate Svcs Listed on: 12/03/2021

Co-Listed By
Brielle Everett
Howard Hanna Real Estate Svcs
We collect this data history from publicly available records. To have your information removed, we recommend requesting removal directly through your county’s website.
We collect this data history from publicly available records. To have your information removed, we recommend requesting removal directly through your county’s website.
| Date | Buyer | Sale Price | Title Company |
|---|---|---|---|
| $125 | Valmer Land Title | ||
| $119,900 | None Available | ||
| $53,700 | None Available | ||
| $55,100 | None Available | ||
| $89,400 | None Available | ||
| $59,000 | None Available |
We collect this data history from publicly available records. To have your information removed, we recommend requesting removal directly through your county’s website.
| Date | Status | Borrower | Loan Amount |
|---|---|---|---|
| Open | $180,175 | ||
| Previous Owner | $113,905 | ||
| Previous Owner | $16,557 | ||
| Previous Owner | $86,686 |
We collect this data history from publicly available records. To have your information removed, we recommend requesting removal directly through your county’s website.
| Date | Event | Price | List to Sale | Price per Sq Ft | Prior Sale |
|---|---|---|---|---|---|
| 01/06/2022 01/06/22 | Sold | $183,500 | -0.8% | $181 / Sq Ft | |
| 12/02/2021 12/02/21 | Price Changed | $184,900 | +15.6% | $183 / Sq Ft | |
| 11/29/2021 11/29/21 | For Sale | $159,900 | +33.4% | $158 / Sq Ft | |
| 05/19/2020 05/19/20 | Sold | $119,900 | 0.0% | $118 / Sq Ft | View Prior Sale |
| 04/05/2020 04/05/20 | Price Changed | $119,900 | -4.1% | $118 / Sq Ft | |
| 03/22/2020 03/22/20 | Price Changed | $125,000 | -3.1% | $124 / Sq Ft | |
| 02/25/2020 02/25/20 | Price Changed | $129,000 | -4.4% | $127 / Sq Ft | |
| 02/17/2020 02/17/20 | Price Changed | $134,900 | +3.8% | $133 / Sq Ft | |
| 02/17/2020 02/17/20 | For Sale | $129,900 | -- | $128 / Sq Ft |
We collect this data history from publicly available records. To have your information removed, we recommend requesting removal directly through your county’s website.
| Year | Tax Paid | Tax Assessment Tax Assessment Total Assessment is a certain percentage of the fair market value that is determined by local assessors to be the total taxable value of land and additions on the property. | Land | Improvement |
|---|---|---|---|---|
| 2025 | $2,051 | $59,400 | $34,890 | $24,510 |
| 2024 | $2,051 | $44,030 | $25,490 | $18,540 |
| 2023 | $1,703 | $44,030 | $25,490 | $18,540 |
| 2022 | $1,706 | $44,030 | $25,490 | $18,540 |
| 2021 | $1,521 | $36,690 | $19,390 | $17,300 |
| 2020 | $1,522 | $36,690 | $19,390 | $17,300 |
| 2019 | $1,522 | $36,690 | $19,390 | $17,300 |
| 2018 | $1,294 | $31,730 | $14,430 | $17,300 |
| 2017 | $1,266 | $31,730 | $14,430 | $17,300 |
| 2016 | $1,257 | $31,730 | $14,430 | $17,300 |
| 2015 | $1,251 | $30,460 | $15,410 | $15,050 |
| 2014 | $1,251 | $30,460 | $15,410 | $15,050 |
| 2013 | $1,256 | $30,460 | $15,410 | $15,050 |
D
Seller's Agent in 2022
Don Shaffer
Howard Hanna Real Estate Svcs
B
Seller Co-Listing Agent in 2022
Brielle Everett
Howard Hanna Real Estate Svcs
R
Buyer's Agent in 2022
Rachael Schwalenberg
Realty Forward
(614) 464-7156
49 Total Sales
S
Buyer's Agent in 2022
Sarah Collins
LGR Realty
S
Buyer's Agent in 2022
Sarah Schwalenberg
Venture EN TOO Group
Seller's Agent in 2020
Tony Coakley
BARTLETT BENNER REALTY
(740) 215-6487
147 Total Sales
Source: Columbus and Central Ohio Regional MLS
MLS Number: 221046155
Disclaimer: Certain information contained herein is derived from information provided by parties other than Homes.com. All information provided is deemed reliable, but is not guaranteed to be accurate and should be independently verified.
IDX information is provided exclusively for personal, non-commercial use, and may not be used for any purpose other than to identify prospective properties consumers may be interested in purchasing.
Information is deemed reliable but not guaranteed.
Ask me questions while you tour the home.