
John Russo
Go West Realty
(530) 531-8359
106 Total Sales
4 in Paradise
$26K - $684K Price Range
Estimated Value: $461,000 - $515,000
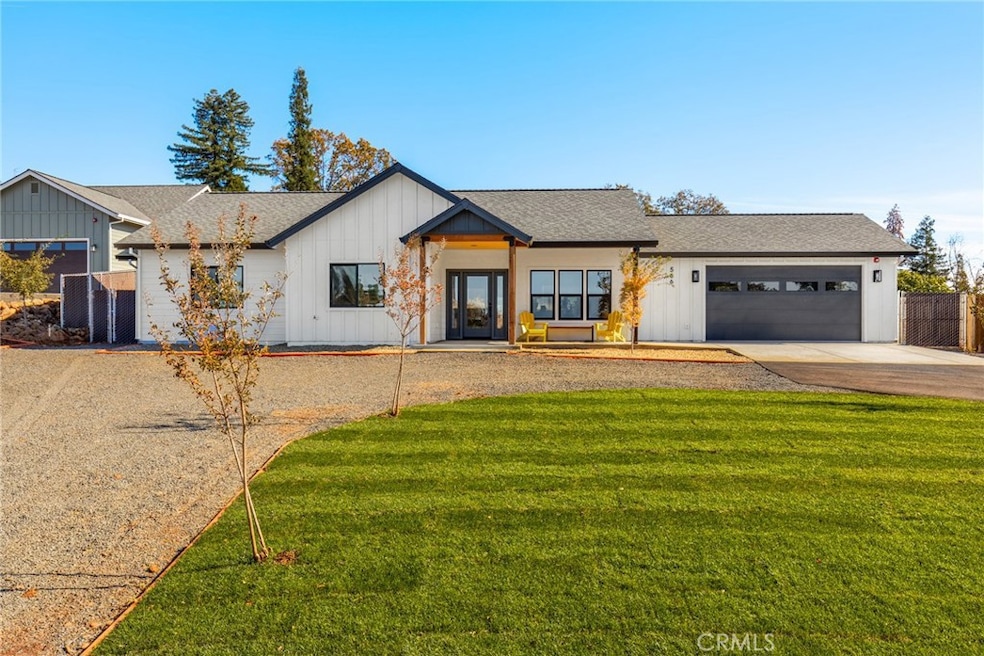
Stunning Custom Modern Farmhouse – Move-In Ready! Welcome to your dream home! This brand-new custom modern farmhouse combines timeless charm with contemporary style. From the moment you step inside, you'll feel an immediate sense of comfort and warmth. The open-concept floorplan is both inviting and stylish, featuring upscale luxury vinyl plank (LVP) flooring throughout. A striking custom wood accent wall creates a cozy focal point in the living area—perfect for showcasing your big-screen TV. The heart of the home is the show-stopping oversized kitchen island, complete with a butcher block countertop and abundant storage. The kitchen boasts soft-close cabinetry, gleaming white vein quartz countertops, and premium GE stainless steel appliances—including a sought-after gas stove.Adjacent to the kitchen, you'll find a spacious walk-in pantry and a thoughtfully designed drop zone with a built-in storage bench—perfect for staying organized. All bedrooms are generously sized, with the primary suite tucked away at the rear of the home for added privacy. Enjoy direct access to the backyard and covered patio through your own sliding glass door. Both bathrooms are beautifully appointed with custom vanities, quartz counters, and unique designer fixtures that add a touch of luxury. The oversized garage is bright and airy, thanks to large windows that let in natural light. The fully fenced property offers RV access—ideal for storing your boat, camper, or other toys. This home truly has it all. Come see it in person—you won’t be disappointed!
Last Agent to Sell the Property
Parkway Real Estate Co. Brokerage Phone: 530-520-6618 License #01059248 Listed on: 05/16/2025
We collect this data history from publicly available records. To have your information removed, we recommend requesting removal directly through your county’s website.
John Russo
Go West Realty
(530) 531-8359
106 Total Sales
4 in Paradise
$26K - $684K Price Range
Jim Amen
Amen Real Estate
(279) 972-9291
101 Total Sales
2 in Paradise
$53,000 Price Range
Brian Voigt
Re/Max Home and Investment
(530) 385-0752
375 Total Sales
290 in Paradise
$3K - $900K Price Range
Lisa Rosecrantz
Century 21 Select Real Estate
(530) 923-4532
61 Total Sales
1 in Paradise
$65,000 Price
Jessica Bambach
Better Homes and Gardens RE
(530) 461-5108
51 Total Sales
11 in Paradise
$15K - $60K Price Range
Joseph Gourley II
Joseph Lynn Gourley II
(530) 531-8841
71 Total Sales
6 in Paradise
$295K - $560K Price Range
We collect this data history from publicly available records. To have your information removed, we recommend requesting removal directly through your county’s website.
| Date | Buyer | Sale Price | Title Company |
|---|---|---|---|
| $465,000 | Mid Valley Title | ||
| $35,000 | Mid Valley Title & Escrow Co | ||
| $30,000 | Timios Title | ||
| $259,000 | Timios Title | ||
| $220,000 | Bidwell Title & Escrow Co | ||
| -- | None Available | ||
| -- | None Available | ||
| $245,000 | Fidelity Natl Title Co Of Ca | ||
| $140,000 | Bidwell Title & Escrow Co | ||
| $106,500 | Mid Valley Title & Escrow Co |
We collect this data history from publicly available records. To have your information removed, we recommend requesting removal directly through your county’s website.
| Date | Status | Borrower | Loan Amount |
|---|---|---|---|
| Previous Owner | $233,100 | ||
| Previous Owner | $25,000 | ||
| Previous Owner | $125,000 | ||
| Previous Owner | $45,000 | ||
| Previous Owner | $140,000 | ||
| Previous Owner | $135,800 | ||
| Previous Owner | $15,145 | ||
| Previous Owner | $96,705 | ||
| Previous Owner | $88,540 | ||
| Previous Owner | $15,000 |
We collect this data history from publicly available records. To have your information removed, we recommend requesting removal directly through your county’s website.
| Date | Event | Price | List to Sale | Price per Sq Ft | Prior Sale |
|---|---|---|---|---|---|
| 11/13/2025 11/13/25 | Sold | $465,000 | -6.1% | $276 / Sq Ft | |
| 08/03/2025 08/03/25 | Price Changed | $495,000 | -2.0% | $294 / Sq Ft | |
| 05/16/2025 05/16/25 | For Sale | $505,000 | +1342.9% | $300 / Sq Ft | |
| 02/08/2021 02/08/21 | Sold | $35,000 | -12.5% | $32 / Sq Ft | View Prior Sale |
| 12/10/2020 12/10/20 | Pending | -- | -- | -- | |
| 10/29/2020 10/29/20 | For Sale | $40,000 | +33.3% | $36 / Sq Ft | |
| 06/26/2019 06/26/19 | Sold | $30,000 | 0.0% | $27 / Sq Ft | View Prior Sale |
| 06/24/2019 06/24/19 | Pending | -- | -- | -- | |
| 06/24/2019 06/24/19 | For Sale | $30,000 | -88.4% | $27 / Sq Ft | |
| 08/30/2018 08/30/18 | Sold | $259,000 | 0.0% | $184 / Sq Ft | View Prior Sale |
| 07/21/2018 07/21/18 | Pending | -- | -- | -- | |
| 07/02/2018 07/02/18 | For Sale | $259,000 | -- | $184 / Sq Ft |
We collect this data history from publicly available records. To have your information removed, we recommend requesting removal directly through your county’s website.
| Year | Tax Paid | Tax Assessment Tax Assessment Total Assessment is a certain percentage of the fair market value that is determined by local assessors to be the total taxable value of land and additions on the property. | Land | Improvement |
|---|---|---|---|---|
| 2025 | $444 | $387,884 | $37,884 | $350,000 |
| 2024 | $444 | $37,142 | $37,142 | $0 |
| 2023 | $444 | $36,414 | $36,414 | $0 |
| 2022 | $436 | $35,700 | $35,700 | $0 |
| 2021 | $384 | $30,917 | $30,917 | $0 |
| 2020 | $367 | $30,600 | $30,600 | $0 |
| 2019 | $308 | $25,000 | $25,000 | $0 |
| 2018 | $2,393 | $224,400 | $86,700 | $137,700 |
| 2017 | $1,849 | $171,366 | $64,910 | $106,456 |
| 2016 | $1,786 | $168,007 | $63,638 | $104,369 |
| 2015 | $1,758 | $165,485 | $62,683 | $102,802 |
| 2014 | $1,603 | $150,000 | $65,000 | $85,000 |
Seller's Agent in 2025
Kim Jergentz
Parkway Real Estate Co.
(530) 895-1545
57 Total Sales
S
Buyer's Agent in 2025
SARA SCHMID
Parkway Real Estate Co.
(530) 520-0789
9 Total Sales
B
Seller's Agent in 2021
Brian Voigt
RE/MAX
Seller's Agent in 2019
Ryan Gulbrandsen
The Stogan Group
(530) 321-0142
86 Total Sales
B
Seller's Agent in 2018
Bill Campbell
W.M. Campbell Real Estate
Source: California Regional Multiple Listing Service (CRMLS)
MLS Number: SN25108907
APN: 052-260-130-000
Disclaimer: Certain information contained herein is derived from information provided by parties other than Homes.com. All information provided is deemed reliable, but is not guaranteed to be accurate and should be independently verified.
The multiple listing data appearing on this website, or contained in reports produced therefrom, is owned and copyrighted by California Regional Multiple Listing Service, Inc. ("CRMLS") and is protected by all applicable copyright laws. Information provided is for viewer's personal, non-commercial use and may not be used for any purpose other than to identify prospective properties the viewer may be interested in purchasing. All listing data, including but not limited to square footage and lot size is believed to be accurate, but the listing Agent, listing Broker and CRMLS and its affiliates do not warrant or guarantee such accuracy. The viewer should independently verify the listed data prior to making any decisions based on such information by personal inspection and/or contacting a real estate professional.
Based on information from California Regional Multiple Listing Service, Inc. and /or other sources. All data, including all measurements and calculations of area, is obtained from various sources and has not been, and will not be, verified by broker or MLS. All information should be independently reviewed and verified for accuracy. Properties may or may not be listed by the office/agent presenting the information
Ask me questions while you tour the home.